
Search results for "Note marble" in Home Design Ideas

 Plain & Posh
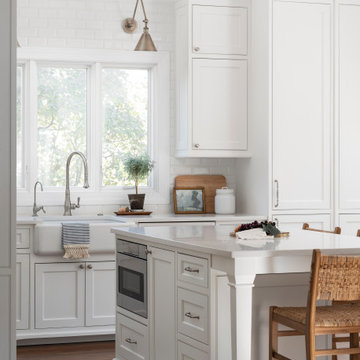
This home’s kitchen isn’t large and needed to somehow hold a mudroom area as the detached garage enters into the space. I carefully planned out all storage needs and we were able to add a wide, double door cabinet closet by the back door. The upper area holds coats and clutter. The lower doors have hooks and boot trays for backpacks and shoes. Paneling the Subzero fridge helps with softening the weight of the large appliance, as does the panel on the dishwasher. Little details like the skirt on the toe area and the beautiful hood and island posts make this smaller work space truly special!

 Laura Dante Photography
Laura Dante
Inspiration for a contemporary open concept living room remodel in Tampa
Inspiration for a contemporary open concept living room remodel in Tampa
Find the right local pro for your project

 O’Hara Interiors
Martha O'Hara Interiors, Interior Design & Photo Styling | TC Homebuilders | Troy Thies, Photography
Please Note: All “related,” “similar,” and “sponsored” products tagged or listed by Houzz are not actual products pictured. They have not been approved by Martha O’Hara Interiors nor any of the professionals credited. For information about our work, please contact design@oharainteriors.com.

 Canterbury Custom Homes LLC
Beautiful soft modern by Canterbury Custom Homes, LLC in University Park Texas. Large windows fill this home with light. Designer finishes include, extensive tile work, wall paper, specialty lighting, etc...

 Bill Cook Luxury Homes
Transitional multicolored tile alcove shower photo in Orlando with a vessel sink, shaker cabinets, white cabinets, a two-piece toilet, beige walls and brown countertops

 Taylor & Taylor, Inc.
Gold and cream Jerusalem stone create a checkerboard pattern in the foyer. A pedestal table by Ebanista and a deacon's bench from Century Furniture adorn the entry hall.



 Friedman & Shields
scott sandler
Example of a large trendy master white tile and marble tile vinyl floor and gray floor freestanding bathtub design in Phoenix with open cabinets, dark wood cabinets, gray walls, a vessel sink and white countertops
Example of a large trendy master white tile and marble tile vinyl floor and gray floor freestanding bathtub design in Phoenix with open cabinets, dark wood cabinets, gray walls, a vessel sink and white countertops

 Rafterhouse
Photography by Roehner+Ryan.
Mid-sized farmhouse 3/4 gray floor bathroom photo in Phoenix with flat-panel cabinets, medium tone wood cabinets, white walls, a vessel sink and gray countertops
Mid-sized farmhouse 3/4 gray floor bathroom photo in Phoenix with flat-panel cabinets, medium tone wood cabinets, white walls, a vessel sink and gray countertops

 Collaborated Works
Eat-in kitchen - mid-sized modern u-shaped dark wood floor and brown floor eat-in kitchen idea in New York with an undermount sink, flat-panel cabinets, dark wood cabinets, marble countertops, gray backsplash, stone slab backsplash, stainless steel appliances and an island

 InHance
This home was fully remodeled with a cape cod feel including the interior, exterior, driveway, backyard and pool. We added beautiful moulding and wainscoting throughout and finished the home with chrome and black finishes. Our floor plan design opened up a ton of space in the master en suite for a stunning bath/shower combo, entryway, kitchen, and laundry room. We also converted the pool shed to a billiard room and wet bar.

 User
Inspiration for a contemporary u-shaped eat-in kitchen remodel in DC Metro with an undermount sink, flat-panel cabinets, dark wood cabinets, stainless steel appliances and an island

 William Guidero Planning and Design
Contractor: Legacy CDM Inc. | Interior Designer: Hovie Interiors | Photographer: Jola Photography
Freestanding bathtub - mid-sized transitional master gray tile and marble tile light wood floor and beige floor freestanding bathtub idea in Orange County with shaker cabinets, light wood cabinets, gray walls, an undermount sink, marble countertops, a hinged shower door and gray countertops
Freestanding bathtub - mid-sized transitional master gray tile and marble tile light wood floor and beige floor freestanding bathtub idea in Orange County with shaker cabinets, light wood cabinets, gray walls, an undermount sink, marble countertops, a hinged shower door and gray countertops

Sponsored
Fredericksburg, OH

High Point Cabinets
Columbus' Experienced Custom Cabinet Builder | 4x Best of Houzz Winner
 Jensen Design
Megelaine Images
Inspiration for a small mid-century modern white tile and ceramic tile marble floor home design remodel in Indianapolis with a pedestal sink, flat-panel cabinets and white cabinets
Inspiration for a small mid-century modern white tile and ceramic tile marble floor home design remodel in Indianapolis with a pedestal sink, flat-panel cabinets and white cabinets

 Hankins & Associates, Inc. - Kitchens and Baths
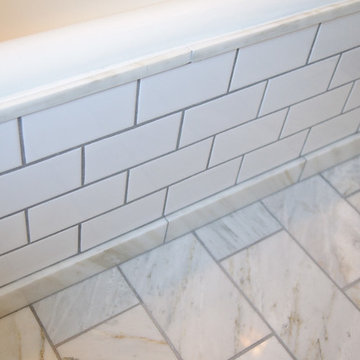
Shower features (from top to bottom) 3" x 6" carrera marble, 1-1/2" chair rail, (4) rows of Mosaic, 1-in. pencil, 12" x 12" marble, with 2" x 2" honed marble on the shower floor. Fixtures and hardware are polished chrome. The corner seat is a piece of 1-1/4" marble, measuring 18" x 18". Photo by Jerry Hankins


 Emily’s Interiors
The jetted tub is a haven for relaxation. A faux chandelier is lit by recessed lights and provides an elegant ambiance to the space.
Photo credit: Perko Photography

Sponsored
Plain City, OH

The Creative Kitchen Company
Columbus Area Kitchen Remodeling and Refacing Professional


 Haas Development and Construction
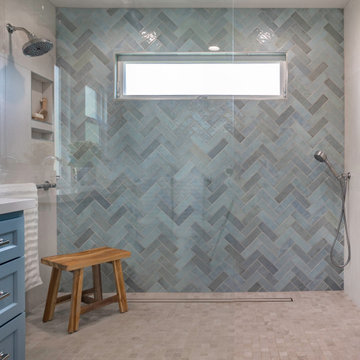
The dark gray vanity with polished silver hardware provides a stylish contrast, offering ample storage and complementing the marble countertop.
Example of a mid-sized transitional master white tile and subway tile ceramic tile and gray floor claw-foot bathtub design in Seattle with shaker cabinets, gray cabinets, beige walls, quartz countertops, a hinged shower door, an undermount sink and gray countertops
Example of a mid-sized transitional master white tile and subway tile ceramic tile and gray floor claw-foot bathtub design in Seattle with shaker cabinets, gray cabinets, beige walls, quartz countertops, a hinged shower door, an undermount sink and gray countertops

 CRS Marble & Granite
"Alabaster with grey marbling gives a rich and luxurious feel. The perfect harmony of colors is reminiscent of the marriage of notes in a minuet."
U-shaped kitchen photo in Raleigh with an undermount sink, dark wood cabinets and quartz countertops
U-shaped kitchen photo in Raleigh with an undermount sink, dark wood cabinets and quartz countertops
152