
Search results for "Nutritional mount ceiling" in Home Design Ideas


 Ninzan Studio, LLC

Study Room with stained pecky cypress tongue-n-grrove ceiling
Inspiration for a mid-sized coastal freestanding desk dark wood floor study room remodel in Tampa with beige walls
Inspiration for a mid-sized coastal freestanding desk dark wood floor study room remodel in Tampa with beige walls
 User
UserHigh Res Media
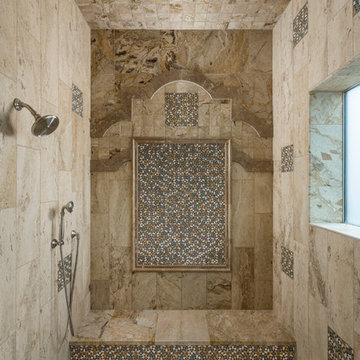
Example of a large tuscan master beige tile and stone tile travertine floor alcove shower design in Phoenix
Example of a large tuscan master beige tile and stone tile travertine floor alcove shower design in Phoenix
Find the right local pro for your project
 Locati Architects
Gibeon Photography

Example of a mountain style beige tile light wood floor corner shower design in Other with an integrated sink, flat-panel cabinets, light wood cabinets and beige walls
Example of a mountain style beige tile light wood floor corner shower design in Other with an integrated sink, flat-panel cabinets, light wood cabinets and beige walls
 Brett King Builder

This is the Nakashima sunroom attached to the side of the house.
-Randal Bye
Example of a cottage gray floor sunroom design in Philadelphia with a standard ceiling
Example of a cottage gray floor sunroom design in Philadelphia with a standard ceiling
 Allen Construction

Elegant, earthy finishes in the kitchen include solid mahogany cabinets and bar, black granite counters, and limestone ceiling and floors. A large pocket window opens the kitchen to the outdoor barbeque area.
Architect: Edward Pitman Architects
Builder: Allen Constrruction
Photos: Jim Bartsch Photography
 Citidev Inc

Inspiration for a transitional open concept medium tone wood floor family room remodel in San Francisco



 Divine Custom Homes
Photos by Spacecrafting
House built by Divine Custom Homes
Example of a large transitional open concept carpeted home theater design in Minneapolis with gray walls and a projector screen
Example of a large transitional open concept carpeted home theater design in Minneapolis with gray walls and a projector screen

 R. B. Schwarz, Inc.
R. B. Shwarz contractors built an addition onto an existing Chagrin Falls home. They added a master suite with bedroom and bathroom, outdoor fireplace, deck, outdoor storage under the deck, and a beautiful white staircase and railings. Photo Credit: Marc Golub
 Daniel Contelmo Architects
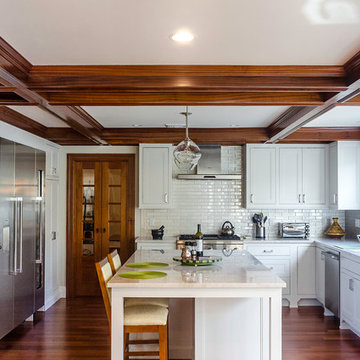
Mahogany beams and French doors warm this clean and bright kitchen. The naturally finished materials contrast the classic white shaker cabinets. A wall of glass doors and windows flood the space with natural light.
Michael A. Pulitano (MAP) Contracting successfully constructed the project and all of its finer detailing.
Photo by Daniel Contelmo Jr.

 Anders Lasater Architects
Architecture and Design by Anders Lasater Architects. Photos by Jeri Koegel.
Kitchen - coastal l-shaped medium tone wood floor kitchen idea in Orange County with an undermount sink, shaker cabinets, white cabinets, white backsplash, paneled appliances and an island
Kitchen - coastal l-shaped medium tone wood floor kitchen idea in Orange County with an undermount sink, shaker cabinets, white cabinets, white backsplash, paneled appliances and an island

Example of a mid-sized trendy formal and enclosed medium tone wood floor living room design in Vancouver with gray walls, a ribbon fireplace, a concrete fireplace and a wall-mounted tv

 Handy Home Guys
Joshua Beeman Photography
Inspiration for a small country galley medium tone wood floor kitchen remodel in Cincinnati with an undermount sink, raised-panel cabinets, white cabinets, stainless steel appliances and no island
Inspiration for a small country galley medium tone wood floor kitchen remodel in Cincinnati with an undermount sink, raised-panel cabinets, white cabinets, stainless steel appliances and no island

Sponsored
Columbus, OH

Hope Restoration & General Contracting
Columbus Design-Build, Kitchen & Bath Remodeling, Historic Renovations
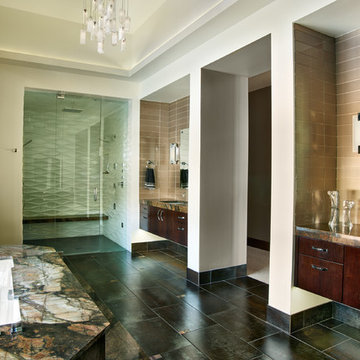
Large trendy master beige tile walk-in shower photo in Denver with flat-panel cabinets, dark wood cabinets, marble countertops, an undermount sink, an undermount tub and beige walls

 Interior Selections Austin
Roxanne Gutierrez
Bedroom - transitional master medium tone wood floor and orange floor bedroom idea in Austin with gray walls and a standard fireplace
Bedroom - transitional master medium tone wood floor and orange floor bedroom idea in Austin with gray walls and a standard fireplace
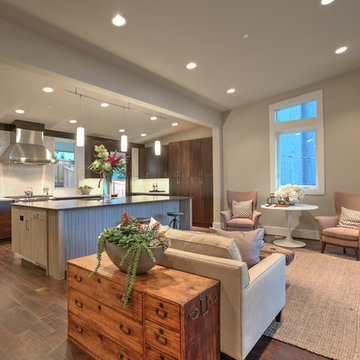
 JayMarc Homes
The extra space outside of the Kitchen was created into a Sitting Area. It can also be used as a Nook.
Inspiration for a large transitional open concept medium tone wood floor living room remodel in Seattle with gray walls
Inspiration for a large transitional open concept medium tone wood floor living room remodel in Seattle with gray walls

 Billiard Factory
This game room features multiple interactive screens with leather seating so the family is comfortable while spending quality time.
Large trendy enclosed medium tone wood floor game room photo in Houston with white walls, no fireplace and a media wall
Large trendy enclosed medium tone wood floor game room photo in Houston with white walls, no fireplace and a media wall


 Lewis / Schoeplein architects
Eric Staudenmeier
Inspiration for a mediterranean u-shaped eat-in kitchen remodel in Los Angeles with recessed-panel cabinets, gray cabinets, marble countertops, white backsplash, subway tile backsplash and stainless steel appliances
Inspiration for a mediterranean u-shaped eat-in kitchen remodel in Los Angeles with recessed-panel cabinets, gray cabinets, marble countertops, white backsplash, subway tile backsplash and stainless steel appliances
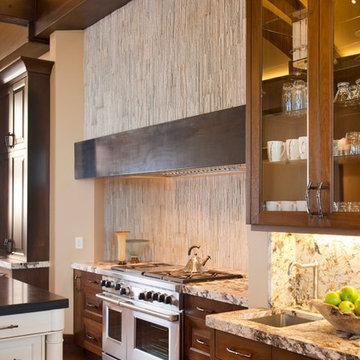
 Paula Berg Design Associates
Paula Berg Design Associates | Photo by Ed Gohlich Photography, Inc
Inspiration for a rustic kitchen remodel in Salt Lake City with an undermount sink, raised-panel cabinets, dark wood cabinets and stainless steel appliances
Inspiration for a rustic kitchen remodel in Salt Lake City with an undermount sink, raised-panel cabinets, dark wood cabinets and stainless steel appliances
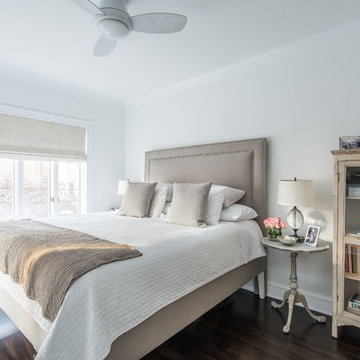 Stuart Nordin Design
Doug Stroud Photography
Bedroom - transitional dark wood floor bedroom idea in DC Metro with white walls and no fireplace
Bedroom - transitional dark wood floor bedroom idea in DC Metro with white walls and no fireplace
24