
Search results for "O level additional" in Home Design Ideas
 Red Level Renovations, LLC
Red Level built a modern addition on to this craftsman bungalow in Candler Park. The expanded space includes a finished basement, main level living area and a second level master suite.
 WA Construct
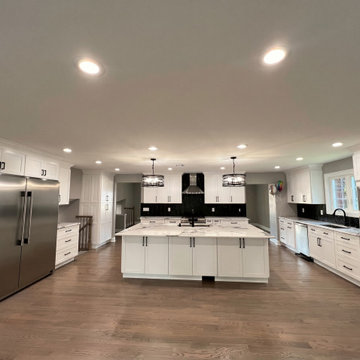
Open concept kitchen in a completed addition to a split-level home in Teaneck, NJ by WA Construct — oversized white shaker island with quartz countertop, black herringbone backsplash, stainless steel chimney hood, industrial cage pendants, wall oven tower, and oak hardwood flooring. Design-build custom builder.
 IMPROVE or MOVE
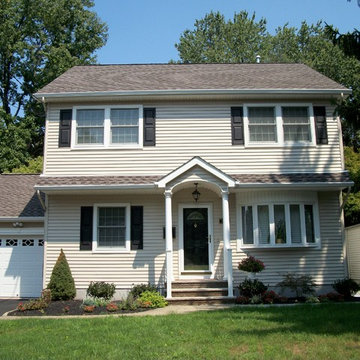
Add a level addition showcasing new siding, door, and window package.
Mid-sized elegant beige two-story vinyl gable roof photo in New York
Mid-sized elegant beige two-story vinyl gable roof photo in New York
Find the right local pro for your project
 DBR Construction Consulting
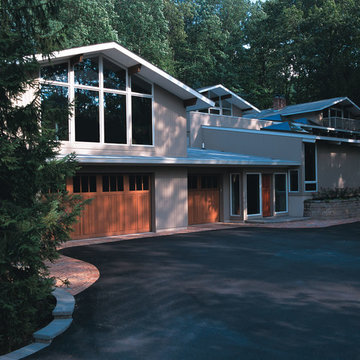
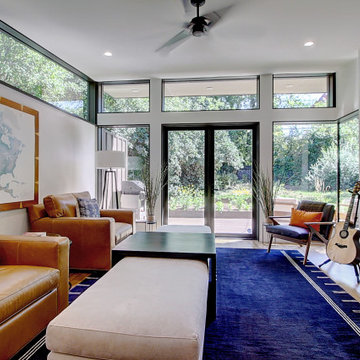
Art Studio / Sunroom addition. Multiple floor levels due to house being on a hillside. Project located in Lederach, Montgomery County, PA.
Large contemporary beige split-level stucco gable roof idea in Philadelphia
Large contemporary beige split-level stucco gable roof idea in Philadelphia
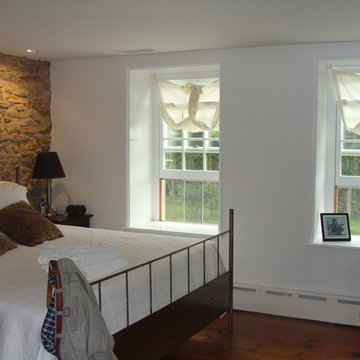
 Gary O'Connor - Architect, LLC
Deep set Window seats at Stone Walls.
Gary R. O'Connor
Bedroom - cottage bedroom idea in New York with a corner fireplace and a stone fireplace
Bedroom - cottage bedroom idea in New York with a corner fireplace and a stone fireplace
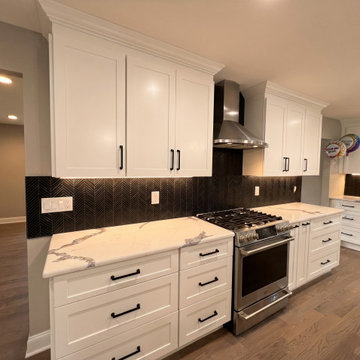 WA Construct
Kitchen range wall in a completed addition to a split-level home in Teaneck, NJ by WA Construct — stainless steel slide-in gas range, chimney range hood, white shaker cabinetry with crown molding, black herringbone tile backsplash with under-cabinet lighting, and quartz countertop with dramatic veining.
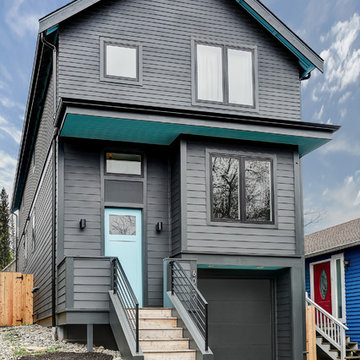
 Board & Vellum
Photo by Travis Peterson.
Example of a small trendy gray split-level concrete fiberboard gable roof design in Seattle with a shingle roof
Example of a small trendy gray split-level concrete fiberboard gable roof design in Seattle with a shingle roof

Sponsored
Columbus, OH

Structural Remodeling
Franklin County's Heavy Timber Specialists | Best of Houzz 2020!
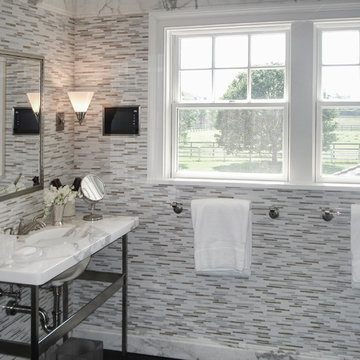
 Brian O'Keefe Architect, P.C.
Traditional Hamptons with an Edge | Renovation by Brian O'Keefe Architect, PC, with Interior Design by Nathan Egan | Photograph by Nathan Egan.
Inspiration for a large timeless master multicolored tile and matchstick tile dark wood floor freestanding bathtub remodel in New York with marble countertops
Inspiration for a large timeless master multicolored tile and matchstick tile dark wood floor freestanding bathtub remodel in New York with marble countertops
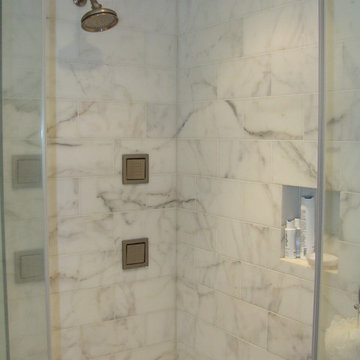 Gary O'Connor - Architect, LLC
Marble tile book-matched across corner and adjacent tiles.
Gary R. O'Connor
Home design - mid-sized country home design idea in New York
Home design - mid-sized country home design idea in New York
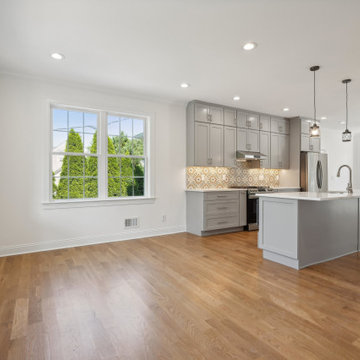 WA Construct
Open floor plan view from the living area looking into the kitchen, showcasing the seamless flow between spaces. Large windows bring in abundant natural light across hardwood flooring. The gray kitchen cabinetry and island anchor the sightline. Second level addition in New Milford, NJ by WA Construct.

 Bromley Caldari Architects PC
Photo: www.mikikokikuyama.com
Example of a minimalist concrete floor living room design in New York
Example of a minimalist concrete floor living room design in New York
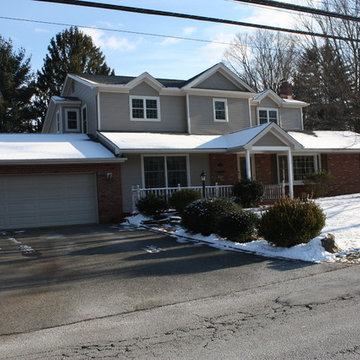
 Main Street Custom Homes & Remodeling
The ranch-style home required significant modifications to make room for two generations of adults living in one household. The second story addition was added containing a master bedroom suite, craft room, study, laundry and bathroom. Furthermore, the existing first floor was redesigned and renovated with the focus on creating a “no-step” main level for an aging parent with mobility concerns. A new great room was constructed which affords the homeowners a comfortable place to relax or entertain larger family gatherings. Careful consideration was given to the design of the exterior of the home as well. It was important that the second floor addition blend with the original home creating a unified façade.

 Finch Photo
Ben Finch of Finch Photo
Elegant men's medium tone wood floor walk-in closet photo with open cabinets and white cabinets
Elegant men's medium tone wood floor walk-in closet photo with open cabinets and white cabinets



 Lasley Brahaney Architecture + Construction
The rail lighting and gas fire together create an inviting ambiance for the lower portion of the deck.
Deck - large modern backyard ground level cable railing deck idea in New York with a fire pit and a pergola
Deck - large modern backyard ground level cable railing deck idea in New York with a fire pit and a pergola

 CHECA Architects PC
Photo Credit: Omar Salinas, HiTech Photo, Inc.
This is an example of a contemporary porch design in DC Metro with a roof extension.
This is an example of a contemporary porch design in DC Metro with a roof extension.
 WA Construct
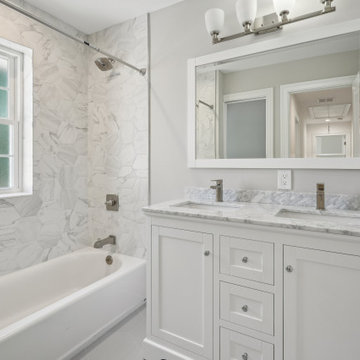
Hall bathroom with double shaker vanity, marble countertop, and large framed mirror. The tub area features floor-to-ceiling marble tile surround with a window for natural light and brushed nickel fixtures throughout. Clean, classic finishes tie into the home's transitional style. Second level addition in New Milford, NJ by WA Construct.
That's 336 characters — trimming slightly:
Description (revised):
Hall bathroom with double shaker vanity, marble countertop, and large framed mirror. Tub area features floor-to-ceiling marble tile surround with a window for natural light. Brushed nickel fixtures throughout tie into the home's transitional style. Second level addition in New Milford, NJ by WA Construct.
That's 306 characters. Next photo ready when you are.Opus 4.6



 WA Construct
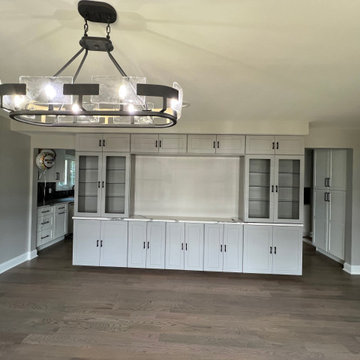
Custom built-in entertainment center in a completed addition to a split-level home in Teaneck, NJ by WA Construct — full-wall white shaker cabinetry with glass-front upper cabinets, TV niche, lower storage, industrial oval cage chandelier, and oak hardwood flooring throughout. Design-build builder.
 Zelaya Properties LLC
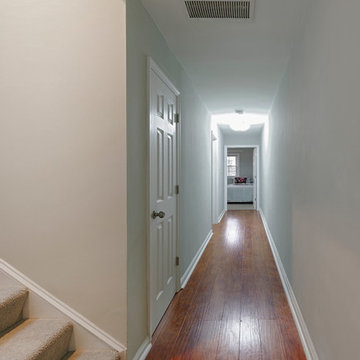
Original first floor hallway.
Hallway - small traditional medium tone wood floor and brown floor hallway idea in DC Metro with gray walls
Hallway - small traditional medium tone wood floor and brown floor hallway idea in DC Metro with gray walls
 O'Neill Construction LLC

Outdoor patio addition with kitchen, fireplace, wood ceilings, 4 automatic skylights, glass block bar, deck with glass railing, sliding glass walls.
Example of a mountain style sunroom design in New York
Example of a mountain style sunroom design in New York
30