
Search results for "O level additional" in Home Design Ideas
 Zelaya Properties LLC
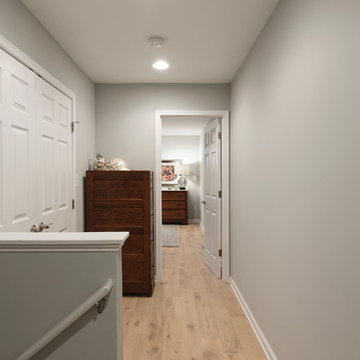
View of the hallway into master bedroom.
Products we used:
Paint: Sherwin Williams "Lapland Ice"
Wood Flooring: Jasper Hardwood's French Oak Collection in "Lighthouse White"
Door Hardware: Kwikset "Tustin" series in satin nickel
 Kipnis Architecture + Planning

This is the addition to a early 1960's split level. The addition encloses a family room and dining room, with a green roof set atop of the addition for maximum sun exposure. The existing section of the house, located to the right, was reroofing with a standing seam metal roof. http://www.kipnisarch.com
Kipnis Architecture + Planning

Find the right local pro for your project

Sponsored
Columbus, OH

Hope Restoration & General Contracting
Columbus Design-Build, Kitchen & Bath Remodeling, Historic Renovations
 Board & Vellum
Photo by Travis Peterson.

Inspiration for a small contemporary gray split-level concrete fiberboard gable roof remodel in Seattle with a shingle roof
Inspiration for a small contemporary gray split-level concrete fiberboard gable roof remodel in Seattle with a shingle roof

 Whitney Lyons
Photo: Whitney Lyons © 2014 Houzz
Inspiration for a mid-sized modern l-shaped concrete floor eat-in kitchen remodel in Portland with flat-panel cabinets, medium tone wood cabinets, white backsplash, subway tile backsplash and white walls
Inspiration for a mid-sized modern l-shaped concrete floor eat-in kitchen remodel in Portland with flat-panel cabinets, medium tone wood cabinets, white backsplash, subway tile backsplash and white walls

 grouparchitect
Architect: Grouparchitect.
Contractor: Barlow Construction.
Photography: Chad Savaikie.
Mid-sized modern beige three-story mixed siding exterior home idea in Seattle with a shed roof
Mid-sized modern beige three-story mixed siding exterior home idea in Seattle with a shed roof

Sponsored
Columbus, OH

Structural Remodeling
Franklin County's Heavy Timber Specialists | Best of Houzz 2020!

 User
UserPhotography by Ann Hiner
Example of a mid-sized transitional gender-neutral concrete floor mudroom design in Austin with multicolored walls
Example of a mid-sized transitional gender-neutral concrete floor mudroom design in Austin with multicolored walls
 Sellars Lathrop Architects, llc
Matthew Williams
Bedroom - large farmhouse loft-style medium tone wood floor bedroom idea in New York with no fireplace and gray walls
Bedroom - large farmhouse loft-style medium tone wood floor bedroom idea in New York with no fireplace and gray walls

 Lasley Brahaney Architecture + Construction
After the sun goes down, the LED integrated lighting in the railing and pergola create a soft glow.
Inspiration for a large modern backyard ground level cable railing deck remodel in New York with a fire pit and a pergola
Inspiration for a large modern backyard ground level cable railing deck remodel in New York with a fire pit and a pergola


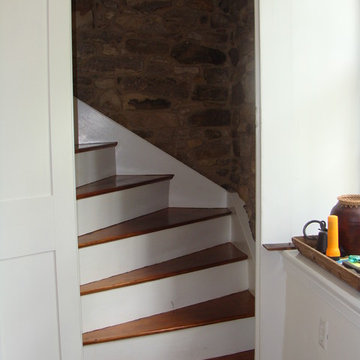
 Gary O'Connor - Architect, LLC
Stone walls re-pointed and threads refinished.
Gary R. O'Connor
Small farmhouse wooden u-shaped staircase photo in New York with painted risers
Small farmhouse wooden u-shaped staircase photo in New York with painted risers

 NGage Properties Group
2nd level addition included enlarged primary suite with ensuite and custom closet.
Freestanding bathtub - modern gray floor, double-sink and wood ceiling freestanding bathtub idea in DC Metro with white cabinets, a bidet, a trough sink, a hinged shower door and a floating vanity
Freestanding bathtub - modern gray floor, double-sink and wood ceiling freestanding bathtub idea in DC Metro with white cabinets, a bidet, a trough sink, a hinged shower door and a floating vanity
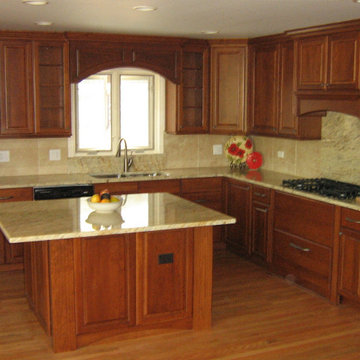
 Franchi's Construction Inc.
New open kitchen with granite counters.
Example of a large classic l-shaped light wood floor and brown floor eat-in kitchen design in Chicago with a double-bowl sink, raised-panel cabinets, medium tone wood cabinets, granite countertops, beige backsplash, ceramic backsplash, black appliances, an island and beige countertops
Example of a large classic l-shaped light wood floor and brown floor eat-in kitchen design in Chicago with a double-bowl sink, raised-panel cabinets, medium tone wood cabinets, granite countertops, beige backsplash, ceramic backsplash, black appliances, an island and beige countertops
32