
Search results for "O level additional" in Home Design Ideas

 Amy A. Alper, Architect
ErIc Rorer
Example of a trendy backyard brick deck design in San Francisco with a fire pit and a pergola
Example of a trendy backyard brick deck design in San Francisco with a fire pit and a pergola

 Lasley Brahaney Architecture + Construction
The privacy lattice includes subtle custom details designed by our architects.
Example of a large minimalist backyard ground level cable railing deck design in New York with a fire pit and a pergola
Example of a large minimalist backyard ground level cable railing deck design in New York with a fire pit and a pergola


Find the right local pro for your project
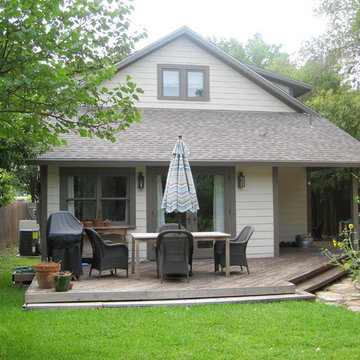
 Gregory Thomas Residential Architecture
End wall of upstairs addition has window to bunkroom; shed dormers are visible on either side. The entire roof is newly framed and shaped, including this hipped portion.
New French doors were added to the Master Bedroom at the lower level. Roof shaPhoto: Gregory Thomas
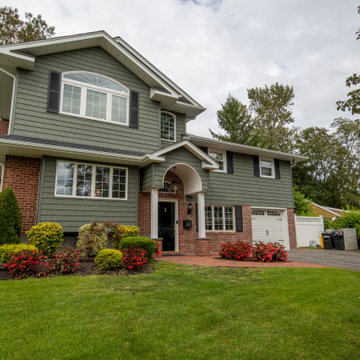
 Constructive Design, Inc.
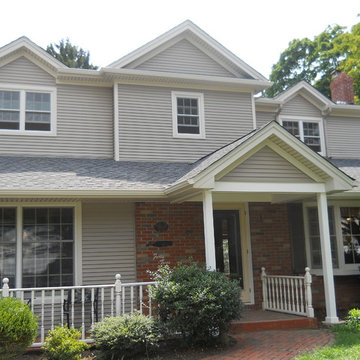
Front of dormer featuring CertainTeed Cedar Impressions Vinyl Siding & GAF Roofing. Custom Designed Portico. New Gutters & Leaders & Black Vinyl Shutters. Framing of 2nd story addition & portico feature flying gables with shed cornice returns as well as the wrap around soffit for the extra architectural detail that sets it apart from your standard 2nd Story Addition.

 Middlefork Luxury Home Builders
This unique city-home is designed with a center entry, flanked by formal living and dining rooms on either side. An expansive gourmet kitchen / great room spans the rear of the main floor, opening onto a terraced outdoor space comprised of more than 700SF.
The home also boasts an open, four-story staircase flooded with natural, southern light, as well as a lower level family room, four bedrooms (including two en-suite) on the second floor, and an additional two bedrooms and study on the third floor. A spacious, 500SF roof deck is accessible from the top of the staircase, providing additional outdoor space for play and entertainment.
Due to the location and shape of the site, there is a 2-car, heated garage under the house, providing direct entry from the garage into the lower level mudroom. Two additional off-street parking spots are also provided in the covered driveway leading to the garage.
Designed with family living in mind, the home has also been designed for entertaining and to embrace life's creature comforts. Pre-wired with HD Video, Audio and comprehensive low-voltage services, the home is able to accommodate and distribute any low voltage services requested by the homeowner.
This home was pre-sold during construction.
Steve Hall, Hedrich Blessing
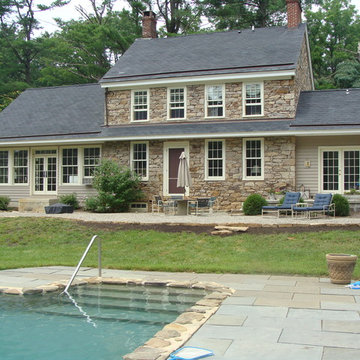
 Gary O'Connor - Architect, LLC
Example of a farmhouse two-story stucco exterior home design in New York



 Lucy Johnson Interior Design
Dale Lang
Mid-sized trendy l-shaped bamboo floor open concept kitchen photo in Seattle with an island, flat-panel cabinets, quartz countertops, stainless steel appliances, an undermount sink, light wood cabinets, blue backsplash and glass sheet backsplash
Mid-sized trendy l-shaped bamboo floor open concept kitchen photo in Seattle with an island, flat-panel cabinets, quartz countertops, stainless steel appliances, an undermount sink, light wood cabinets, blue backsplash and glass sheet backsplash
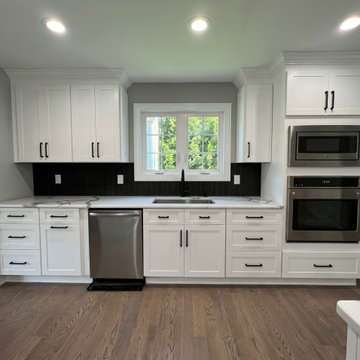
 WA Construct
Kitchen sink and appliance wall in a completed addition to a split-level home in Teaneck, NJ by WA Construct — white shaker cabinetry, matte black faucet, undermount sink beneath a casement window, black herringbone backsplash, stainless steel wall oven and microwave tower, and oak hardwood flooring.

 Main Street Custom Homes & Remodeling


The ranch-style home required significant modifications to make room for two generations of adults living in one household. The second story addition was added containing a master bedroom suite, craft room, study, laundry and bathroom. Furthermore, the existing first floor was redesigned and renovated with the focus on creating a “no-step” main level for an aging parent with mobility concerns. A new great room was constructed which affords the homeowners a comfortable place to relax or entertain larger family gatherings. Careful consideration was given to the design of the exterior of the home as well. It was important that the second floor addition blend with the original home creating a unified façade.
 WA Construct
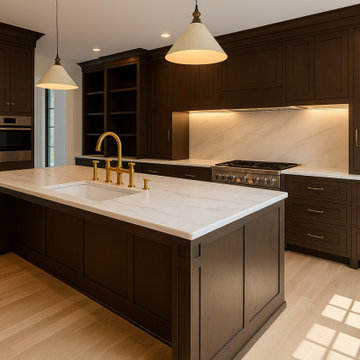
Custom dark-stained shaker cabinetry with quartz countertops, brass bridge faucet, under-cabinet LED lighting, professional gas range, and a large center island with integrated storage — kitchen remodel as part of a second level addition in Montclair, NJ by WA Construct.

Sponsored
Delaware, OH

Buckeye Basements, Inc.
Central Ohio's Basement Finishing ExpertsBest Of Houzz '13-'21


 GoodSpace High Performance Builders
Inspiration for a contemporary master black tile and white tile gray floor freestanding bathtub remodel in Sacramento with white walls and a hinged shower door

Sponsored
Columbus, OH

Structural Remodeling
Franklin County's Heavy Timber Specialists | Best of Houzz 2020!
 Zelaya Properties LLC

Every square foot of space is put to good work in this small addition! In this niche, built-in shelves provide attractive and necessary storage.
Products we used:
Wood Flooring: Jasper Hardwood's French Oak Collection in "Lighthouse White"
Paint: Sherwin Williams "Lapland Ice"
Door Hardware: Kwikset "Tustin" series in satin nickel
31