
Search results for "O level additional" in Home Design Ideas

 Dave Fox Design Build Remodelers
This remodel consisted of a whole house transformation. We took this 3 bedroom dated home and turned it into a 5 bedroom award winning showpiece, all without an addition. By reworking the awkward floor plan and lowering the living room floor to be level with the rest of the house we were able to create additional space within the existing footprint of the home. What was once the small lack-luster master suite, is now 2 kids bedrooms that share a jack and jill bath. The master suite was relocated to the first floor, and the kitchen that was located right at the front door, is now located in the back of the home with great access to the patio overlooking the golf course.
View more about this project and our company at our website: www.davefox.com

Eat-in kitchen - mid-sized traditional l-shaped medium tone wood floor eat-in kitchen idea in Phoenix with raised-panel cabinets, medium tone wood cabinets, granite countertops, beige backsplash, stone tile backsplash, stainless steel appliances, beige walls and an undermount sink
 Zelaya Properties LLC
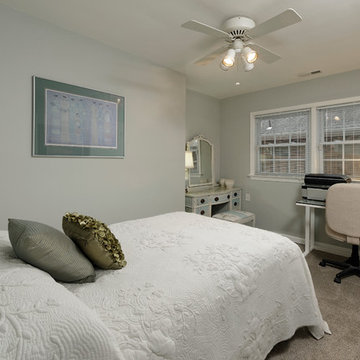
View of the original first story bedroom updated with fresh paint and carpet.
Example of a mid-sized classic guest carpeted and gray floor bedroom design in DC Metro with gray walls and no fireplace
Example of a mid-sized classic guest carpeted and gray floor bedroom design in DC Metro with gray walls and no fireplace
Find the right local pro for your project
 WA Construct
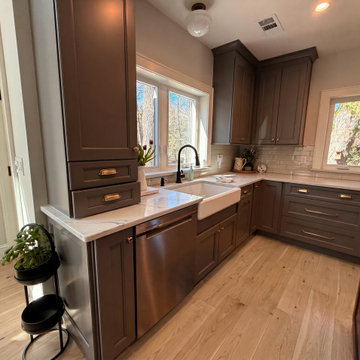
Kitchen sink wall in a completed two-level home addition in Allendale, NJ by WA Construct — farmhouse apron sink, matte black faucet, gray shaker cabinets with brass cup pulls, marble countertop, white subway tile backsplash, and a picture window framing the rear yard. Design-build custom builder.

 O’Hara Interiors
Martha O'Hara Interiors, Interior Design | L. Cramer Builders + Remodelers, Builder | Troy Thies, Photography | Shannon Gale, Photo Styling
Please Note: All “related,” “similar,” and “sponsored” products tagged or listed by Houzz are not actual products pictured. They have not been approved by Martha O’Hara Interiors nor any of the professionals credited. For information about our work, please contact design@oharainteriors.com.



Sponsored
Columbus, OH
Free consultation for landscape design!

Peabody Landscape Group
Franklin County's Reliable Landscape Design & Contracting

 Scott Christopher Homes
Large transitional master gray tile and marble tile bathroom photo in Grand Rapids with marble countertops, shaker cabinets, white cabinets, beige walls and an undermount sink

 Kelly Ennis Design
John Piazza Construction - Builder
Sam Oberter - Photography
Bedroom - mid-sized rustic master medium tone wood floor bedroom idea in Boston with white walls and no fireplace
Bedroom - mid-sized rustic master medium tone wood floor bedroom idea in Boston with white walls and no fireplace
 ROAM Architecture
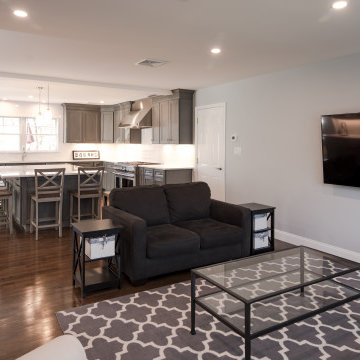
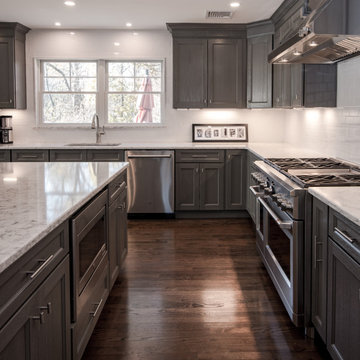
Needing more space for their growing family, these young homeowners approached us to help them create an updated, larger home from their existing 1953 split-level.
On the first floor, walls were removed to create an open concept kitchen and living room. A new dining room addition was constructed in the back, as well as a new tandem 2-car garage.
 ROAM Architecture
Needing more space for their growing family, these young homeowners approached us to help them create an updated, larger home from their existing 1953 split-level.
On the first floor, walls were removed to create an open concept kitchen and living room. A new dining room addition was constructed in the back, as well as a new tandem 2-car garage.
 Y Rosemary Fivian Architect Inc
This project is a total rework and update of an existing outdated home with a total rework of the floor plan, an addition of a master suite, and an ADU (attached dwelling unit) with a separate entry added to the walk out basement.
Daniel O'Connor Photography

 Larson Shores Architects

In collaboration with M-Projects, Larson Shores worked as architect of record with Amir Mortazavi to renovate and expand an existing two story home by adding two additional levels capturing views of the Golden Gate Bridge, downtown San Francisco, and the Pacific Heights Neighborhood.
Light, both natural and created, envelopes each room where open spaces flow seamlessly between the outdoors and the interior. The home, with a panoramic roof-top deck, is a contemporary showpiece built with exacting precision. The use of natural materials and the highest end finishes create a warm, inspiring environment in which art and technology blend.


 ROAM Architecture
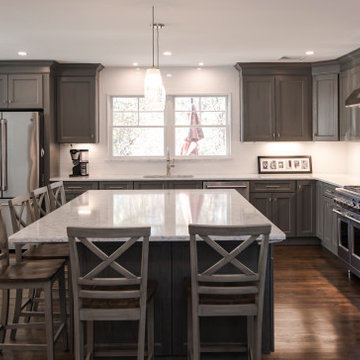
Needing more space for their growing family, these young homeowners approached us to help them create an updated, larger home from their existing 1953 split-level.
On the first floor, walls were removed to create an open concept kitchen and living room. A new dining room addition was constructed in the back, as well as a new tandem 2-car garage.
 WA Construct
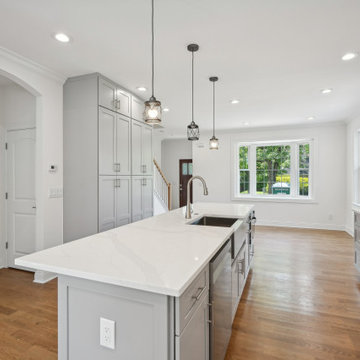
Open concept kitchen with oversized windows flooding the space with natural light. Features a large center island with undermount sink and quartz countertop, gray cabinetry, lantern pendants, and hardwood flooring that flows into the entry and staircase. Second level addition in New Milford, NJ by WA Construct.
 IMPROVE or MOVE
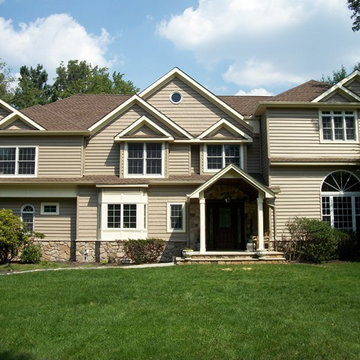
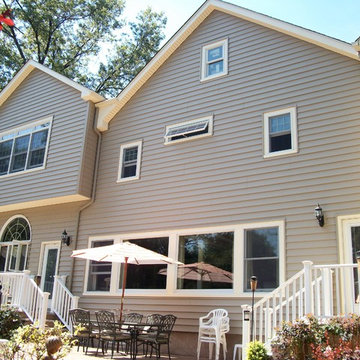
Example of a large classic beige two-story mixed siding gable roof design in New York

 SDG Architecture, Inc.
Photographer: Bernard Andre'
Inspiration for a transitional front door remodel in San Francisco with a glass front door
Inspiration for a transitional front door remodel in San Francisco with a glass front door


 WA Construct
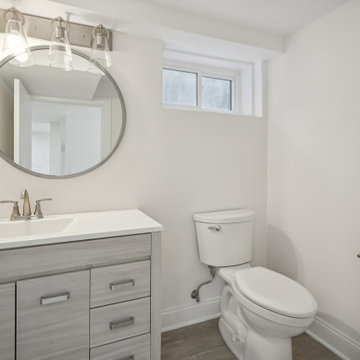
Bathroom featuring a wood-grain single vanity, oversized round mirror, and three-light fixture. Brushed nickel hardware and grab bar add function and accessibility. Tile flooring and a window for natural light complete this clean, practical space. Part of a second level addition in New Milford, NJ by WA Construct.
 IMPROVE or MOVE

Hall bathroom in an add-a-level project showcasing the shower, toilet, and storage areas.
Example of a mid-sized beach style 3/4 brown tile and matchstick tile ceramic tile tub/shower combo design in New York with white cabinets, blue walls, shaker cabinets, a one-piece toilet, an undermount sink and granite countertops
Example of a mid-sized beach style 3/4 brown tile and matchstick tile ceramic tile tub/shower combo design in New York with white cabinets, blue walls, shaker cabinets, a one-piece toilet, an undermount sink and granite countertops

 TREX COMPANY INC
Designed using Trex Transcend decking in Spiced Rum – a warm, earthy umber featuring subtle shading and natural shade variations creating distinctive hardwood-like streaking and intense, tropical hues that will retain its lush looks for decades and Vintage Lantern – a deep-burnished bronze with Old World elegance.
Additional Trex products featured include Trex Transcend railing, Trex Pergola, Trex Elevations and Trex Outdoor Lighting.
34