
Search results for "O level additional" in Home Design Ideas

 WA Construct
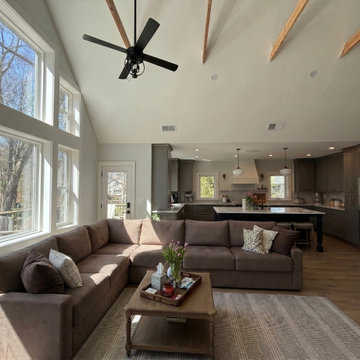
Living room from the window wall looking toward the open kitchen in a completed two-level home addition in Allendale, NJ by WA Construct — exposed wood beams overhead, ceiling fan, L-shaped sectional, window seat at left, and unobstructed flow into the kitchen. Design-build custom home builder.
 Black Bear Builders
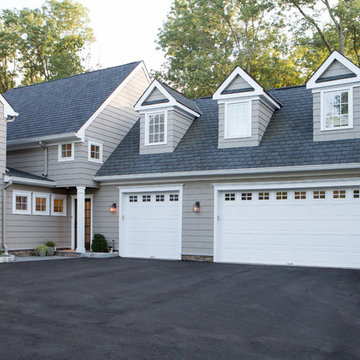
2-Story addition connecting previously detached garage to main house with entry from driveway. Heather Shier (Photographer)
Example of a large classic gray split-level wood exterior home design in New York with a shed roof
Example of a large classic gray split-level wood exterior home design in New York with a shed roof
Find the right local pro for your project
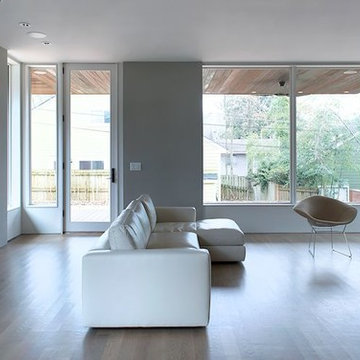
 Red Level Renovations, LLC
Red Level built a modern addition on to this craftsman bungalow in Candler Park. The expanded space includes a finished basement, main level living area and a second level master suite.
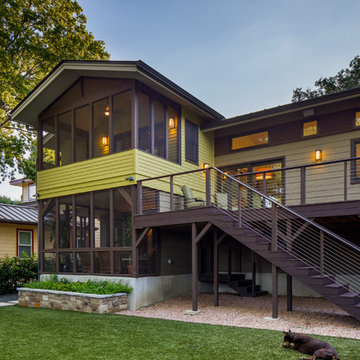
 Gregory Thomas Residential Architecture
Kitchen Deck
Upper level deck off of the kitchen has easy access to the back yard. Cable railing allows for maximum visual access from each direction. Below the deck access is available to a large storage area below the house.
Lawn is artificial turf.
fiber cement siding painted Cleveland Green (7" siding), Sweet Vibrations (4" siding), and Texas Leather (11" siding)—all by Benjamin Moore • window trim and clerestory band painted Night Horizon by Benjamin Moore • soffit & fascia painted Camouflage by Benjamin Moore.
Construction by CG&S Design-Build.
Photography by Tre Dunham, Fine focus Photography

 User
UserThis amazing outdoor living area can accomodate large gatherings or intimate events. The fountains, heated pool and outdoor kitchen and dining area make this a perfect area for you.
arthurrutenberghomes.com

Sponsored
Columbus, OH

Hope Restoration & General Contracting
Columbus Design-Build, Kitchen & Bath Remodeling, Historic Renovations
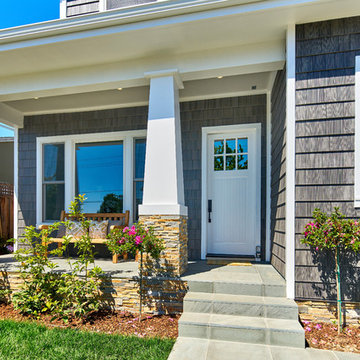
 S-Squared // Architecture + Interiors + Landscape
Mark Pinkerton, VI360
Home design - craftsman home design idea in San Francisco
Home design - craftsman home design idea in San Francisco
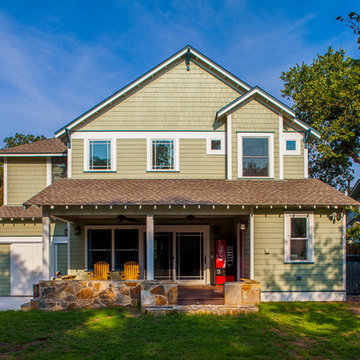 Gregory Thomas Residential Architecture
Rear of home.
At lower level, Family Room and Laundry look out on covered porch. At upper level bedrooms overlook the yard.
To the left of the porch is a work room, with doors that face the back yard and the carport as well--enabling back yard access when needed.
Stone used at the front porch columns was used again here.
Construction by CG&S Design-Build
Photo: Tre Dunham, Fine Focus Photography
 Red Level Renovations, LLC
Red Level built a modern addition on to this craftsman bungalow in Candler Park. The expanded space includes a finished basement, main level living area and a second level master suite.
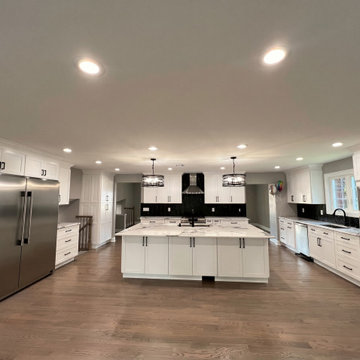 WA Construct
Open concept kitchen in a completed addition to a split-level home in Teaneck, NJ by WA Construct — oversized white shaker island with quartz countertop, black herringbone backsplash, stainless steel chimney hood, industrial cage pendants, wall oven tower, and oak hardwood flooring. Design-build custom builder.
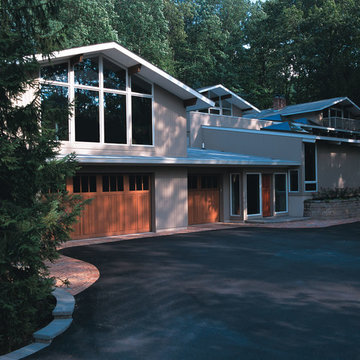
 DBR Construction Consulting
Art Studio / Sunroom addition. Multiple floor levels due to house being on a hillside. Project located in Lederach, Montgomery County, PA.
Large contemporary beige split-level stucco gable roof idea in Philadelphia
Large contemporary beige split-level stucco gable roof idea in Philadelphia
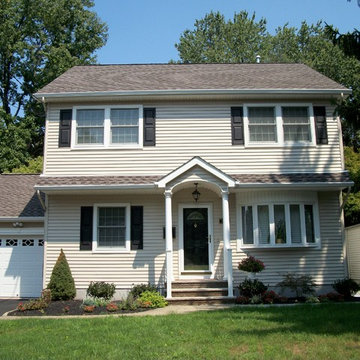
 IMPROVE or MOVE
Add a level addition showcasing new siding, door, and window package.
Mid-sized elegant beige two-story vinyl gable roof photo in New York
Mid-sized elegant beige two-story vinyl gable roof photo in New York

Sponsored
Columbus, OH
Hope Restoration & General Contracting
Columbus Design-Build, Kitchen & Bath Remodeling, Historic Renovations
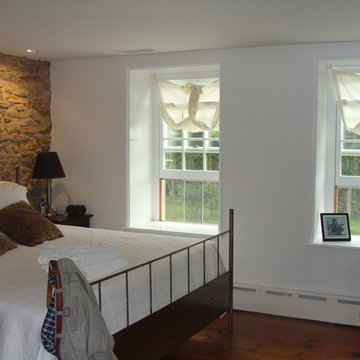
 Gary O'Connor - Architect, LLC
Deep set Window seats at Stone Walls.
Gary R. O'Connor
Bedroom - cottage bedroom idea in New York with a corner fireplace and a stone fireplace
Bedroom - cottage bedroom idea in New York with a corner fireplace and a stone fireplace
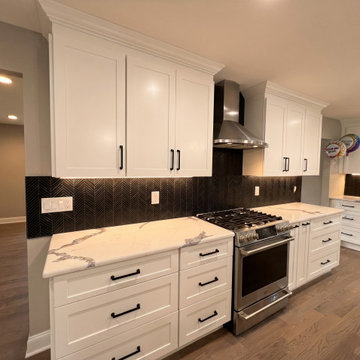 WA Construct
Kitchen range wall in a completed addition to a split-level home in Teaneck, NJ by WA Construct — stainless steel slide-in gas range, chimney range hood, white shaker cabinetry with crown molding, black herringbone tile backsplash with under-cabinet lighting, and quartz countertop with dramatic veining.
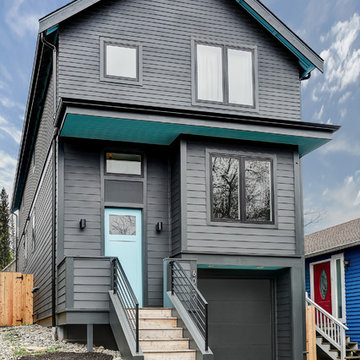
 Board & Vellum
Photo by Travis Peterson.
Example of a small trendy gray split-level concrete fiberboard gable roof design in Seattle with a shingle roof
Example of a small trendy gray split-level concrete fiberboard gable roof design in Seattle with a shingle roof
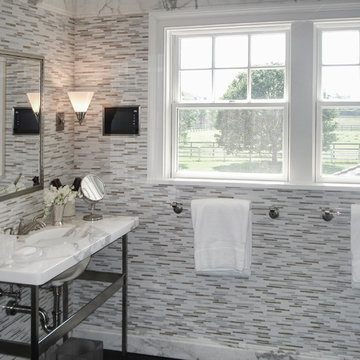
 Brian O'Keefe Architect, P.C.
Traditional Hamptons with an Edge | Renovation by Brian O'Keefe Architect, PC, with Interior Design by Nathan Egan | Photograph by Nathan Egan.
Inspiration for a large timeless master multicolored tile and matchstick tile dark wood floor freestanding bathtub remodel in New York with marble countertops
Inspiration for a large timeless master multicolored tile and matchstick tile dark wood floor freestanding bathtub remodel in New York with marble countertops

Sponsored
Columbus, OH
Hope Restoration & General Contracting
Columbus Design-Build, Kitchen & Bath Remodeling, Historic Renovations
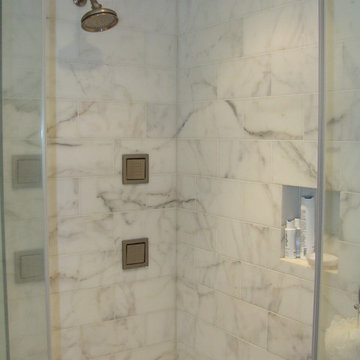 Gary O'Connor - Architect, LLC
Marble tile book-matched across corner and adjacent tiles.
Gary R. O'Connor
Home design - mid-sized country home design idea in New York
Home design - mid-sized country home design idea in New York
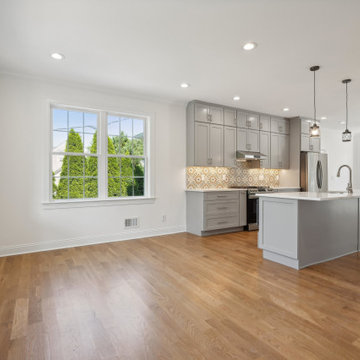 WA Construct
Open floor plan view from the living area looking into the kitchen, showcasing the seamless flow between spaces. Large windows bring in abundant natural light across hardwood flooring. The gray kitchen cabinetry and island anchor the sightline. Second level addition in New Milford, NJ by WA Construct.

 Bromley Caldari Architects PC
Photo: www.mikikokikuyama.com
Example of a minimalist concrete floor living room design in New York
Example of a minimalist concrete floor living room design in New York
29