
Search results for "O level additional" in Home Design Ideas
 WA Construct
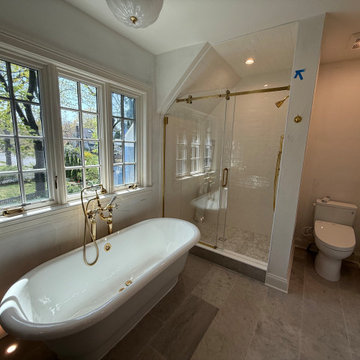
Primary bathroom featuring a freestanding clawfoot tub with brass floor-mounted filler, glass-enclosed shower with brass hardware, marble tile flooring, and natural light from dormer windows under a vaulted ceiling — new second level addition in Montclair, NJ by WA Construct.

 alairhomesdecatur
Inspiration for a contemporary open concept dark wood floor living room remodel in Atlanta with green walls
 WA Construct
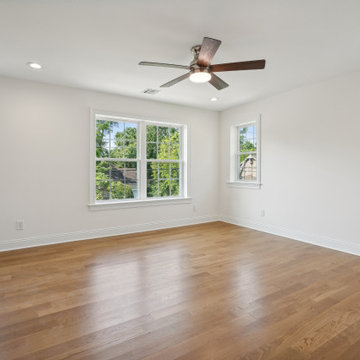
Spacious second floor bedroom with three large windows for natural light, hardwood flooring, ceiling fan with light, and recessed lighting. A decorative round porthole window adds architectural character to the space. Added as part of a second level addition in New Milford, NJ by WA Construct.
Find the right local pro for your project
 WA Construct
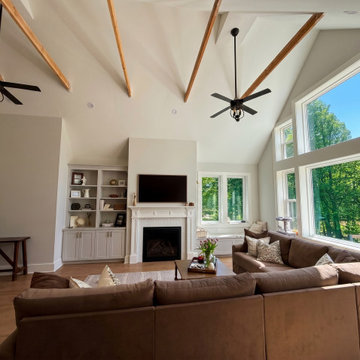
Vaulted living room in summer in a completed two-level home addition in Allendale, NJ by WA Construct — exposed wood beams with dual ceiling fans, fireplace with TV above, custom built-in shelving, and a wall of windows framing mature trees. Warm natural light throughout. Design-build custom home builder.

 Purdy O'Gwynn Architects
Halkin Mason Photography
Mid-sized beach style l-shaped medium tone wood floor and brown floor open concept kitchen photo in Philadelphia with a farmhouse sink, shaker cabinets, white cabinets, white backsplash, subway tile backsplash, an island, marble countertops, stainless steel appliances and gray countertops
Mid-sized beach style l-shaped medium tone wood floor and brown floor open concept kitchen photo in Philadelphia with a farmhouse sink, shaker cabinets, white cabinets, white backsplash, subway tile backsplash, an island, marble countertops, stainless steel appliances and gray countertops
 Franchi's Construction Inc.
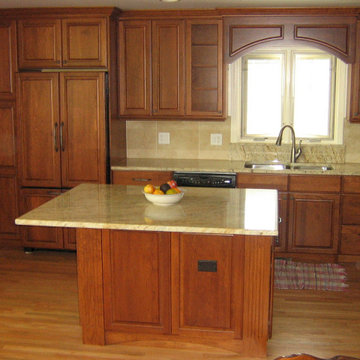
New open kitchen with granite counters.
Large elegant l-shaped light wood floor and brown floor eat-in kitchen photo in Chicago with a double-bowl sink, raised-panel cabinets, medium tone wood cabinets, granite countertops, beige backsplash, ceramic backsplash, black appliances, an island and beige countertops
Large elegant l-shaped light wood floor and brown floor eat-in kitchen photo in Chicago with a double-bowl sink, raised-panel cabinets, medium tone wood cabinets, granite countertops, beige backsplash, ceramic backsplash, black appliances, an island and beige countertops

 Christian Rice Architects, Inc.
Coronado, CA
The Alameda Residence is situated on a relatively large, yet unusually shaped lot for the beachside community of Coronado, California. The orientation of the “L” shaped main home and linear shaped guest house and covered patio create a large, open courtyard central to the plan. The majority of the spaces in the home are designed to engage the courtyard, lending a sense of openness and light to the home. The aesthetics take inspiration from the simple, clean lines of a traditional “A-frame” barn, intermixed with sleek, minimal detailing that gives the home a contemporary flair. The interior and exterior materials and colors reflect the bright, vibrant hues and textures of the seaside locale.


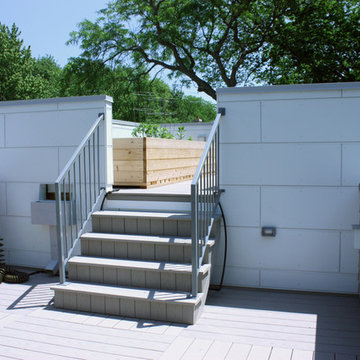
 Kipnis Architecture + Planning
This is the addition to a early 1960's split level. This is showing the stairs leading up to the green roof, which is set atop of the addition for maximum sun exposure. http://www.kipnisarch.com
Kipnis Architecture + Planning

 Plain & Posh
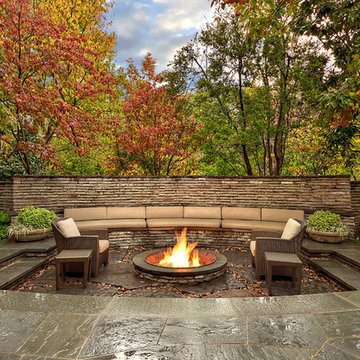
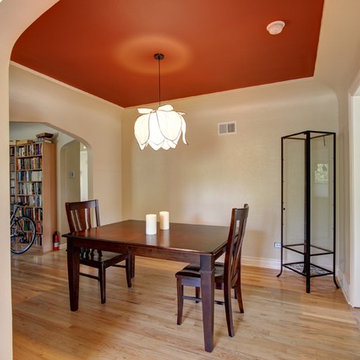
The homeowners wanted to improve the layout and function of their tired 1980’s bathrooms. The master bath had a huge sunken tub that took up half the floor space and the shower was tiny and in small room with the toilet. We created a new toilet room and moved the shower to allow it to grow in size. This new space is far more in tune with the client’s needs. The kid’s bath was a large space. It only needed to be updated to today’s look and to flow with the rest of the house. The powder room was small, adding the pedestal sink opened it up and the wallpaper and ship lap added the character that it needed


 Lasley Brahaney Architecture + Construction

Our client sought an outdoor space for relaxing and entertaining that would enlarge the footprint of an existing deck.
Inspiration for a large modern backyard ground level cable railing deck remodel in New York with a fire pit and a pergola
Inspiration for a large modern backyard ground level cable railing deck remodel in New York with a fire pit and a pergola
 WA Construct
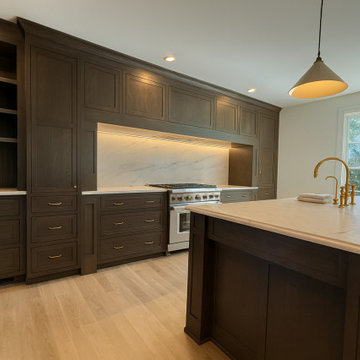
Range wall featuring a full-slab marble backsplash with LED under-cabinet lighting, dark-stained shaker cabinetry with brass pulls, and built-in open shelving — kitchen as part of a second level addition in Montclair, NJ by WA Construct.

 WA Construct
Full bathroom featuring a walk-in shower with floor-to-ceiling marble tile, pebble stone shower floor, built-in niche, and frameless glass enclosure. A floating vanity with chrome hardware and marble-look floor tile complete the space. Includes grab bars for accessibility. Second level addition in New Milford, NJ by WA Construct.
 WA Construct
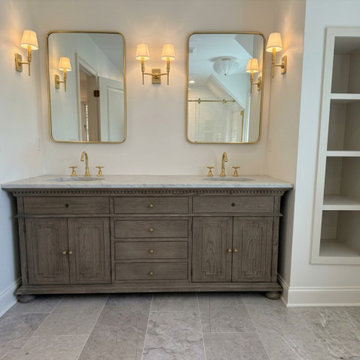
Double vanity with gray stained cabinetry, marble countertop, dual brass faucets, arched gold-framed mirrors, classic wall sconces, and built-in open shelving — primary bathroom on the new second level addition in Montclair, NJ by WA Construct.
 WA Construct
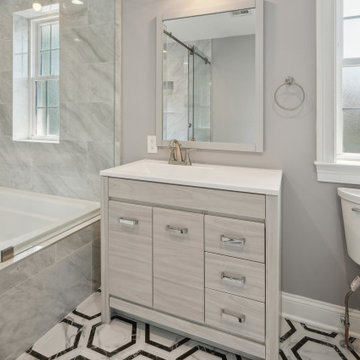
Bathroom with wood-grain vanity, framed mirror, and chrome fixtures. Bold black and white geometric hexagon floor tile pairs with a marble tub surround and frameless glass shower enclosure. A frosted privacy window adds natural light without compromising privacy. Second level addition in New Milford, NJ by WA Construct.

Sponsored
Columbus, OH

Hope Restoration & General Contracting
Columbus Design-Build, Kitchen & Bath Remodeling, Historic Renovations

 Gregory Thomas Residential Architecture

Street facade, house just completed.
Original house included the front porch and low roof. The original front porch remains, but finishes were updated.
A second level, the side addition (carport and the room above) and an extension to the back of the home were added.
Owner's wanted me to respect the existing house and the character of the older neighborhood, so that the finished home would still fit into its context.
Construction by CG&S Design-Build
Photo: Tre Dunham, Fine Focus Photography
33