
Search results for "O level additional" in Home Design Ideas
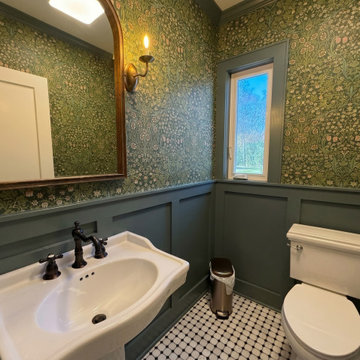
 WA Construct
Traditional powder room in a completed two-level home addition in Allendale, NJ — botanical green wallpaper, dark green board-and-batten wainscoting, pedestal sink with oil-rubbed bronze faucet, arched wood mirror, and black-and-white penny tile floor. Designed and built by WA Construct.

 Bravo Living
Kitchen - small traditional u-shaped dark wood floor kitchen idea in Austin with an undermount sink, white cabinets, multicolored backsplash, stainless steel appliances, a peninsula and recessed-panel cabinets
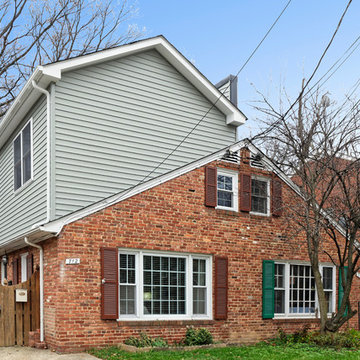
 Zelaya Properties LLC
Exterior view of the new second floor addition.
Products we used:
Siding: James Hardie MainStreet 5" clapboard woodgrain siding in "Seagrass"
Shingles: Timberline Natural Shadow in Pewter Gray
Find the right local pro for your project
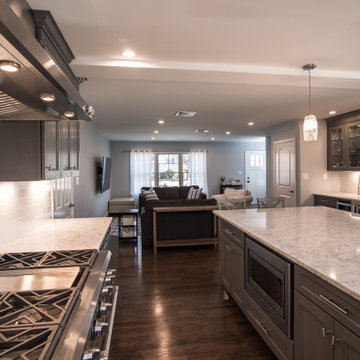
 ROAM Architecture
Needing more space for their growing family, these young homeowners approached us to help them create an updated, larger home from their existing 1953 split-level.
On the first floor, walls were removed to create an open concept kitchen and living room. A new dining room addition was constructed in the back, as well as a new tandem 2-car garage.
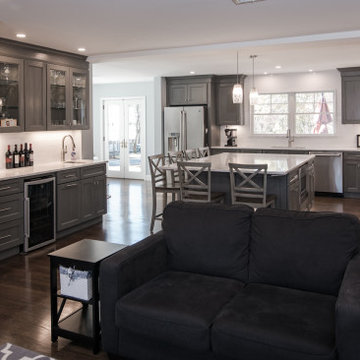 ROAM Architecture
Needing more space for their growing family, these young homeowners approached us to help them create an updated, larger home from their existing 1953 split-level.
On the first floor, walls were removed to create an open concept kitchen and living room. A new dining room addition was constructed in the back, as well as a new tandem 2-car garage.
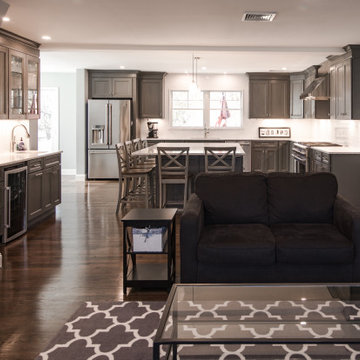 ROAM Architecture
Needing more space for their growing family, these young homeowners approached us to help them create an updated, larger home from their existing 1953 split-level.
On the first floor, walls were removed to create an open concept kitchen and living room. A new dining room addition was constructed in the back, as well as a new tandem 2-car garage.
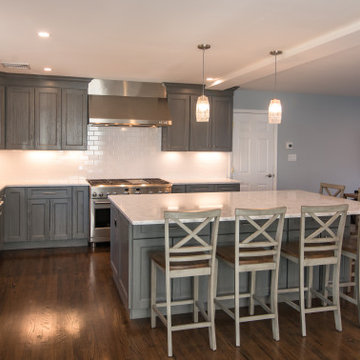 ROAM Architecture
Needing more space for their growing family, these young homeowners approached us to help them create an updated, larger home from their existing 1953 split-level.
On the first floor, walls were removed to create an open concept kitchen and living room. A new dining room addition was constructed in the back, as well as a new tandem 2-car garage.

Sponsored
Columbus, OH

Structural Remodeling
Franklin County's Heavy Timber Specialists | Best of Houzz 2020!
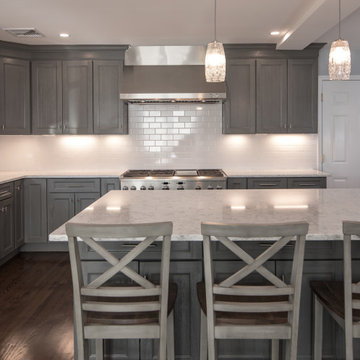 ROAM Architecture
Needing more space for their growing family, these young homeowners approached us to help them create an updated, larger home from their existing 1953 split-level.
On the first floor, walls were removed to create an open concept kitchen and living room. A new dining room addition was constructed in the back, as well as a new tandem 2-car garage.
 The O'Dell Group
Copyright © 2020 Happily Eva After, Inc. All Rights Reserved.

Concrete floor vestibule photo in New York with a glass front door
Concrete floor vestibule photo in New York with a glass front door
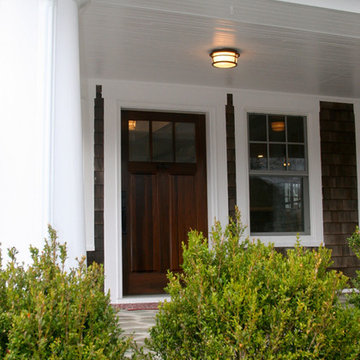
 S.O.M.E. Architects, P.C.
Bradley Beach Residence |
Situated on a corner lot in the seaside town of Bradley Beach, NJ. Our client wanted to update this 1930’s beach bungalow without losing its coastal charm. The design strategy was to strengthen the connection between interior & exterior spaces. In order to re-orient the internal organization, the main entry was relocated from the north to the east side of the house. On the north façade a new two level porch was added keeping the massing of the house in concert with the neighborhood fabric and provided views to the Atlantic Ocean from the Master Suite.
Past renovations and additions caused a fragmented floor plan with no connection the backyard. By removing a bedroom and bathroom on the first floor we were able to enlarge the kitchen while creating a visual connection to the new pool area and backyard. The addition of a butler panty walk-thru acts as a transition between the informal kitchen and the new entry foyer. The interior design, material selections and articulations lend color & texture to the once bland palette. Every finishing detail unifies the coastal location, existing charm, & eclectic style of our client, resulting in a vibrant yet intimate space.
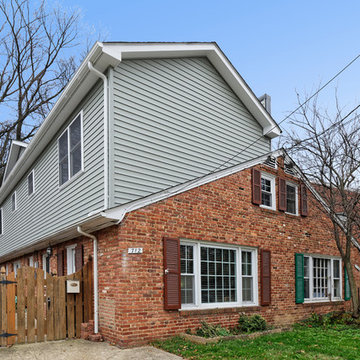 Zelaya Properties LLC
Exterior view of the new second floor addition.
Products we used:
Siding: James Hardie MainStreet 5" clapboard woodgrain siding in "Seagrass"
Shingles: Timberline Natural Shadow in Pewter Gray
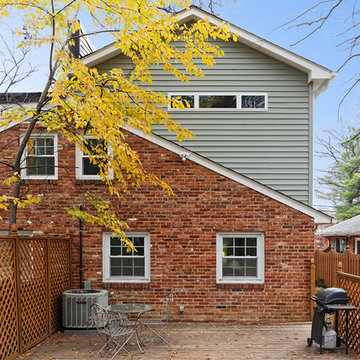 Zelaya Properties LLC
Exterior view of the new second floor addition.
Products we used:
Siding: James Hardie MainStreet 5" clapboard woodgrain siding in "Seagrass"
Shingles: Timberline Natural Shadow in Pewter Gray
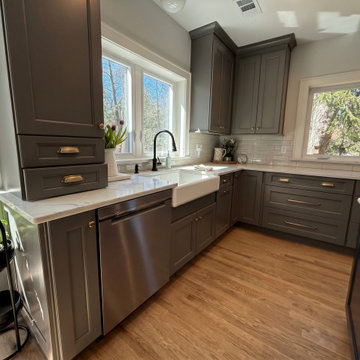 WA Construct
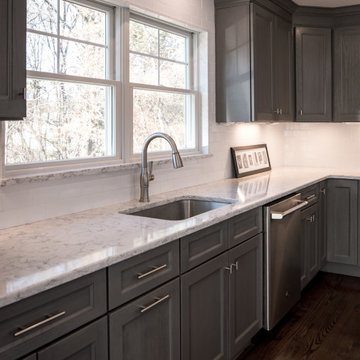
Kitchen sink wall in a completed two-level home addition in Allendale, NJ by WA Construct — farmhouse apron sink, matte black faucet, gray shaker cabinets with brass cup pulls, marble countertop, white subway tile backsplash, and a picture window framing the rear yard. Design-build custom builder.


 WA Construct
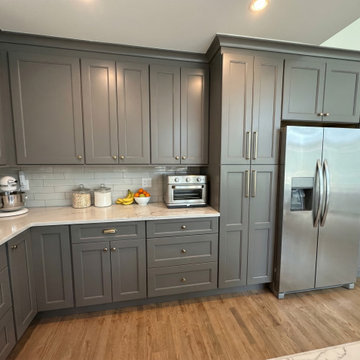
Kitchen appliance wall in a completed two-level home addition in Allendale, NJ by WA Construct — floor-to-ceiling gray shaker cabinetry, built-in wall oven, stainless steel refrigerator with cabinetry surround, marble countertop, white subway tile backsplash, and brass knob hardware. Design-build custom builder.
 WA Construct
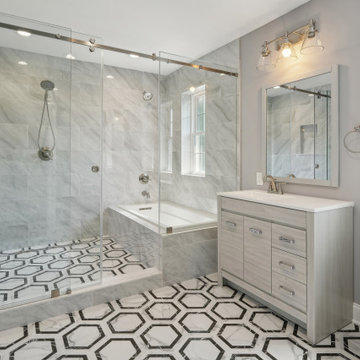
Master bathroom with a spacious walk-in shower featuring floor-to-ceiling marble tile and frameless glass enclosure. Bold black and white geometric hexagon floor tile adds a designer touch. White vanity with chrome hardware, framed mirror, and three-light fixture complete the space. Second level addition in New Milford, NJ by WA Construct.

 ROAM Architecture
Needing more space for their growing family, these young homeowners approached us to help them create an updated, larger home from their existing 1953 split-level.
On the first floor, walls were removed to create an open concept kitchen and living room. A new dining room addition was constructed in the back, as well as a new tandem 2-car garage.

Sponsored
Columbus, OH
Structural Remodeling
Franklin County's Heavy Timber Specialists | Best of Houzz 2020!
 WA Construct
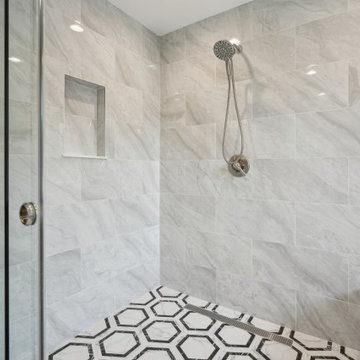
Walk-in shower with floor-to-ceiling marble tile, built-in niche, and chrome handheld shower head. Frameless glass door opens to black and white geometric hexagon floor tile carrying through the full bathroom. Clean lines and quality tile work throughout. Second level addition in New Milford, NJ by WA Construct.
 S.O.M.E. Architects, P.C.
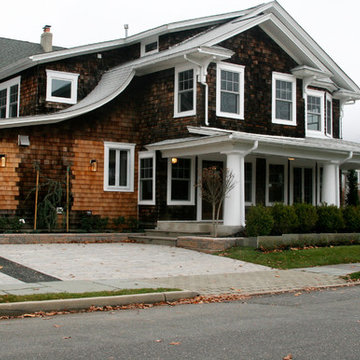
Bradley Beach Residence |
Situated on a corner lot in the seaside town of Bradley Beach, NJ. Our client wanted to update this 1930’s beach bungalow without losing its coastal charm. The design strategy was to strengthen the connection between interior & exterior spaces. In order to re-orient the internal organization, the main entry was relocated from the north to the east side of the house. On the north façade a new two level porch was added keeping the massing of the house in concert with the neighborhood fabric and provided views to the Atlantic Ocean from the Master Suite.
Past renovations and additions caused a fragmented floor plan with no connection the backyard. By removing a bedroom and bathroom on the first floor we were able to enlarge the kitchen while creating a visual connection to the new pool area and backyard. The addition of a butler panty walk-thru acts as a transition between the informal kitchen and the new entry foyer. The interior design, material selections and articulations lend color & texture to the once bland palette. Every finishing detail unifies the coastal location, existing charm, & eclectic style of our client, resulting in a vibrant yet intimate space.
 WA Construct
Open concept kitchen from a second level addition project in New Milford, NJ. Features gray shaker cabinetry, white quartz countertops, a large center island, stainless steel appliances, patterned tile backsplash, hardwood flooring throughout, and a geometric gold chandelier as a statement fixture. Designed and built by WA Construct.
35