
Search results for "O level additional" in Home Design Ideas
 J.E.O. Construction
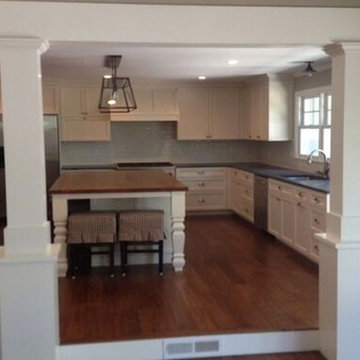
Inspiration for a large contemporary l-shaped medium tone wood floor eat-in kitchen remodel in San Francisco with a drop-in sink, shaker cabinets, white cabinets, wood countertops, white backsplash, ceramic backsplash, stainless steel appliances and an island
 WA Construct
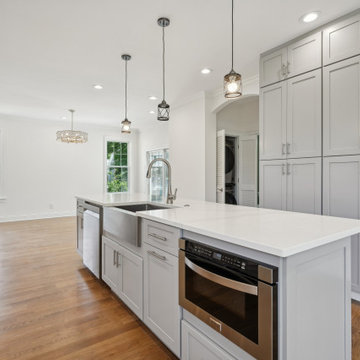
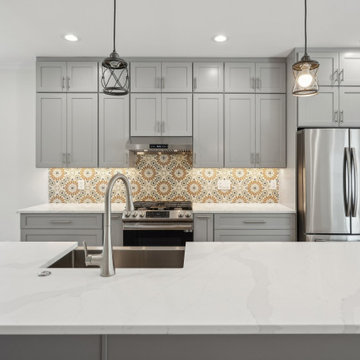
Kitchen island with undermount sink, built-in microwave, and white quartz countertop facing a floor-to-ceiling gray shaker pantry wall with ample storage. Lantern-style pendants and recessed lighting add layered warmth over natural hardwood flooring. Second level addition in New Milford, NJ by WA Construct.
 WA Construct
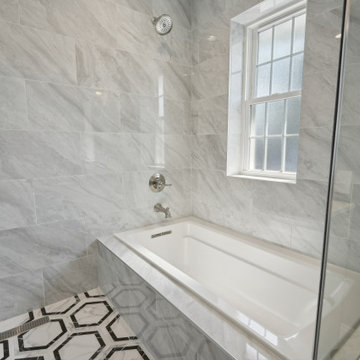
Shower and tub detail from the master bathroom featuring a built-in soaking tub, floor-to-ceiling marble wall tile, frameless glass enclosure, chrome fixtures, and a window for natural light. Black and white geometric hexagon floor tile carries through the full bath. Second level addition in New Milford, NJ by WA Construct.
Find the right local pro for your project
 Zelaya Properties LLC
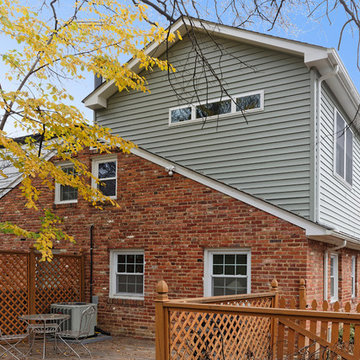
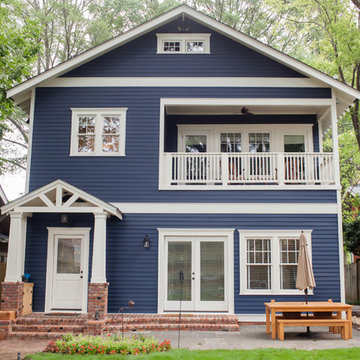
Exterior view of the new second floor addition.
Products we used:
Siding: James Hardie MainStreet 5" clapboard woodgrain siding in "Seagrass"
Shingles: Timberline Natural Shadow in Pewter Gray

 O'Neill Architects Inc.
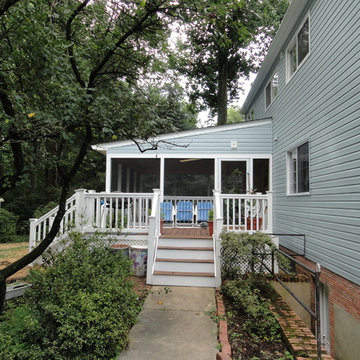
Entry to New Screened Porch
This is an example of a large traditional screened-in back porch design in DC Metro with decking and a roof extension.
This is an example of a large traditional screened-in back porch design in DC Metro with decking and a roof extension.

 Sarah Carr Design
Ric Stovall
Example of a large mountain style open concept medium tone wood floor and brown floor family room design in Denver with a bar, beige walls, a metal fireplace, a wall-mounted tv and a ribbon fireplace
Example of a large mountain style open concept medium tone wood floor and brown floor family room design in Denver with a bar, beige walls, a metal fireplace, a wall-mounted tv and a ribbon fireplace

Sponsored
Columbus, OH

Structural Remodeling
Franklin County's Heavy Timber Specialists | Best of Houzz 2020!




 S.O.M.E. Architects, P.C.
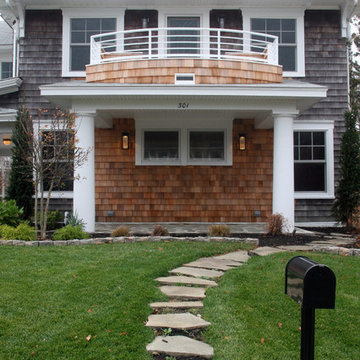
Bradley Beach Residence |
Situated on a corner lot in the seaside town of Bradley Beach, NJ. Our client wanted to update this 1930’s beach bungalow without losing its coastal charm. The design strategy was to strengthen the connection between interior & exterior spaces. In order to re-orient the internal organization, the main entry was relocated from the north to the east side of the house. On the north façade a new two level porch was added keeping the massing of the house in concert with the neighborhood fabric and provided views to the Atlantic Ocean from the Master Suite.
Past renovations and additions caused a fragmented floor plan with no connection the backyard. By removing a bedroom and bathroom on the first floor we were able to enlarge the kitchen while creating a visual connection to the new pool area and backyard. The addition of a butler panty walk-thru acts as a transition between the informal kitchen and the new entry foyer. The interior design, material selections and articulations lend color & texture to the once bland palette. Every finishing detail unifies the coastal location, existing charm, & eclectic style of our client, resulting in a vibrant yet intimate space.
 O'Neill Architects Inc.
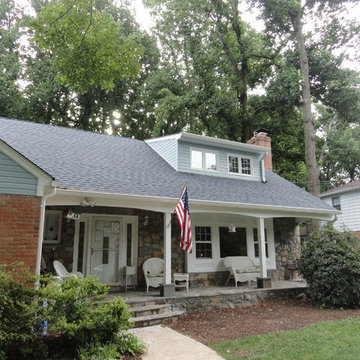
New Entry Porch
Large elegant blue two-story wood house exterior photo in DC Metro with a mixed material roof
Large elegant blue two-story wood house exterior photo in DC Metro with a mixed material roof

 Sherman Architects
Catherine Tighe
Mid-sized trendy formal light wood floor living room photo in New York with gray walls, a two-sided fireplace, a stone fireplace and no tv
Mid-sized trendy formal light wood floor living room photo in New York with gray walls, a two-sided fireplace, a stone fireplace and no tv

Sponsored
Delaware, OH

Buckeye Basements, Inc.
Central Ohio's Basement Finishing ExpertsBest Of Houzz '13-'21

 Jacalyn Gould Landscape Architect
Genevieve de Manio Photography
Example of a huge classic rooftop rooftop outdoor kitchen deck design in Boston with no cover
Example of a huge classic rooftop rooftop outdoor kitchen deck design in Boston with no cover

 Jarrod Smart Construction
Interior Design and Architecture: Vivid Interior Design
Builder: Jarrod Smart Construction
Photo Credit: Cipher Imaging
Home bar - transitional single-wall black floor home bar idea with glass-front cabinets, black cabinets, white backsplash, no sink and black countertops
Home bar - transitional single-wall black floor home bar idea with glass-front cabinets, black cabinets, white backsplash, no sink and black countertops
 Gary O'Connor - Architect, LLC
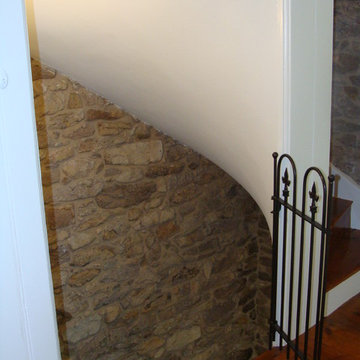
Beautifully restored pie shaped staircase. The stone masonry has been completely re-pointed and the plaster of the stair underside restored.
Gary R. O'Connor

Sponsored
Columbus, OH
Free consultation for landscape design!

Peabody Landscape Group
Franklin County's Reliable Landscape Design & Contracting
 O'Neill Architects Inc.
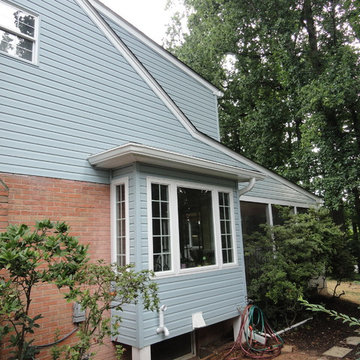
New Bay Window and Screened Porch
Inspiration for a large timeless blue two-story wood house exterior remodel in DC Metro with a mixed material roof
Inspiration for a large timeless blue two-story wood house exterior remodel in DC Metro with a mixed material roof
 WA Construct
Kitchen island with marble-look quartz countertop and undermount sink overlooking gray shaker cabinetry, a bold patterned tile backsplash, gas range, and stainless steel appliances. Lantern-style pendants and recessed lighting provide layered illumination. Part of a full second level addition in New Milford, NJ by WA Construct.
 Gary O'Connor - Architect, LLC

This is actually a temporary kitchen. A new larger kitchen is planned with in a future addition.
Gary R. O'Connor
Inspiration for a small farmhouse l-shaped medium tone wood floor enclosed kitchen remodel in New York with an undermount sink, raised-panel cabinets, distressed cabinets, granite countertops, multicolored backsplash, stone slab backsplash, stainless steel appliances and no island
Inspiration for a small farmhouse l-shaped medium tone wood floor enclosed kitchen remodel in New York with an undermount sink, raised-panel cabinets, distressed cabinets, granite countertops, multicolored backsplash, stone slab backsplash, stainless steel appliances and no island
38