
Search results for "Objectification" in Home Design Ideas

 Chelsea & Meade Chippendale Railings
D. Johnson
Inspiration for a timeless home design remodel in Denver
Inspiration for a timeless home design remodel in Denver
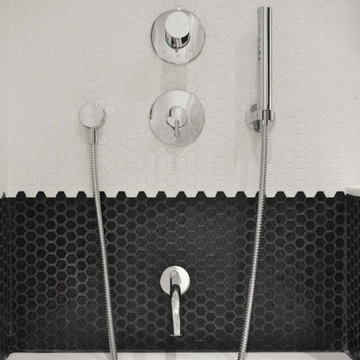


 Kitchen & Bath Gallery
The hardware is a square bar pull from Top Knobs in polished chrome.
Kyle J Caldwell Photography
Staircase - large transitional l-shaped staircase idea in Boston with a farmhouse sink, white cabinets, stainless steel appliances, an island and shaker cabinets
Staircase - large transitional l-shaped staircase idea in Boston with a farmhouse sink, white cabinets, stainless steel appliances, an island and shaker cabinets
Find the right local pro for your project

 Ressource USA
Stretched brushed lime paint should be applied in vertical movements using a brush. Slight variations with subtle striated nuances appear, reminiscent of antique walls. This vertical effect gives a matte and delicate grain to the wall.
This lime wash coating gives a sober yet highly decorative style with a traditional natural finish and subtle striated nuances.
The stretched effect is perfectly suited for medium shades.
OR
Cloudy brushed lime paint should be applied in regular movements at different angles, using a brush. This technique creates nuances reminiscent of the marks on antique walls.
Cloudy brushed lime paint gives a dense and textured decorative look with its matte grained finish.
The cloudy effect embellishes light, medium and dark shades.
Burnished lime paint should be applied using a stainless steel trowel and in rounded, supple layers. This visual effect is that of the lustrous lime wash in Ancient Rome which has been perpetuated by various cultures including Tadelakt in Morocco.
Burnished lime paint renders a spectacular mineral look with matte and shiny variations which you can accentuate by using our water-based finishing wax.
Ideal for light and medium shades.



 All Star Home Renovation LLC
Example of a large classic 3/4 mosaic tile, black tile and white tile ceramic tile alcove bathtub design in Dallas with raised-panel cabinets, dark wood cabinets, a one-piece toilet, white walls, a drop-in sink and tile countertops

 Wright Family Custom Homes
Inspiration for a huge transitional master medium tone wood floor bedroom remodel with white walls, a ribbon fireplace and a plaster fireplace

 Rachel Loewen Photography
Photo: Rachel Loewen Photography © 2018 Houzz
Closet - eclectic closet idea in Chicago
Closet - eclectic closet idea in Chicago
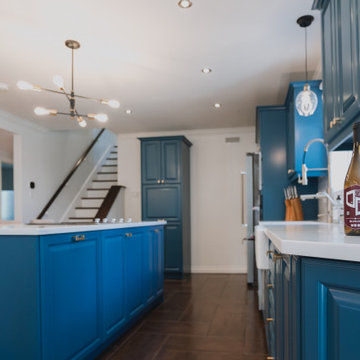
 Ebenisterie GMRS
Voici une nouveau projet signé #Ébénisterie_GMRS !
Ce projet de #Décapage_de_cuisine fut réalisé dans le secteur de Mascouche. L'objectif de ce projet était de rendre les #armoires_de_cuisine_en_bois plus à jour, tout en gardant les mêmes armoires. Aussi, les clientes voulaient avoir un peu plus de rangement dans la cuisine, ainsi que des fonctionnalités plus contemporaines. Pour se faire, les clients ont opté pour la couleur de Benjamin Moore #2062-30. Afin de moderniser la cuisine, nous avons dû changer les cache-néons sous les caissons du haut pour mettre des moulures droites et plus modernes. Par la suite, nous avons ajouté une nouvelle grande armoire à droite des escaliers qui donnent accès au deuxième étage de la maison. Dans cette grande armoires, on y retrouve une section café caché par une porte à ouverture escamotable vers le haut, ainsi que 2 tiroirs intérieurs dans la partie inférieur du meuble. Étant donné qu'il fallait changer le caisson au-dessus du frigidaire afin de permettre l'installation d'un plus grand frigidaire, nous avons opté pour une porte avec cadrage en aluminium afin de donner un beau contraste avec le bleu de la cuisine. ensuite, nous avons convertie une armoire à une porte dans l'îlot afin d'y installer un tiroir-poubelle fait à la main, et une planche à découper rétractable juste au-dessus de la poubelle afin de disposer plus facilement des épluchures de légumes et de fruits.
Afin d'atteindre un look moderne, les clients ont changé le comptoir de cuisine pour du Quartz veiné, ont installé un nouveau dosseret de cuisine et choisi des poignées/boutons dorées.
Ce fut un réel plaisir d'accomplir de ce projet en compagnie de ses merveilleux clients. Nous remercions Ina et Maxime pour leur confiance, hospitalité et gentillesse envers notre équipe.
Pour votre projet de #décapage_d'armoires_de_cuisine, n'hésitez pas à nous contacter et un de nos #ébénistes se fera un plaisir de vous servir ! Afin d'assurer la réalisation de votre projet de rénovation de cuisine avec succès, #GMRS vous propose des plans 3D professionnels qui vous permettrons d'éviter les regrets suite à la #rénovation de vos #armoires_de_cuisine !

 Design8, LLC
White River granite, Honed marble granite
Example of a classic kitchen design in New Orleans
Example of a classic kitchen design in New Orleans

 User
Abstract style cow painting depicting a Holstein breed painted in a palette of aqua blue, golden yellows pinks and earthy browns.
Inspiration for a modern kitchen remodel in Richmond
Inspiration for a modern kitchen remodel in Richmond
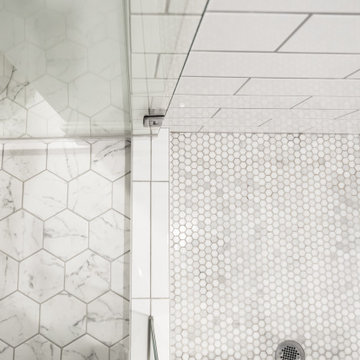


 Soda Pop Design Inc.
Custom design by Cynthia Soda of Soda Pop Design Inc. in Toronto, Canada. Photography by Stephani Buchman Photography.
Construction by: Master Edge Homes Markham

 Delpino Custom Homes
Photography by Colin Grey Voigt
Inspiration for a contemporary bathroom remodel in Charleston
Inspiration for a contemporary bathroom remodel in Charleston

 US Cellar Systems
On this residential wine cellar refrigeration project, Wine Cellar Specialists utilized the room under the stairs. The slant ceiling and the tiny space were a challenge to them.
In order to achieve the optimum conditions needed by wine to age gracefully, Wine Cellar Specialists installed a reliable wine cooling unit by US Cellar Systems.
Learn more about the project: http://www.winecellarrefrigerationsystems.com/wine-cellar-specialist-us-cellar-systems-dealer-texas/
US Cellar Systems
2470 Brayton Ave.
Signal Hill, California 90755
(562) 513-3017
dan@uscellarsystems.com
Follow us on Facebook: https://www.facebook.com/USCellarSystems/
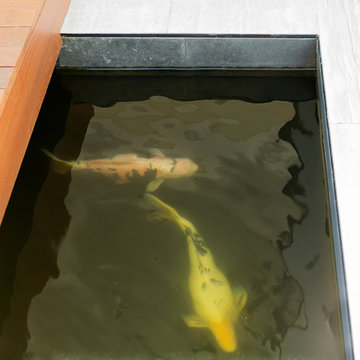
 SHELTER Custom-Built Living
Patrick Brickman Photographer
Large trendy front yard tile home design photo in Charleston with a gazebo
Large trendy front yard tile home design photo in Charleston with a gazebo


 Space Interior Design
This whimsical sculpture sits on top of the white lacquer and dark wood entertainment unit in this pale and monochromatic living room. Photograph by Jorge Gera

 Luxe Studio Design
The concept for this space is a neutral palette accented with blues and grays, coastal touches and natural elements such as jute and driftwood.
Living room - mid-sized coastal formal and enclosed carpeted living room idea in Orange County with white walls, no fireplace and a tv stand
Living room - mid-sized coastal formal and enclosed carpeted living room idea in Orange County with white walls, no fireplace and a tv stand

 M-Squared Contracting Inc.
Kim Jeffery Photographer
www.kimjeffery.com
Example of a large trendy master beige tile and porcelain tile light wood floor freestanding bathtub design in Toronto with an undermount sink, flat-panel cabinets, light wood cabinets, tile countertops, a wall-mount toilet and white walls
Example of a large trendy master beige tile and porcelain tile light wood floor freestanding bathtub design in Toronto with an undermount sink, flat-panel cabinets, light wood cabinets, tile countertops, a wall-mount toilet and white walls
11