
Search results for "Observations" in Home Design Ideas
 Catana Windows & Doors Inc.
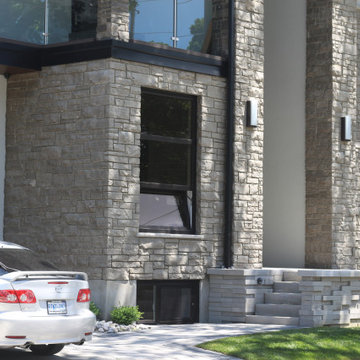
Unlike traditional windows, the Tilt & Turn system offers two unique opening positions. The tilt position lets in the fresh air at the top of the window without creating a draft or being fully exposed to the outside.
With a further turn of the handle, the window pane swings inwards, allowing for maximum ventilation and easy access for cleaning and maintenance.
Here you can observe the Tilt function of the Kitchen window.
 VFLA Architecture + Interiors
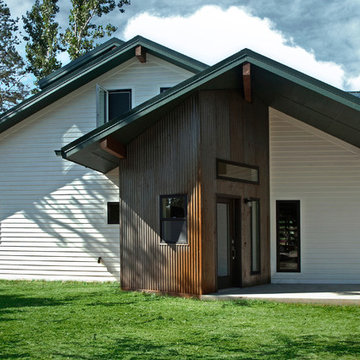
This was a small home that was built on a site that already housed barns and areas for horses. The owners requested that the home fit in with the rest of the buildings on site and looked as if it had been there since the beginning. This pushed the design in a traditional farmhouse direction to match the exteriors white paint and green metal roofs. However, upon entry of the house, the observer finds a very unexpected interior that modernizes the concept of farm living.
 European Granite & Marble
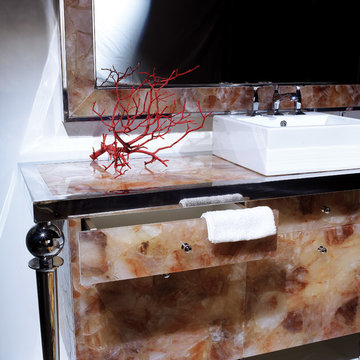
While some only use rare gems for observing, the European Precious Stone collection employs gems at a large scale for home decorating.
Seen in this bathroom design is the 'Haematoid Quartz' design. The design features the stone in its natural and backlit state. The floor inlay is lit-up from underneath to create unique colour effects and add an opulent touch.
Find out more info here: http://www.egmcorp.com/collections/precioustone-collection
Find the right local pro for your project
 Ollin Stone
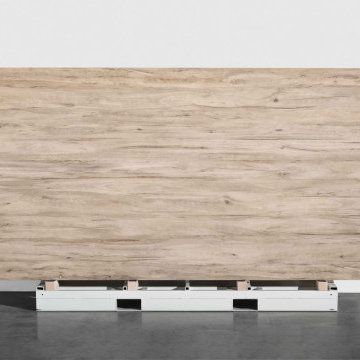
Legno Venezia was coined with the desire to experiment and the intention of astounding the end users as they observe and touch it. Its name is due to a thread which is repeated on all the surfaces, to produce the perception of scratches on plain-coloured slabs. The concept is very similar to that of the Collection line, but in this case the material involvement is different.
 Cosentino North America
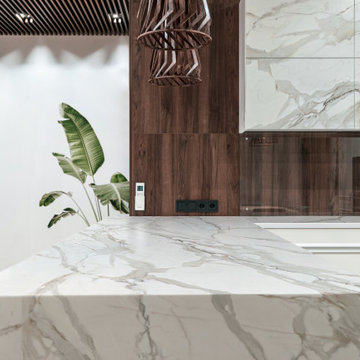
A collection that unites the poetic and unique beauty of stones harnessed by Dekton® technology, as those dreams where we observe and vaguely feel in control but only the deepest part of our mind truly understands. The collection is named in honor of the lavish inspiration of the two worlds conveyed in marbled colors to captivate our eyes and bring to any space a feeling we understand but cannot explain.

 Northside Design Collective

Mid-sized modern gray two-story wood house exterior idea with a shed roof and a metal roof
 Martin Architect, Inc.
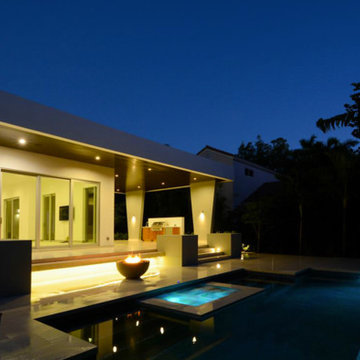
Rear view at night showing pool and wood stained soffits.. Summer Kitchen and bbq / sink / refrigerator area, classic white modern facade, accent lighting provides a soft glow. Fire Pit
 A&E Construction and Design Center
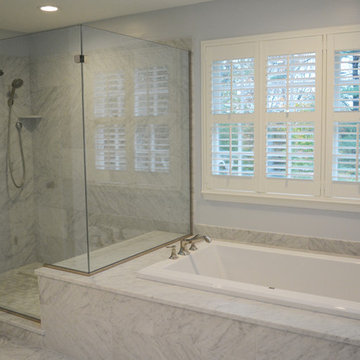
A&E Construction. This Pennington NJ remodel of a master bath en-suite features marble basketweave tile detailing and a generous walk-in shower area. One memorable aspect of this design is the continuous marble slab that simultaneously serves as a tub deck and continues into the shower area to serve as a bench seat. Scroll through the project photos to observe this unique project.
 Greenhaven Landscapes Inc.

Hear what our clients, Lisa & Rick, have to say about their project by clicking on the Facebook link and then the Videos tab.
Hannah Goering Photography
 Dahlin Group Architecture Planning
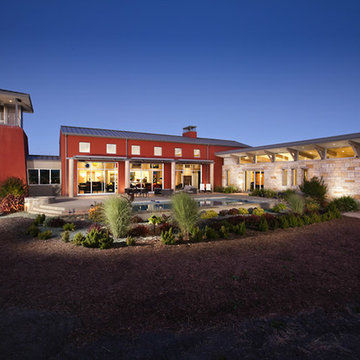
Forms and colors inspired by rural buildings of old Napa Valley were finished to complement the owners urban aesthetic. This collection of shed and gable structures blend simplicity, sophistication and a connection to the land to create a home, gallery and studio. At its heart, is a three-story wine tower for wine storage and a 270-degree observation deck. Pedestal-mounted solar panels track the sun and provide energy for the radiant floor heating system and electrical needs. Low e-glazing, high-efficiency insulation and sun-control shading systems maintain interior temperatures.
 Inspiring Landscape Solutions by Parveen Dhaliwal

Can you spot the jungle?⠀This is a DIY garden I designed conceptually and that was executed by the client based on my observations of what they like/not and their style of living, putting them in touch with the relevant suppliers I knew. What I love best though is their beautiful execution and loved the collaboration that occurred throughout the project and their continued dedication to its maintenance. ⠀
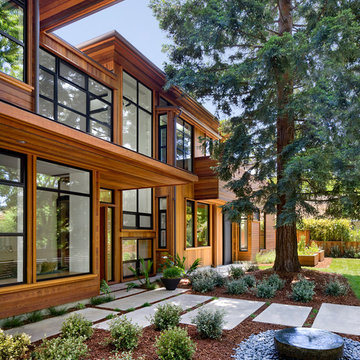
 Arterra Landscape Architects
Architect: Cathy Schwabe Architecture
Photographer: David Wakely Photography
Trendy exterior home photo in San Francisco
Trendy exterior home photo in San Francisco
 nana
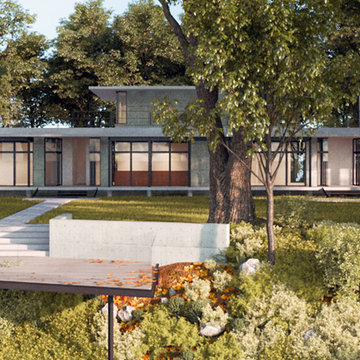
nanaLake Michigan custom deck observation platform & house, designed by Collective Office & Jeff Klymson, with M. Ciurej.
Deck - mid-sized modern backyard deck idea in Chicago with a fire pit and a roof extension
Deck - mid-sized modern backyard deck idea in Chicago with a fire pit and a roof extension
 Dahlin Group Architecture Planning
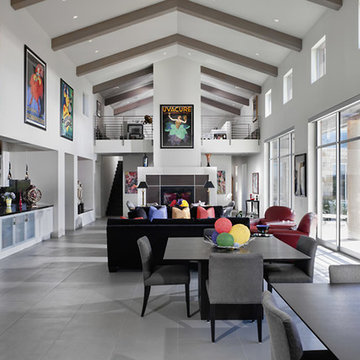
Forms and colors inspired by rural buildings of old Napa Valley were finished to complement the owners urban aesthetic. This collection of shed and gable structures blend simplicity, sophistication and a connection to the land to create a home, gallery and studio. At its heart, is a three-story wine tower for wine storage and a 270-degree observation deck. Pedestal-mounted solar panels track the sun and provide energy for the radiant floor heating system and electrical needs. Low e-glazing, high-efficiency insulation and sun-control shading systems maintain interior temperatures.
 Whipple | Callender Architects


Enticing view through glass double doors of roof deck and water beyond.
Photo © Joe Delaney
Family room - mid-sized coastal light wood floor family room idea in Portland Maine with green walls
Family room - mid-sized coastal light wood floor family room idea in Portland Maine with green walls
 Cosentino Canada
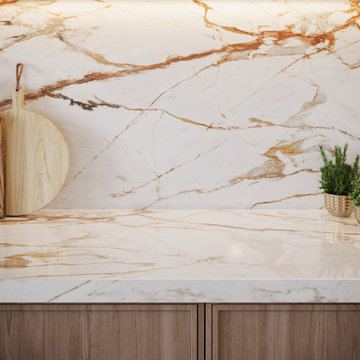
A collection that unites the poetic and unique beauty of stones harnessed by Dekton® technology, as those dreams where we observe and vaguely feel in control but only the deepest part of our mind truly understands. The collection is named in honor of the lavish inspiration of the two worlds conveyed in marbled colors to captivate our eyes and bring to any space a feeling we understand but cannot explain.
 CHARLES STREET DESIGN, LLC
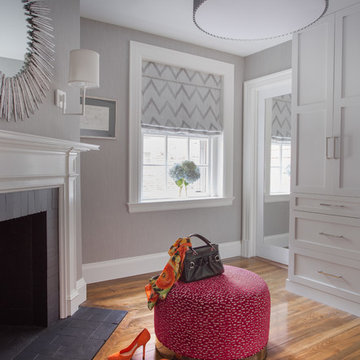
Boston's Beacon Hill neighborhood is decidedly Victorian to the casual observer. However, while this young family appreciates the Beacon Hill aesthetic, they preferred a more updated, contemporary interior to fit their urban lifestyle. We created living spaces with elements that both respected the historic architecture and gave the homeowners the modern, clean-lines they desired. Our solutions incorporated traditional forms using materials in fresh and modern ways.
Michael J. Lee Photography

 Innovative Design Build
We feel this is a great example of a beautiful kitchen remodel that did not require down-to-the-studs renovation. The changes to the cabinetry, countertops, backsplash, lighting and hardware completely transformed the look of the room. It’s now a relaxing space our clients love to use and look at from other rooms.Beautiful new cabinetry made the biggest impact on updating the kitchen. The new cabinet doors and drawer fronts are flat panel with beaded Shaker style. Brass hardware and lighting adds warmth to the space. The beautiful new blue backsplash added a relaxing touch to the room. And the custom vent hood and quartzite countertops are also stunners.
We were also able to keep elements that the homeowners loved, including their new refinished hardwood floors and wood wrapped kitchen island. Treating this renovation as a refacing saved our clients a lot of money. It was also more sustainable than a full remodel because refacing limited the amount of construction waste generated from the project.

45