
Search results for "Observing" in Home Design Ideas

 sk7 design studios, inc.
3,400 sf home, 4BD, 4BA
Second-Story Addition and Extensive Remodel
50/50 demo rule
Open concept kitchen - mid-sized craftsman galley open concept kitchen idea in San Diego with shaker cabinets, blue cabinets, granite countertops and a peninsula
Open concept kitchen - mid-sized craftsman galley open concept kitchen idea in San Diego with shaker cabinets, blue cabinets, granite countertops and a peninsula
 Klopf Architecture
Sebastian and Tanja DiGrande's quest for natural light and open, modern design led them to Klopf Architecture in San Francisco. Working hand-in-hand with homeowner/designer Tanja DiGrande, Klopf collaborated on a modern addition to the rear of a traditional-style home. The idea was to depart from the original style completely to draw a distinction between the original house and any later additions, as well as observe a very minimal, clean, gallery-like modern style against which changing daylight, art, furniture, and of course the people provide the color and motion.
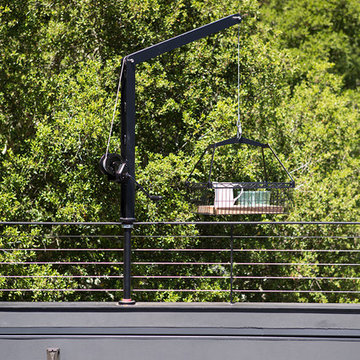
With its dark gray stuccoed walls, dark steel railing, and floor-to-ceiling windows, the exterior of the addition is at the same time an open, modern box as well as a receding volume that acts almost as a backdrop for the house, receding visually out of respect for the original home. From the interior, windows bring in nature and views from all around the lush property. They also allow views of the original house. Up on the roof deck the views magnify. The owners use a boom and crank to bring up food and drinks when entertaining!
Inside, the simple clean-lined spaces showcase the couple’s minimal, modern taste. The open bathroom epitomizes the clean, minimal style of the addition. On the exterior, steel elements bring a more industrial modern feeling to the addition from the rear.
Klopf Architecture Project Team: John Klopf, AIA, Geoff Campen, and Angela Todorova
Co-Designer: Tanja DiGrande
Contractor: Jose Ramirez & J-C General Contractors Inc.
Photography ©2015 Mariko Reed
Location: Orinda, CA
Year completed: 2014
 Studio41 Home Design Showroom
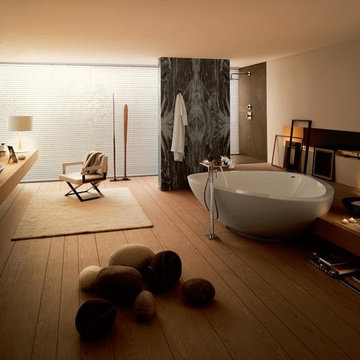
Inspired by nature | The symbiosis between man, nature and space is the central idea from French designer Jean-Marie Massaud, who made a name for himself in product design as well as with architectural projects. Working with Axor, he has redefined the philosophy of the bathroom with Axor Massaud. With the form of the products, you can recognize the gently curved line of a blade of grass and observe water falling as naturally as if from a spring. In between clear, geometrical forms and ingeniously hidden technology lies Axor Massaud. | Available at www.shopstudio41.com
Find the right local pro for your project
 A&E Construction and Design Center
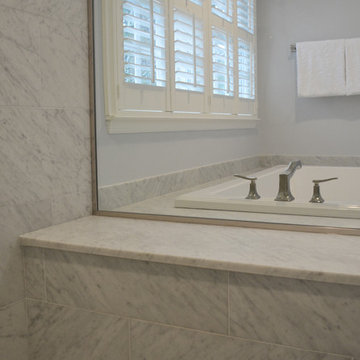
A&E Construction. This Pennington NJ remodel of a master bath en-suite features marble basketweave tile detailing and a generous walk-in shower area. One memorable aspect of this design is the continuous marble slab that simultaneously serves as a tub deck and continues into the shower area to serve as a bench seat. Scroll through the project photos to observe this unique project.
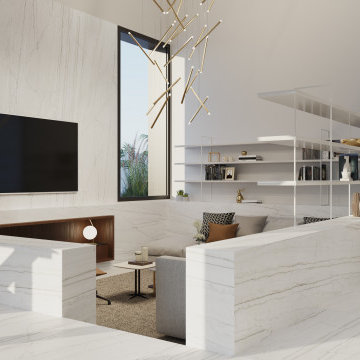
 Cosentino Canada
A collection that unites the poetic and unique beauty of stones harnessed by Dekton® technology, as those dreams where we observe and vaguely feel in control but only the deepest part of our mind truly understands. The collection is named in honor of the lavish inspiration of the two worlds conveyed in marbled colors to captivate our eyes and bring to any space a feeling we understand but cannot explain.
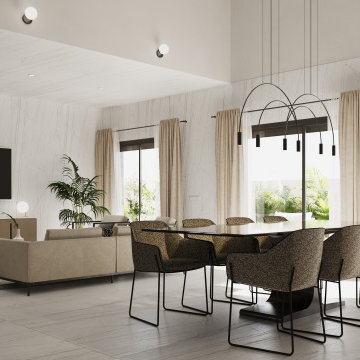 Cosentino Canada
A collection that unites the poetic and unique beauty of stones harnessed by Dekton® technology, as those dreams where we observe and vaguely feel in control but only the deepest part of our mind truly understands. The collection is named in honor of the lavish inspiration of the two worlds conveyed in marbled colors to captivate our eyes and bring to any space a feeling we understand but cannot explain.
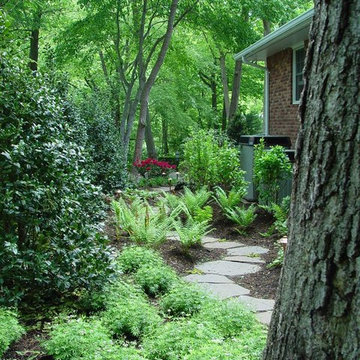
 Deck and Patio Company "Outdoor Living Experts"
A woodland path can be a very special part of an outdoor retreat. The layout of the project detailed different settings and focal points. In some cases you are sitting next to a pond observing a waterfall; in other cases you’re walking through a woodland path. The result is a wonderful outdoor experience.
www.deckandpatio.com

 Domus Constructors, LLC.
“Compelling.” That’s how one of our judges characterized this stair, which manages to embody both reassuring solidity and airy weightlessness. Architect Mahdad Saniee specified beefy maple treads—each laminated from two boards, to resist twisting and cupping—and supported them at the wall with hidden steel hangers. “We wanted to make them look like they are floating,” he says, “so they sit away from the wall by about half an inch.” The stainless steel rods that seem to pierce the treads’ opposite ends are, in fact, joined by threaded couplings hidden within the thickness of the wood. The result is an assembly whose stiffness underfoot defies expectation, Saniee says. “It feels very solid, much more solid than average stairs.” With the rods working in tension from above and compression below, “it’s very hard for those pieces of wood to move.”
The interplay of wood and steel makes abstract reference to a Steinway concert grand, Saniee notes. “It’s taking elements of a piano and playing with them.” A gently curved soffit in the ceiling reinforces the visual rhyme. The jury admired the effect but was equally impressed with the technical acumen required to achieve it. “The rhythm established by the vertical rods sets up a rigorous discipline that works with the intricacies of stair dimensions,” observed one judge. “That’s really hard to do.”
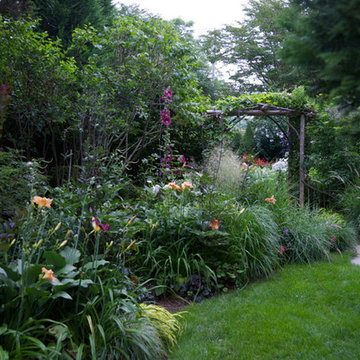
 The Cultural Landscape Foundation
Saturday, June 20, 2:00 to 3:30pm | Amagansett
The Gillman Garden by Victoria Fensterer of Victoria Fensterer Landscape and Garden Design, LLC
Flowers overflow in this lush, sun-filled garden for a charming and historic farmhouse. The landscape for this Amangassett retreat includes a courtyard and pool area. In the courtyard garden, a central axis provides structure to the design while old large evergreens provide height and a sense of enclosure. A rose pergola and vine-covered arbor lead to garden spaces beyond.
An existing pool was recreated into a more organic shape, lined with large stones and boulders. Small evergreens complement older established ones, creating a secluded enclave. The patio was paved with warm-hued stone and edged by planting beds. Here the plantings take on a tropical feeling. A rustic pavilion provides a cozy place to sit and observe the light dancing off the water and to listen to the sound of birds and wind in the trees.
On the south side of the property, the landscape architect planted a group of large broadleaf and needled evergreens to provide privacy and year-round interest. Additional windows were added to the farmhouse to take full advantage of the beautiful view. Photo by Robert Eckholm
 MC Design LLC
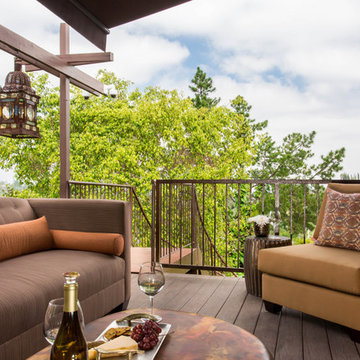
The ultimate in outdoor entertaining! This 10' long custom sofa with bolster pillows was custom made with Sunbrella fabric to ensure it holds up to the elements. The two side chairs were also custom made in Sunbrella outdoor fabric.
The Outdoor wall art and coordinating coffee table is from Phillips Collection.
Everything in this photo can be purchased through MC Design.
 User
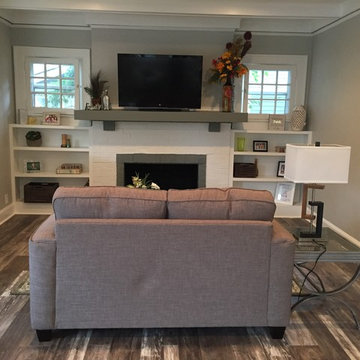
UserWith over 2,700 sq ft, 5 bdrms and 3.5 baths, this stunning home has all of the right places. Relax by the fireplace while admiring the beautiful ceiling beams and hardwood floors throughout. Cook in the impressive kitchen while observing the granite counter tops, recessed lighting and the open concept kitchen to the formal dining area. Enjoy the impressive Master Bath and sitting area featuring a beautifully tiled shower with a walk in closet. This home is a one of a kind!
 David Trubridge
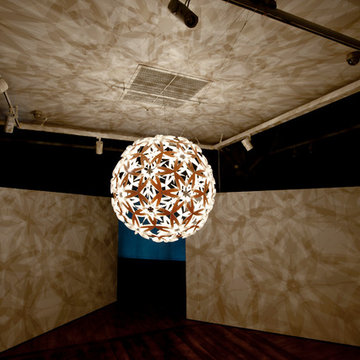
MAN-1100-NAT-NAT - Mānuka - Bamboo / Polycarbonate Pendant - 44 - Natural
Manuka came about from David’s observations of the native Manuka tree while tramping in the New Zealand bush. He initially developed a screen based on its delicate white flowers. Using the geometry of polyhedra the light was a natural progression of the screen.
 Artisan Kitchens and Baths
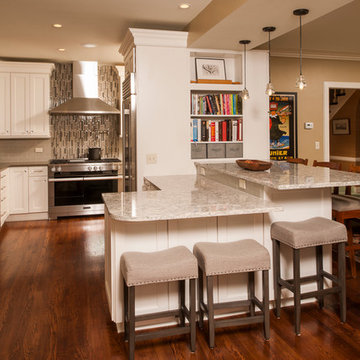
Story: The kitchen is the core of this home, belonging to a family who loves to cook. The house is adorned with characteristics of the early 1940’s including a flagstone foyer, original woodwork and trim as well as leaded windows. Finding the right mix of classic and current was important, especially in maintaining an open concept plan. The end result was kitchen that seamlessly joined a family room ultimately creating a space for everyday family life.
Style: a modern take on a classic style. The space is home to warm tones, clean, linear elements and professional appliances.
Materials: The kitchen features painted white Kemper cabinets, high end appliances including Miele and Sub Zero, Cambria quartz countertops and Daltile product backsplash.
Challenges: This project had its own set of unique challenges. There were vast differences in ceiling heights, large HVAC ducts and pipes to be hidden and entrances to the garage to be observed and maintained. The large central column housing the refrigerator, bookshelves and pantries is actually constructed to hide a chase and other various pipes. It was the unique mix of aesthetics and practical install that made the kitchen such a great space.
 Almes Doors
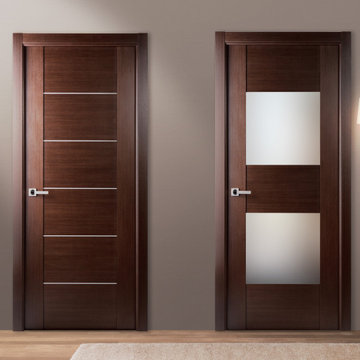
This particular interior door model is based on the ideas discussed below and will be a welcome addition to your decor in any configuration.
The concept of infinity goes back to ancient Greece, with Zeno of Elea (the celebrated author of the paradoxical riddles which people have been debating for thousands of years now) being first to theorize about it mathematically. Physicists and mathematicians have been infatuated with it ever since. Artists, from old masters to modern impressionists, are intimately familiar with the concept: knowing how to build perspective is one of the plein air painter’s basic skills. Vanishing points, corresponding to mathematical points of infinity located at an infinite distance from the observer, are the crux of any landscape composition. This multi-panel interior door model was inspired by the idea that space, distances, and forms can be realistically represented through elegance. Think of it as an interior door that makes the room on which it opens seems more spacious than it might actually be in reality.

 Mark English Architects, AIA
The Atherton House is a family compound for a professional couple in the tech industry, and their two teenage children. After living in Singapore, then Hong Kong, and building homes there, they looked forward to continuing their search for a new place to start a life and set down roots.
The site is located on Atherton Avenue on a flat, 1 acre lot. The neighboring lots are of a similar size, and are filled with mature planting and gardens. The brief on this site was to create a house that would comfortably accommodate the busy lives of each of the family members, as well as provide opportunities for wonder and awe. Views on the site are internal. Our goal was to create an indoor- outdoor home that embraced the benign California climate.
The building was conceived as a classic “H” plan with two wings attached by a double height entertaining space. The “H” shape allows for alcoves of the yard to be embraced by the mass of the building, creating different types of exterior space. The two wings of the home provide some sense of enclosure and privacy along the side property lines. The south wing contains three bedroom suites at the second level, as well as laundry. At the first level there is a guest suite facing east, powder room and a Library facing west.
The north wing is entirely given over to the Primary suite at the top level, including the main bedroom, dressing and bathroom. The bedroom opens out to a roof terrace to the west, overlooking a pool and courtyard below. At the ground floor, the north wing contains the family room, kitchen and dining room. The family room and dining room each have pocketing sliding glass doors that dissolve the boundary between inside and outside.
Connecting the wings is a double high living space meant to be comfortable, delightful and awe-inspiring. A custom fabricated two story circular stair of steel and glass connects the upper level to the main level, and down to the basement “lounge” below. An acrylic and steel bridge begins near one end of the stair landing and flies 40 feet to the children’s bedroom wing. People going about their day moving through the stair and bridge become both observed and observer.
The front (EAST) wall is the all important receiving place for guests and family alike. There the interplay between yin and yang, weathering steel and the mature olive tree, empower the entrance. Most other materials are white and pure.
The mechanical systems are efficiently combined hydronic heating and cooling, with no forced air required.
 Sasser Construction L.C.
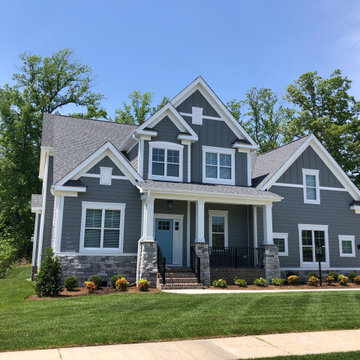
Governor’s Pointe, a planned community, features new homes scenically situated on the banks of the Nansemond River. Only six building sites remain available for your dream home. Maintaining the integrity of the property’s natural assets — mature hardwoods, two lakes, marsh areas, and the river — was key in designing the land plan for Governor’s Pointe. Common areas include five piers for the residents to enjoy the water by fishing, boating, and observing wildlife.
The development’s amenities include a clubhouse, swimming pool, community pier, bocce and tennis courts, walking trails, pocket parks, and a retail center. The convenient location is within an easy commute of Chesapeake, Norfolk, Virginia Beach, Portsmouth, and the entire Hampton Roads area. Discover the Governor’s Pointe lifestyle…
 Archimple LLC
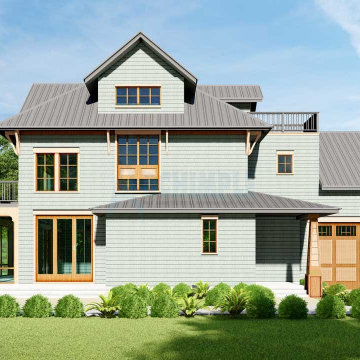
Introducing an exclusive beach home with a stunning hip roof, perfect for your vacation getaway. This three-story beach house is designed for seaside living, offering everything you need in a compact space.
The main level features abundant outdoor space, including a back-covered porch and a large screened-in patio. Inside, the open kitchen boasts a Kitchen Island, eating bar, and walk-in pantry, seamlessly connected to the dining and living areas, making it ideal for entertaining guests. The main floor master suite, complete with a patio, provides privacy and relaxation.
Upstairs, another bedroom, bathrooms, laundry facilities, and a spacious family area await, perfect for older children or guests. An open sun terrace provides additional outdoor enjoyment.
The third level offers sleeping bunks for children and an entertainment terrace with an observation tower for adults, catering to everyone's needs. Despite being on flat ground, this seaside home offers an ideal setting for day-to-day activities and creates unforgettable memories for the whole family.

 Villa Decor
Ashley Avila
Example of a mountain style open concept medium tone wood floor home design design in Grand Rapids with brown walls, a standard fireplace, a stone fireplace and a media wall
Example of a mountain style open concept medium tone wood floor home design design in Grand Rapids with brown walls, a standard fireplace, a stone fireplace and a media wall
 land to living
Architect + Interior Design: Olson-Olson Architects,
Construction: Bruce Olson Construction,
Photography: Vance Fox
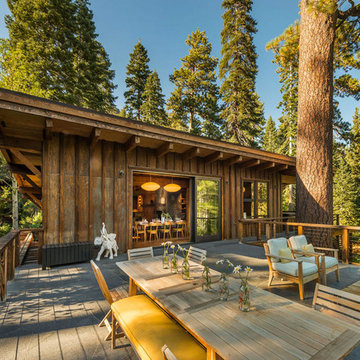
Mid-sized modern brown two-story wood exterior home idea in Sacramento with a shed roof
Mid-sized modern brown two-story wood exterior home idea in Sacramento with a shed roof
64