
Search results for "Obstructs" in Home Design Ideas
 James Anthony Interiors
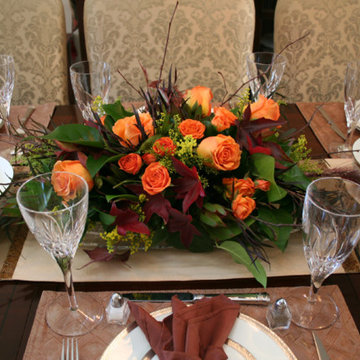

I prefer to use "long and low" arrangements for the dining table. This allows guests across from each other to see and converse without anything obstructing their view.
Digital Studio Werks/James Anthony Interiors
 AMISH CUSTOM DOORS / CUSTOM INTERIOR DOORS /
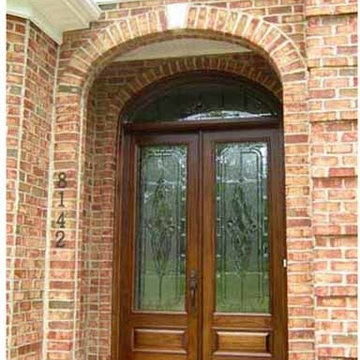
custom exterior entryway built to customers specifications !! two 8 ft stain grade mahogany doors with decorative obstructed view beveled insulated tempered glass !! prehung in stain grade mahogany with oil rubbed bronze commercial grade hinges !! cincinatti ohio

Find the right local pro for your project
 Bryhn Design/Build

Here you can see the full kitchen space. The black & blue island is a nice accent to break up the natural brown hues of the flooring, cabinets, and granite counter top. High set pendant lights add function and beauty without being obstructive when working on the island.
 Collaborative Interior Design

The outdoor sundeck leads off of the indoor living room and is centered between the outdoor dining and outdoor living room. The 3 distinct spaces all serve a unique purpose and flow together and from inside to outside. String lights hung over this sundeck bring a fun and festive air to the back deck.
 Nicholaeff Architecture + Design
Michael Lee
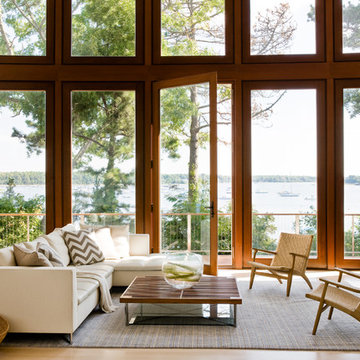
Living room - contemporary open concept light wood floor living room idea in Boston with a media wall
Living room - contemporary open concept light wood floor living room idea in Boston with a media wall


 Robert Elliott Custom Homes
Situated on one of the most prestigious streets in the distinguished neighborhood of Highland Park, 3517 Beverly is a transitional residence built by Robert Elliott Custom Homes. Designed by notable architect David Stocker of Stocker Hoesterey Montenegro, the 3-story, 5-bedroom and 6-bathroom residence is characterized by ample living space and signature high-end finishes. An expansive driveway on the oversized lot leads to an entrance with a courtyard fountain and glass pane front doors. The first floor features two living areas — each with its own fireplace and exposed wood beams — with one adjacent to a bar area. The kitchen is a convenient and elegant entertaining space with large marble countertops, a waterfall island and dual sinks. Beautifully tiled bathrooms are found throughout the home and have soaking tubs and walk-in showers. On the second floor, light filters through oversized windows into the bedrooms and bathrooms, and on the third floor, there is additional space for a sizable game room. There is an extensive outdoor living area, accessed via sliding glass doors from the living room, that opens to a patio with cedar ceilings and a fireplace.
 The Graces - ReMax Hallmark Realty
Robert Holowka - Birdhouse Media
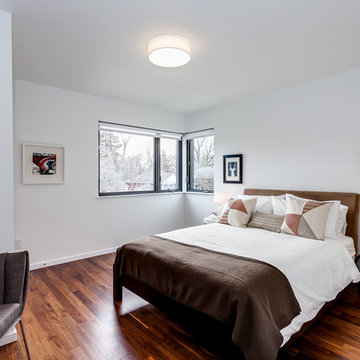
Bedroom - contemporary medium tone wood floor bedroom idea in Toronto with white walls
Bedroom - contemporary medium tone wood floor bedroom idea in Toronto with white walls
 Mason Hearn
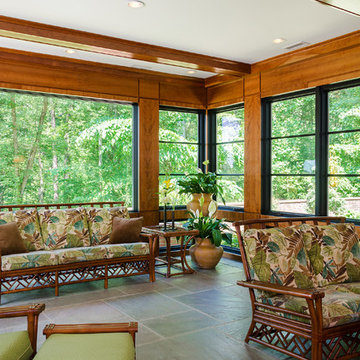
The use of lighter, livelier materials and better-placed windows vastly improved the natural daylight. Horizontal mullions in charcoal-painted sashes create a contemporary feel with design rigor.
Recessed lighting supplements ambient light after sundown without obstructing the simplicity of the design.
 Budget Blinds of Walworth County
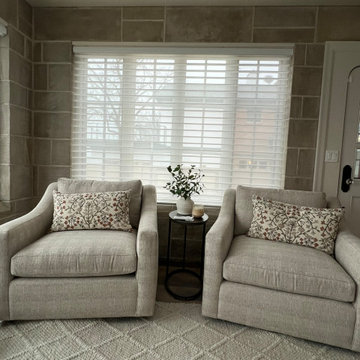
This sunroom needed a touch of softness to the hardlines. This Hunter Douglas Silhouette adds the elegance that the homeowner as looking for, while not obstructing their beautiful views.

 Deck Remodelers.com
The client wanted a deck to be connected to the rest of the yard and transition to the upper deck 10ft of grade to the patio on grade. The centrally located circular kitchen area services both the patio and the upper deck and gives lots of options whether it’s just the family or a party for 50. Minimizing rails and stairs during the transition from the upper deck to the lower deck on grade was critical to the clients. Adding the kitchen to the project without obstructing the view out the rear patio doors was also an important request from the client. The WOLF PVC Black Walnut accents and fascia really sets off the Driftwood field. Dutch Quality weathered ledge stone was used in the kitchen with a granite counter. Custom welded aluminum rails and EP Henry Bristol pavers are also featured. The built in flower beds extend the feel of the patio area and allow for plantings to be added. This project turned an unusable back yard and disconnected elevated deck into cohesive multi-level living space.
 AOME Architects
Mike Jensen Photography
Example of a large transitional dark wood floor and brown floor great room design in Seattle with blue walls, a standard fireplace and a stone fireplace
Example of a large transitional dark wood floor and brown floor great room design in Seattle with blue walls, a standard fireplace and a stone fireplace
 Vista Granite Stone & Tile
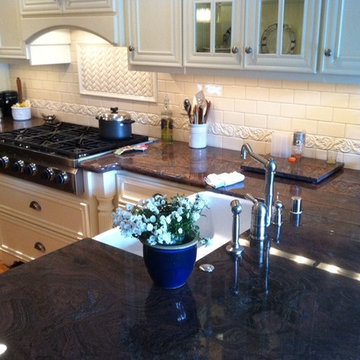
Polished Paradisio granite with Full granite Backsplash; 1-1/2" Pencil /bumpout countertop edging, with a slight Eased edge dropping into the Farmer's Sink (no obstructions).
 Exterior Designs, Inc. by Beverly Katz
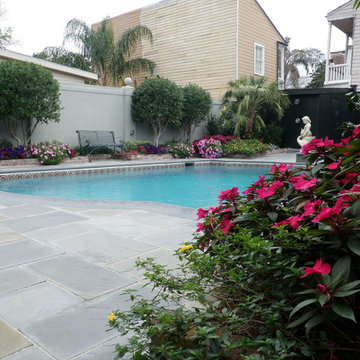
Trees and bushes are a great way to conceal neighboring obstructions and houses.
Exterior Designs, Inc. by Beverly Katz
New Orleans Landscape Designer
 Freestyle Interiors

Inspiration for a large transitional master light wood floor and beige floor bedroom remodel in Miami with beige walls and no fireplace
 Pu'uwai Design & Construction
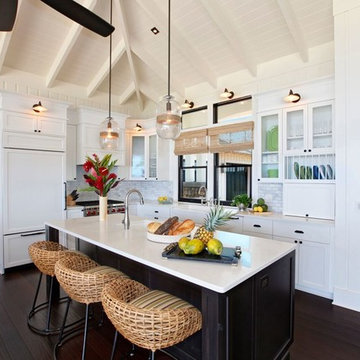
In the kitchen the plantation style detailing is seen in the traditional style sconce lights and oil rubbed bronze hardware. The white shaker cabinets make the kitchen feel light and airy while the ebony island adds contrast. The wicker stools and blinds add warmth to the otherwise white pallet. The glass pendants are seeded glass with hemp rope detailing, we continued the use of seeded glass on the glass cabinet doors to create a sense of continuity to the space.
 Nicole Arnold Interiors
From foundation pour to welcome home pours, we loved every step of this residential design. This home takes the term “bringing the outdoors in” to a whole new level! The patio retreats, firepit, and poolside lounge areas allow generous entertaining space for a variety of activities.
Coming inside, no outdoor view is obstructed and a color palette of golds, blues, and neutrals brings it all inside. From the dramatic vaulted ceiling to wainscoting accents, no detail was missed.
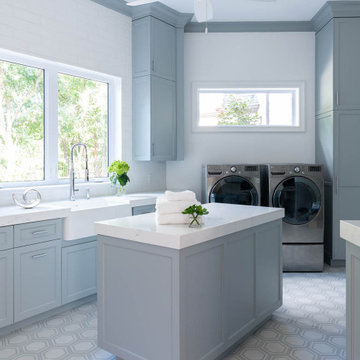
The master suite is exquisite, exuding nothing short of luxury from every angle. We even brought luxury and functionality to the laundry room featuring a barn door entry, island for convenient folding, tiled walls for wet/dry hanging, and custom corner workspace – all anchored with fabulous hexagon tile.
 Ave Environmental
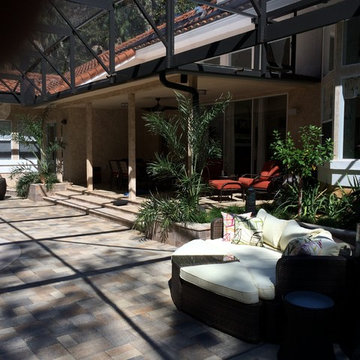
Notice the seashore palms near the stairs. They accentuate the space without hiding it. Their "wispy" fronds makes them great for making a statement without obstructing a view.
 Zesty Lifestyle - Spice Up Your Space
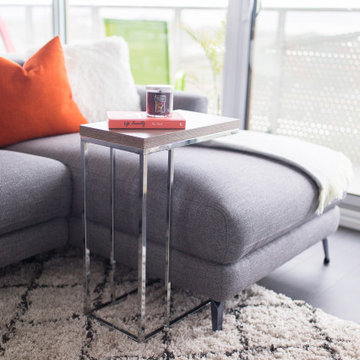
Minimalistic styling was key for this small condo living . Selecting pieces that was not going to obstruct the 360 city views was also key . Adding pops of color for a warm cozy feel was also important and versatile accent pieces round the space.
37