
Search results for "Obstructs" in Home Design Ideas
 Ackerbloom Vela Interiors

The large Family Room is planned as a lounge space with a u shaped sectional, cocktail ottoman and open view of the rear lanai and pool. The clean low lines of the sectional prevent the furniture from obstructing the view within this open space plan. A Breakfast Table in the rear corner doubles as a work space or gaming table effortlessly.
 Frederick Taylor, AIA
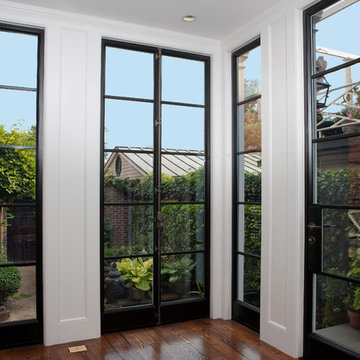
View of garden through new windows. Views of the south-facing rear garden were of critical importance to the project. The Hopes steel windows maintain the traditional ambiance of the existing house while also providing wide un-obstructed views of the intimate garden space beyond.
Jarrett Christian, photographer
 CO Interiors

Long, narrow kitchens can be challenging, particularly when multiple doorways and windows interrupt the available wall space. Despite those constraints, this layout maintains a continuous workflow and generous countertop space around the perimeter. Because there was not enough room for an island, a peninsula was introduced beside the doorway leading to the dining room. It provides additional preparation space and storage without obstructing circulation between the two rooms.
Find the right local pro for your project

 Sixth Sense Studio
The living room exudes a sense of vibrant comfort. The spaciousness invites you to relax and spread out, while the large blue couch beckons you to sink in. A warm glow emanates from the space, thanks to the ample natural light. The eye-catching artwork adds a touch of playful energy with its mix of styles and colors.
There's a hint of sophistication in the artwork's bold design and pops of color, but the overall feeling is more welcoming and fun. It feels like a place where you can unwind and enjoy conversations with friends, or simply curl up with a good book on the inviting couch.
 Square Deal Remodeling Co.
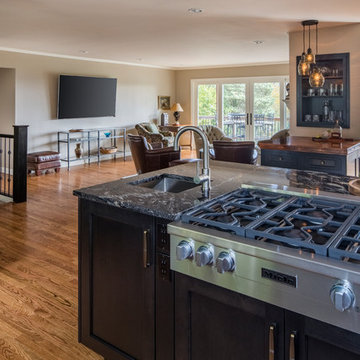
Integrated spaces allow for maximum social gathering potential, inside and out! The large open space allows friends and family busy on the back deck to easily interact with those who occupy the kitchen. The wide, double french slider allows this to happen without any obstructions.
Photography by David Papazian
 Ezra Lee Design+Build

Great room
Trendy open concept white floor living room photo in Salt Lake City with white walls and a wall-mounted tv
Trendy open concept white floor living room photo in Salt Lake City with white walls and a wall-mounted tv
 Destination Eichler, LLC
John Shum

Open concept kitchen - mid-century modern porcelain tile and white floor open concept kitchen idea in San Francisco with a farmhouse sink, flat-panel cabinets, medium tone wood cabinets, quartz countertops, multicolored backsplash, ceramic backsplash, stainless steel appliances and an island
Open concept kitchen - mid-century modern porcelain tile and white floor open concept kitchen idea in San Francisco with a farmhouse sink, flat-panel cabinets, medium tone wood cabinets, quartz countertops, multicolored backsplash, ceramic backsplash, stainless steel appliances and an island
 Acoustic Architects
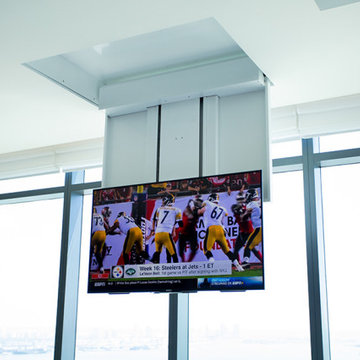
A razer-thin smart tv and Future Automation Lift hide inconspicuously in the ceiling, never obstructing the view or interior design, and appears seamlessly with the tap of a button.

 TRADEMARK PROPERTIES REAL ESTATE SERVICES
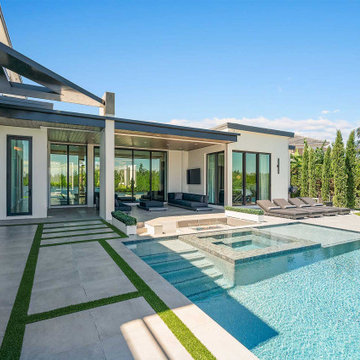
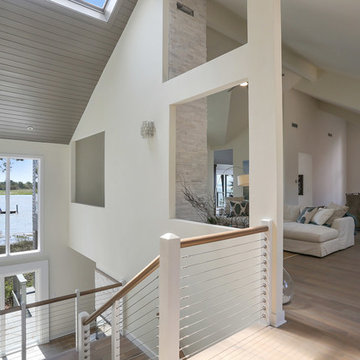
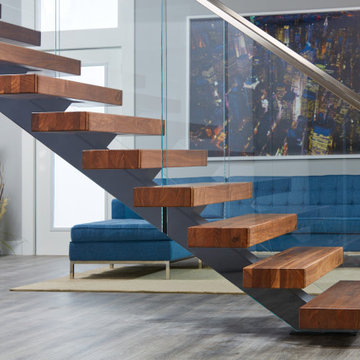
The stairway was so 80's and felt like it obstructed the views of the home being right in the center at the doorway. Now it something worth looking at and makes the home feel more open.
 Minnesota Screens

Inspiration for a large contemporary stamped concrete screened-in back porch remodel in Minneapolis with a roof extension
 Pike Properties
Joe Purvis Photos

Large transitional open concept and formal light wood floor living room photo in Charlotte with white walls, a standard fireplace and no tv
Large transitional open concept and formal light wood floor living room photo in Charlotte with white walls, a standard fireplace and no tv

 Delphinium Design
Photography: Tiffany Ringwald
Builder: Ekren Construction

Inspiration for a transitional brown floor and medium tone wood floor eat-in kitchen remodel in Charlotte with a farmhouse sink, shaker cabinets, white cabinets, gray backsplash, an island, quartz countertops, porcelain backsplash, stainless steel appliances and white countertops
Inspiration for a transitional brown floor and medium tone wood floor eat-in kitchen remodel in Charlotte with a farmhouse sink, shaker cabinets, white cabinets, gray backsplash, an island, quartz countertops, porcelain backsplash, stainless steel appliances and white countertops
 New Image Construction
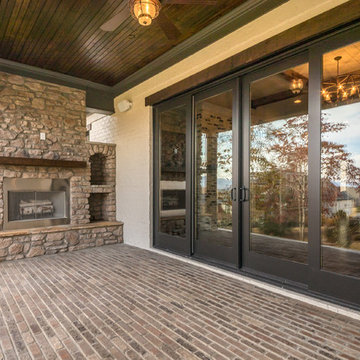
Mid-sized arts and crafts brick back porch idea with a fire pit and a roof extension
 Thelen Total Construction
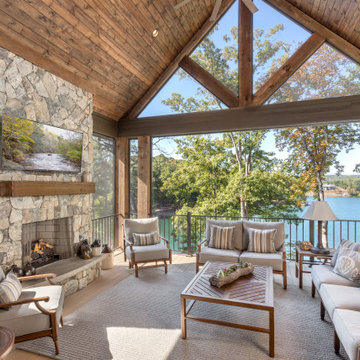
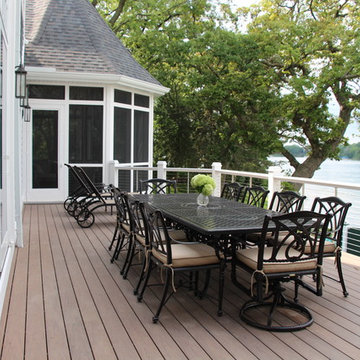
The 40' x 14' deck uses a wood alternative product called Deckorators. It doesn't absorb moisture, won't splinter, chalk, crack, and is stain and fade resistant. Cable rail doesn't obstruct the view of the lake.
 freshspaceredesign
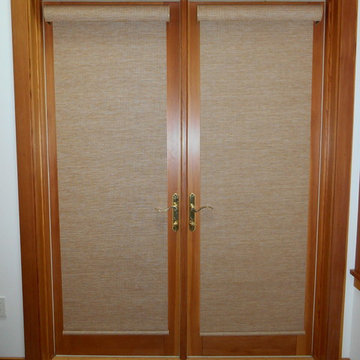
This pair of french doors leads to a patio just off of the Master Bathroom of this island home. The low profile style of the roller shades kept the lever handles free from bulky obstruction. - Jennifer Opatz

 Manlove and Company Interiors
To obtain sources, copy and paste this link into your browser.
https://www.arlingtonhomeinteriors.com/playful-dining-room
Photographer: Jenn Verrier
 Grand Home Solutions, Inc
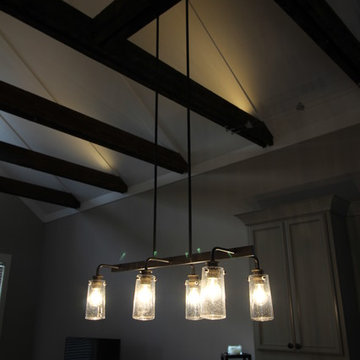
With such a tight space the lighting needed to be kept simple. There are LED lights concealed above the wood beams, cable lights along the walls, and a modern-rustic chandelier. Glass globes and a minimalist design keep it from being overbearing and obstructive.

40