
Search results for "Obstructs" in Home Design Ideas
 User
UserPro-Tint - Before Vista 18 window film was installed to protect furniture from fading, soften glare, and reduce heat without obstructing the view. The blinds were installed less than a year ago.

 Design 2 Sell

Alcove bathtub - transitional 3/4 white tile alcove bathtub idea in Seattle with brown cabinets, a two-piece toilet, white walls, an integrated sink, white countertops and recessed-panel cabinets
Find the right local pro for your project
 Home Staging 4 Success
Photo Credit: Saleme Fayad Photography
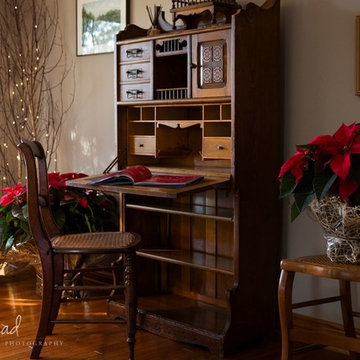
This antique desk was re-positioned within this family room to create a cozy nook for writing notes without obstructing the traffic flow within this room.
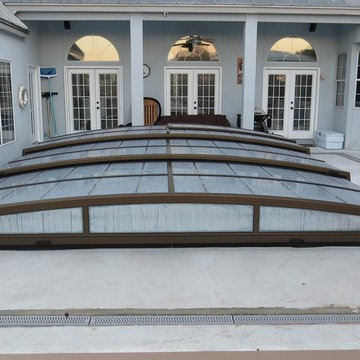
 Pool & Spa Enclosures LLC
Our low height pool enclosures give you the benefit of covering your pool with a retractable enclosure without obstructing any views.
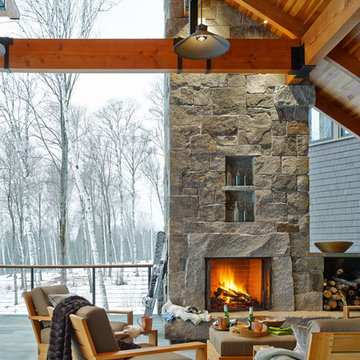
 Davis Frame Company

An outdoor fireplace is the perfect place to relax after a day on the mountain.
Jim Westphalen Photography
Inspiration for a large rustic patio remodel in Burlington with a fireplace and a roof extension
Inspiration for a large rustic patio remodel in Burlington with a fireplace and a roof extension

 The Quiet Moose
Kitchen custom designed with coffered ceilings, which were modeled after the grand hall in The Chicago Field Museum. The ceilings serve to accentuate the height of the room and differentiate the space, without the obstruction of walls.

 Iroko Properties LLC
Convert the existing deck to a new indoor / outdoor space with retractable EZ Breeze windows for full enclosure, cable railing system for minimal view obstruction and space saving spiral staircase, fireplace for ambiance and cooler nights with LVP floor for worry and bug free entertainment
 Max Fulbright Designs
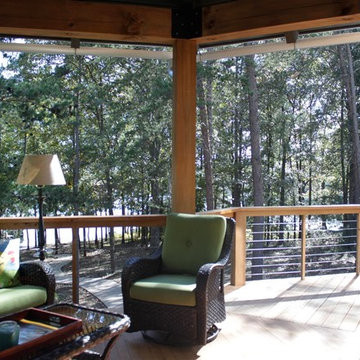
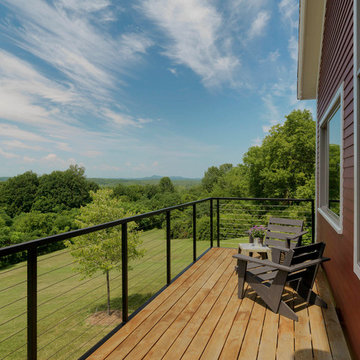
Beautiful deck that overlooks the lake. Loving the railing that does not obstruct the lake view.
Mountain style porch photo in Atlanta
Mountain style porch photo in Atlanta
 O’Hara Interiors
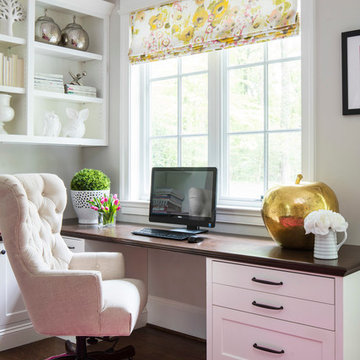
Martha O'Hara Interiors, Interior Design & Photo Styling | Troy Thies, Photography
Please Note: All “related,” “similar,” and “sponsored” products tagged or listed by Houzz are not actual products pictured. They have not been approved by Martha O’Hara Interiors nor any of the professionals credited. For information about our work, please contact design@oharainteriors.com.

 Bilotta Kitchen & Home
Beauty meets practicality in this Florida Contemporary on a Boca golf course. The indoor – outdoor connection is established by running easy care wood-look porcelain tiles from the patio to all the public rooms. The clean-lined slab door has a narrow-raised perimeter trim, while a combination of rift-cut white oak and “Super White” balances earthy with bright. Appliances are paneled for continuity. Dramatic LED lighting illuminates the toe kicks and the island overhang.
Instead of engineered quartz, these countertops are engineered marble: “Unique Statuario” by Compac. The same material is cleverly used for carved island panels that resemble cabinet doors. White marble chevron mosaics lend texture and depth to the backsplash.
The showstopper is the divider between the secondary sink and living room. Fashioned from brushed gold square metal stock, its grid-and-rectangle motif references the home’s entry door. Wavy glass obstructs kitchen mess, yet still admits light. Brushed gold straps on the white hood tie in with the divider. Gold hardware, faucets and globe pendants add glamour.
In the pantry, kitchen cabinetry is repeated, but here in all white with Caesarstone countertops. Flooring is laid diagonally. Matching panels front the wine refrigerator. Open cabinets display glassware and serving pieces.
This project was done in collaboration with JBD JGA Design & Architecture and NMB Home Management Services LLC. Bilotta Designer: Randy O’Kane. Photography by Nat Rea.
Description written by Paulette Gambacorta adapted for Houzz.
 Brad Cox, Architect, Inc.



The raised deck creates easy access from the house--the site slopes away. Thin cable railings minimize the obstruction of the view. A clever arrangement of wooden steps allows for predictable movement up and down the stairs as well as an impromptu seating opportunity. A concrete planter keeps unwary guests from missteps.
 KA Architecture
Example of a large mountain style backyard stone patio design with a pergola and a fireplace

 Bravas Minnesota
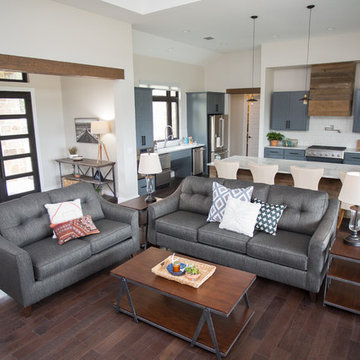
The great room in this home includes a fully equipped kitchen with accessible appliances. There are no level transitions between spaces, even from the interior to the exterior so that navigating in a wheel chair is obstruction free. A Vantage lighting control system provides simple control of the lighting.

 Anna Addison Photography
Photo: Anna Addison Photography © 2013 Houzz
Mountain style porch photo in New Orleans
Mountain style porch photo in New Orleans



41