
Search results for "Obstructs" in Home Design Ideas
 Schmidt Custom Homes
Photo by Casey Fry
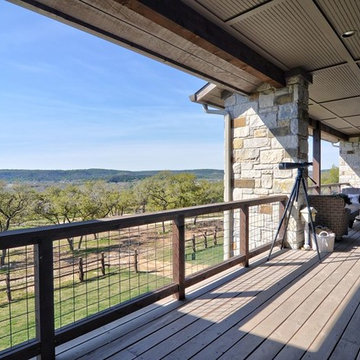
Deck - huge country backyard deck idea in Austin with decking and a roof extension
Deck - huge country backyard deck idea in Austin with decking and a roof extension
 Iroko Properties LLC

Convert the existing deck to a new indoor / outdoor space with retractable EZ Breeze windows for full enclosure, cable railing system for minimal view obstruction and space saving spiral staircase, fireplace for ambiance and cooler nights with LVP floor for worry and bug free entertainment
 i. design studio, ltd.
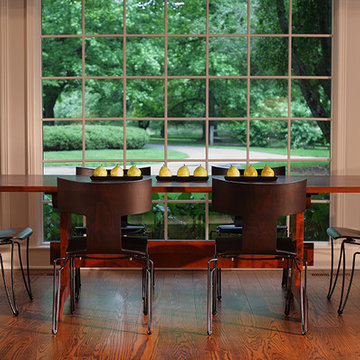
The dining area of this Family Room has a great view of the yard and apple orchard. The trestle table was designed with clean, simple lines in an effort to not obstruct the view. That is the same reason the Anziano chair from Donghia was chosen.
Find the right local pro for your project

 MAC Builders
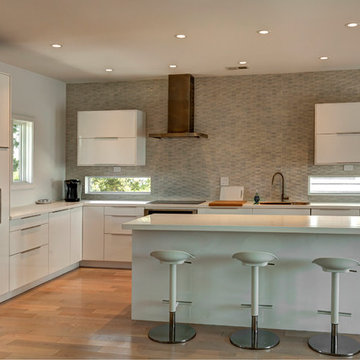
Mid-sized trendy l-shaped light wood floor and brown floor eat-in kitchen photo in New York with an undermount sink, flat-panel cabinets, white cabinets, quartz countertops, multicolored backsplash, mosaic tile backsplash, stainless steel appliances and an island
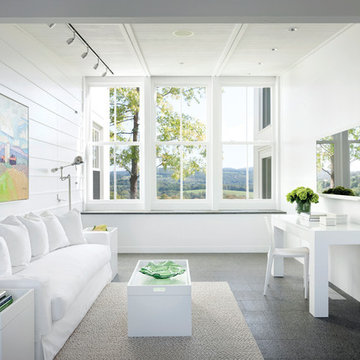
Example of a mid-sized country freestanding desk home office design in New York with white walls and no fireplace
 Houlihan Lawrence
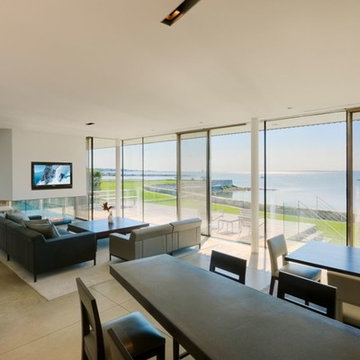
Views project peripherally along the coastline with little obstruction.
Inspiration for a modern living room remodel in New York
Inspiration for a modern living room remodel in New York
 freshspaceredesign
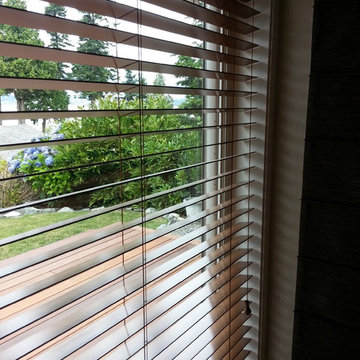
The large common deck on this home runs the length of the west side of the home. By using wood blinds within the window openings we were able to achieve adjustable privacy and light control without obstructing the view to the lush garden and ocean view. -Jennifer Opatz
 SoundVision
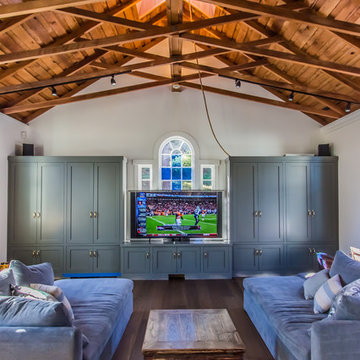
TV hidden in custom-made cabinet to not obstruct beautiful stained glass window in old remodeled church.
Inspiration for a mid-sized rustic open concept dark wood floor living room remodel in San Francisco with white walls and a media wall
Inspiration for a mid-sized rustic open concept dark wood floor living room remodel in San Francisco with white walls and a media wall
 Denver Design Group
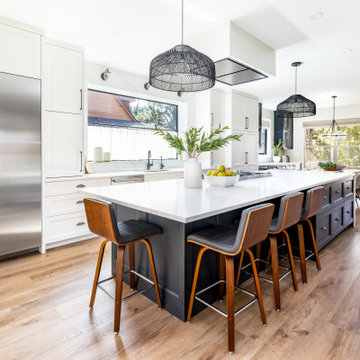
The unique ceiling-mounted hood, designed to blend form and function, maintains sightlines across the space without obstructing views.
Example of a large transitional single-wall medium tone wood floor and brown floor kitchen design in Denver with raised-panel cabinets, black cabinets, quartz countertops, stainless steel appliances, an island and white countertops
Example of a large transitional single-wall medium tone wood floor and brown floor kitchen design in Denver with raised-panel cabinets, black cabinets, quartz countertops, stainless steel appliances, an island and white countertops
 City Garden Company
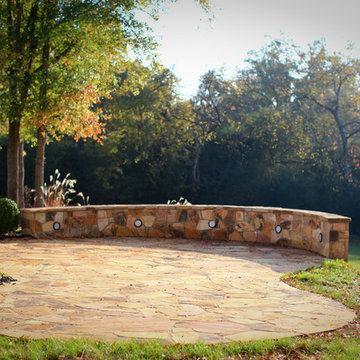
This hand-cut flagstone patio with seatwall and inset lighting complements its beautiful woodland surroundings just outside Athens GA. The double function of the seatwall gives a clean, uncluttered look, as the space is kept free of furniture. The patio is designed and located to create an inviting view from the house, drawing the viewer outside, but without obstructing the view of the grounds.
ZoomWorks
 CYRILLA Home
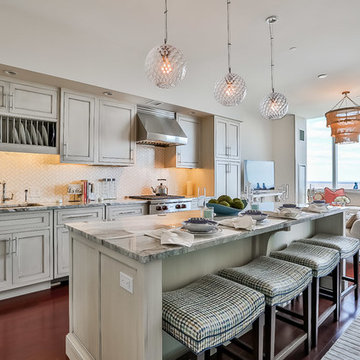
Inspiration for a large transitional open concept kitchen remodel in New York with an undermount sink, beaded inset cabinets, beige cabinets, beige backsplash, stainless steel appliances, white walls and an island
 J.T. McDermott Remodeling
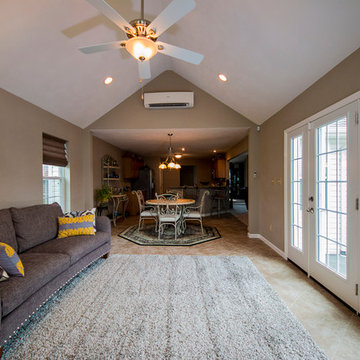
A sliding door to the backyard used to be where this large opening is now. The addition's heating and cooling system is installed above this opening, where it does not obstruct the view to the kitchen or the outdoors. Photo Credit: Jeff Smyth

 Deck Remodelers.com
The client wanted a deck to be connected to the rest of the yard and transition to the upper deck 10ft of grade to the patio on grade. The centrally located circular kitchen area services both the patio and the upper deck and gives lots of options whether it’s just the family or a party for 50. Minimizing rails and stairs during the transition from the upper deck to the lower deck on grade was critical to the clients. Adding the kitchen to the project without obstructing the view out the rear patio doors was also an important request from the client. The WOLF PVC Black Walnut accents and fascia really sets off the Driftwood field. Dutch Quality weathered ledge stone was used in the kitchen with a granite counter. Custom welded aluminum rails and EP Henry Bristol pavers are also featured. The built in flower beds extend the feel of the patio area and allow for plantings to be added. This project turned an unusable back yard and disconnected elevated deck into cohesive multi-level living space.
 ricard galiana . architecture
Nani Pujol Fotografía

Family room - large contemporary open concept light wood floor family room idea in Barcelona with white walls, a two-sided fireplace, a metal fireplace and no tv
Family room - large contemporary open concept light wood floor family room idea in Barcelona with white walls, a two-sided fireplace, a metal fireplace and no tv
 Erica Jane Designs
Josh London; JLo Photo in Malden, MA

Inspiration for a transitional living room remodel in Boston
Inspiration for a transitional living room remodel in Boston
 SoundVision
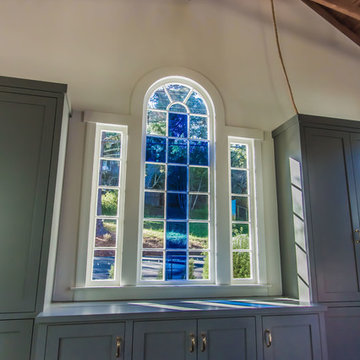
No trace of TV hidden in a custom made cabinet to not obstruct beautiful stained glass window of an old remodeled church.
Living room - large farmhouse open concept dark wood floor living room idea in San Francisco with white walls and a media wall
Living room - large farmhouse open concept dark wood floor living room idea in San Francisco with white walls and a media wall
 Nelson Designs
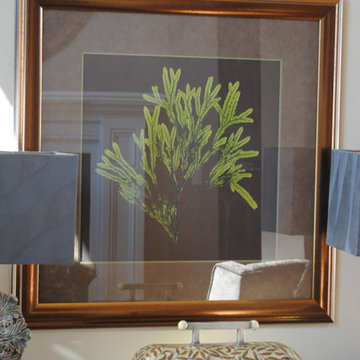
At the end of a long large great room we needed to fill the space but without obstructing the walkway. This oversized cabinet with large round mirror and oversized lamps filled the space well. We added the tall finials to help take your eye up to the beautiful crown molding and high ceiling.
 Frankel Design Build

Enclosed dining room - huge transitional medium tone wood floor, brown floor, vaulted ceiling and brick wall enclosed dining room idea in Houston with white walls
 The Landing Company
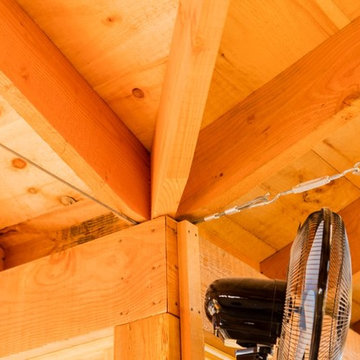
To keep the ceiling free of any obstruction, the engineer anchored the inside corners with cables! An astonishing elegant solution.
Mountain style home design photo in Toronto
Mountain style home design photo in Toronto
39