
Search results for "Obstructs" in Home Design Ideas
 TnT Builders Inc
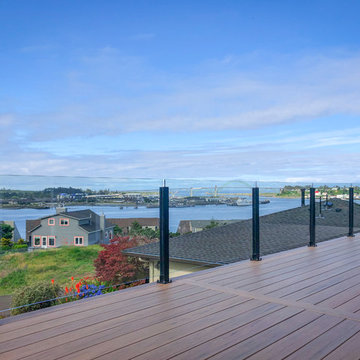
Don't want your view obstructed by handrails? This second story TimberTech deck features glass panel handrails with tempered glass panels in powder coated aluminum. This handrail system gives the owner an unobstructed view of the beautiful Yaquina Bay.

 City Garden Company
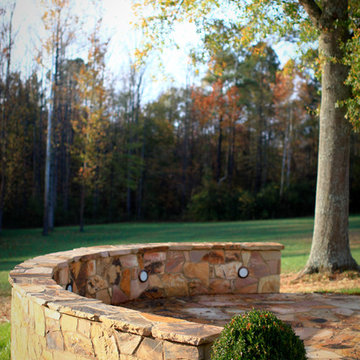
This hand-cut flagstone patio with seatwall and inset lighting complements its beautiful woodland surroundings just outside Athens GA. The double function of the seatwall gives a clean, uncluttered look, as the space is kept free of furniture. The patio is designed and located to create an inviting view from the house, drawing the viewer outside, but without obstructing the view of the grounds.
ZoomWorks
Find the right local pro for your project
 BDI Furniture
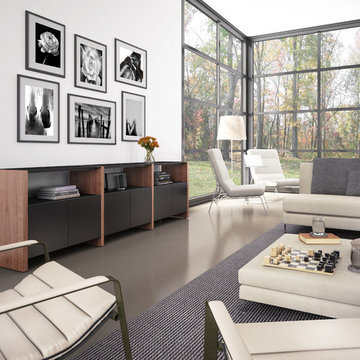
Whether you are looking to divide a room, store a library of books or are just in need of an attractive place to display collectibles, create the perfect system with SEMBLANCE. Combine panels, shelves, cabinets and drawers in an endless array to keep prized items on display and unnecessary clutter out of sight.
 User
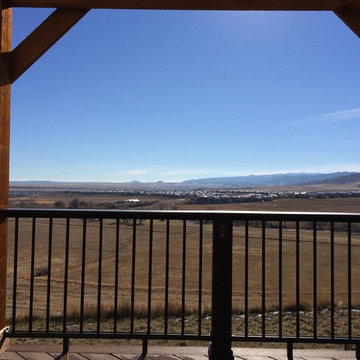
UserComposite rails provide minimal obstruction from great Colorado views.
Example of a classic deck design in Denver
Example of a classic deck design in Denver
 Green Jay Landscape Design
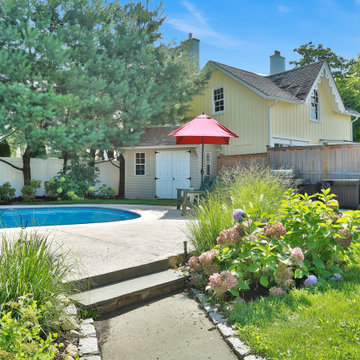
New garden beds with hydrangea and ornamental grasses frame the pool -- views that were once obstructed by awkward fencing.
Inspiration for a contemporary pool remodel in New York
Inspiration for a contemporary pool remodel in New York
 J Goold Design
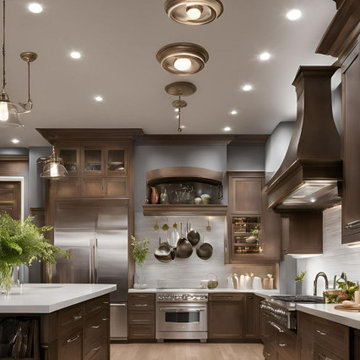
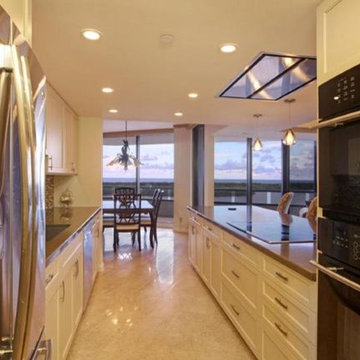
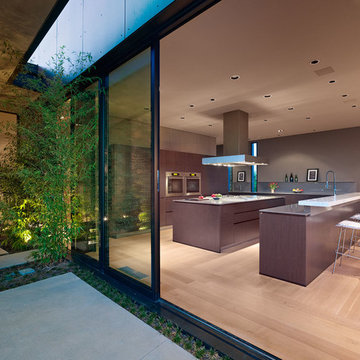
Removing the wall in between the family sitting area and the kitchen, allowed for access to the amazing view. The flush/ceiling mount exhaust also helped to avoid any obstruction of the amazing scenery. Another one of my favorites in this kitchen, are the pop-up outlets located on the island counter.
 Havilah Homes

Inspiration for a mid-sized modern backyard second story cable railing deck remodel in DC Metro
 spfa
spfaOpen concept kitchen - mid-sized contemporary l-shaped light wood floor open concept kitchen idea in Los Angeles with flat-panel cabinets, brown cabinets, quartz countertops, gray backsplash, stainless steel appliances and two islands
 Eco-Neered by Design, LLC
Beth Therriault Photography, LLC www.bethtphotos.com
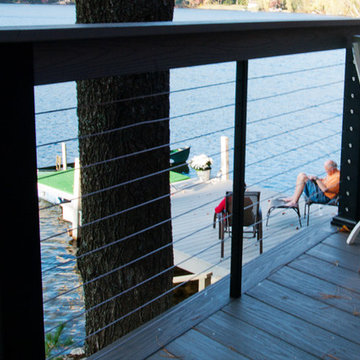
Cable railings provide safety without obstructing the view.
Inspiration for a mid-sized timeless backyard deck remodel in Boston with decking and no cover
Inspiration for a mid-sized timeless backyard deck remodel in Boston with decking and no cover
 Crystal Sinclair
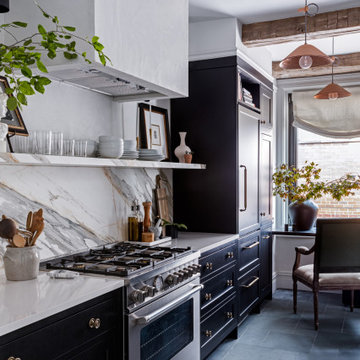
Example of a transitional gray floor kitchen design in New York with shaker cabinets, black cabinets, white backsplash, stainless steel appliances and white countertops
 Landscape Architecture, LLC
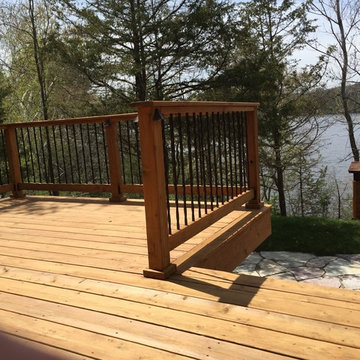
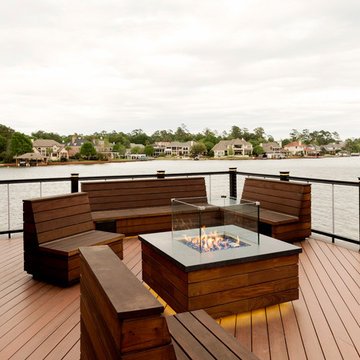
Views to the lake were maximized on the is project by moving the seating area to the side of the house and utilizing wide steps to avoid a railing obstructing the view. The railing used custom turned then powder coated steel.
 LaMay Designs
Example of a mid-sized trendy backyard patio design in Houston with a fire pit, decking and no cover
 Mosier Luxury Homes

Example of a large mid-century modern galley light wood floor eat-in kitchen design in Austin with an undermount sink, flat-panel cabinets, blue cabinets, quartz countertops, gray backsplash, marble backsplash, stainless steel appliances, a peninsula and white countertops
 SoundVision
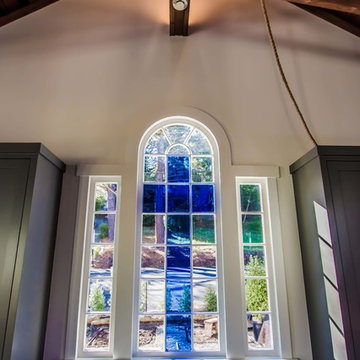
No trace of TV hidden in a custom made cabinet to not obstruct beautiful stained glass window of an old remodeled church.
Mid-sized mountain style dark wood floor living room photo in San Francisco with white walls and a media wall
Mid-sized mountain style dark wood floor living room photo in San Francisco with white walls and a media wall
 Transforming Rooms
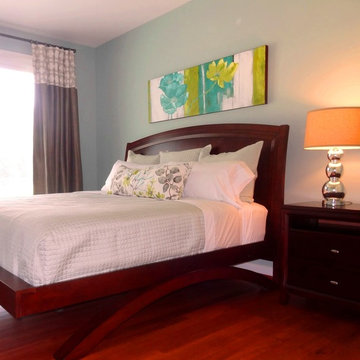
This client has an amazing panoramic lake view, so we either left off drapes completely or only hung them on the outside of windows, so as not to obstruct the view. Their rug was a family heirloom, we added contemporary art and soothing fabrics that did not fight with the pattern.
 Iroko Properties LLC

Convert the existing deck to a new indoor / outdoor space with retractable EZ Breeze windows for full enclosure, cable railing system for minimal view obstruction and space saving spiral staircase, fireplace for ambiance and cooler nights with LVP floor for worry and bug free entertainment
 Mary Kirk Menefee, Landscape Designer
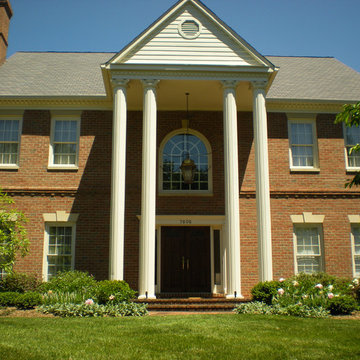
With the obstructive hollies and planting island removed, the graceful columns of the porch take center stage. Plantings serve to frame and support rather than dominate the entrance.
Design by Mary Kirk Menefee; installation by Merrifield Garden Center. Photo: Mary Kirk Menefee
 ROAM Architecture
Photo: Amy Nowak-Palmerini
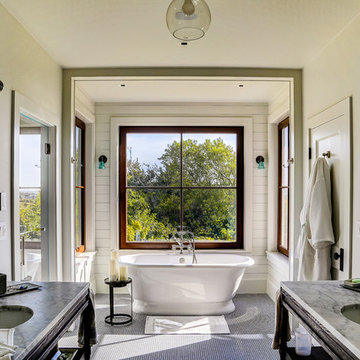
Beach style master porcelain tile freestanding bathtub photo in Boston with white walls, an undermount sink and a hinged shower door
Beach style master porcelain tile freestanding bathtub photo in Boston with white walls, an undermount sink and a hinged shower door
 Breeze Giannasio Interiors

Living room - mid-sized transitional open concept medium tone wood floor and brown floor living room idea in Los Angeles with a music area, white walls, no fireplace and no tv
43