
Search results for "Obstructs" in Home Design Ideas
 Pro Green Irrigation
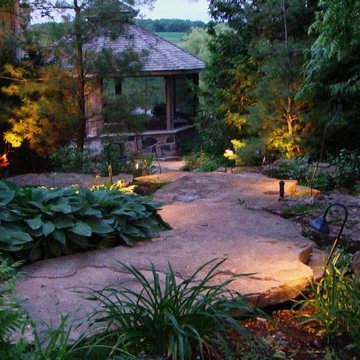
Example of a mid-sized classic backyard stone patio design in Toronto with a gazebo
 Pineapple House Interior Design

To not overpower nor obstruct existing structures, much of the new office addition was set 2/3 into the ground, making windows high and narrow. To increase natural light, designers added a 12’x12’ pyramid-shaped skylight and incorporated full-power, horizontal shades across the framed ceiling. The shades open and close to help regulate the desert suns' light and heat. The insets in the coffered ceiling are suede. To buffer sound, the office walls are upholstered. The pyramid skylight adds welcome light and visual interest on both the interior and exterior of the freestanding office.
Brett Drury Architectural Photography
Find the right local pro for your project
 SHM Architects
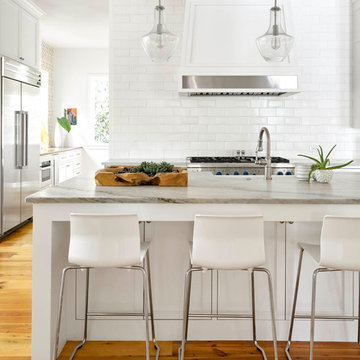
Farmhouse medium tone wood floor kitchen photo in Dallas with white cabinets, white backsplash, subway tile backsplash, stainless steel appliances and an island
 BAUFORMAT


Example of a huge trendy formal and open concept living room design in Santa Barbara with gray walls

 KC Interior Design Inc.
Inspiration for a contemporary u-shaped medium tone wood floor and brown floor kitchen remodel in Vancouver with an undermount sink, flat-panel cabinets, gray cabinets, white backsplash, subway tile backsplash, paneled appliances, an island and white countertops
 Design Studio West

While the bathroom has plenty of space, the clients wanted to update they style to better suit their tastes and capture the ocean and sky views. We removed a water closet from the outside wall that obstructed views (far end) also allowing the vanity mirrors to reflect the spectacular view. Adding a curbless shower will allow for aging in place. Flooring: Mother-of-pearl shower floor and light blue, laser cut marble inlay in the center of the floor.
Margaret Dean- Design Studio West
James Brady Photography
 Interior Solutions

Living room - mid-sized transitional open concept light wood floor and beige floor living room idea in Sacramento with beige walls, a corner fireplace, a stone fireplace and a media wall


 Caileen Designs


The entry to this modern home features a wood pivot door and sidelight to echo the Ipe siding on the exterior of the home. A metal entry console gives the family a place to store their items, while not obstructing the view of the water beyond. Photography by Ryan Garvin.
 Victoria Sheffield

Midcentury modern kitchen with white kitchen cabinets, solid surface countertops, and tile backsplash. Open shelving is used throughout. The wet bar design includes teal grasscloth. The floors are the original 1950's Saltillo tile. A flush mount vent hood has been used to not obstruct the view.
 Kent Shaffer Builders, Inc.
The Home Aesthetic
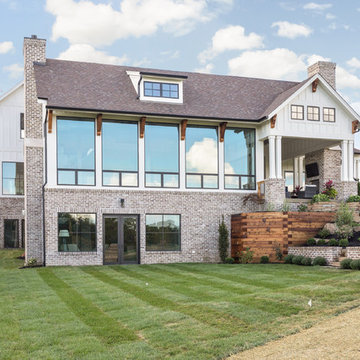
Inspiration for a huge cottage white two-story brick gable roof remodel in Indianapolis with a metal roof
Inspiration for a huge cottage white two-story brick gable roof remodel in Indianapolis with a metal roof

 ABD STUDIO
Photo by Suzanna Scott Photography.
Trendy beige floor kitchen photo in San Francisco with a drop-in sink, flat-panel cabinets, white cabinets, gray backsplash, stainless steel appliances and an island
Trendy beige floor kitchen photo in San Francisco with a drop-in sink, flat-panel cabinets, white cabinets, gray backsplash, stainless steel appliances and an island
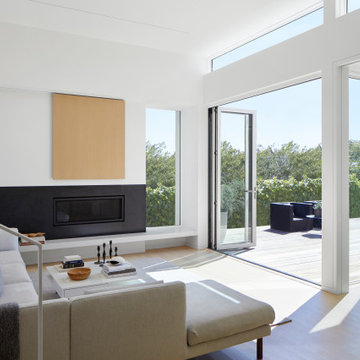
 User
UserFamily room - modern open concept light wood floor and beige floor family room idea in San Francisco with white walls and a standard fireplace

 Iroko Properties LLC

Convert the existing deck to a new indoor / outdoor space with retractable EZ Breeze windows for full enclosure, cable railing system for minimal view obstruction and space saving spiral staircase, fireplace for ambiance and cooler nights with LVP floor for worry and bug free entertainment


 Dotter & Solfjeld Architecture + Design
Patio - large mid-century modern backyard tile patio idea in San Francisco with a fire pit and no cover

 Lauren Levant
This master bathroom was completely renovated and expanded to reflect the airy, eclectic-modern design aesthetic we were implementing throughout the rest of this client’s home. Their existing master bath had luxurious finishes, but was a cramped and small space with a disadvantageous layout. By breaking through walls and absorbing a second bathroom behind the master, we were able to create an open, ample layout that offered the features these clients sought - a generous and bright space with a two person shower, a soaking tub, and separate vanity areas with plenty of storage.
 Shannon Callaghan Interior Design
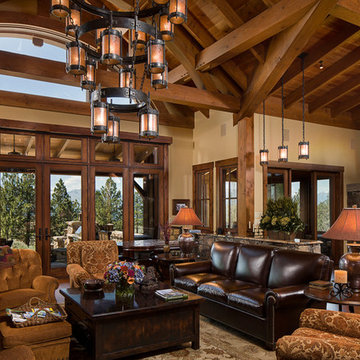
Inspiration for a large rustic formal and open concept medium tone wood floor living room remodel in Kansas City with beige walls, a corner fireplace and a stone fireplace
58