
Search results for "Obstructs" in Home Design Ideas
 Zaremba & Company
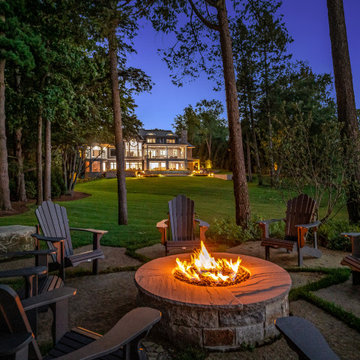
The fire pit terrace offers a private escape set in its own space between the residence and the lake's edge. Mature trees subtly frame the space without obstructing views.
Photo by WayUp Media LLC.
 Strachan Group Architects
Patrick Reynolds
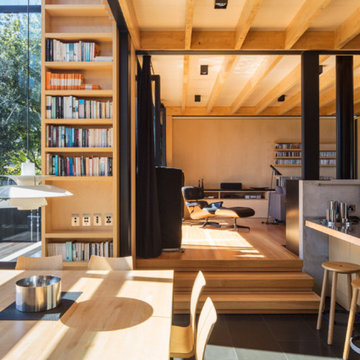
Inspiration for a contemporary slate floor kitchen/dining room combo remodel in Auckland
Inspiration for a contemporary slate floor kitchen/dining room combo remodel in Auckland
 Elegant Drapery
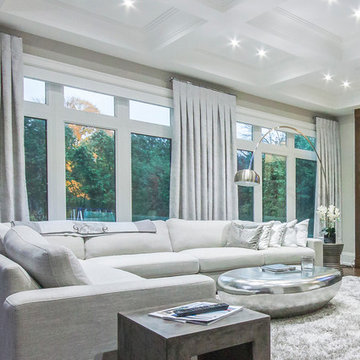
Example of a large trendy open concept dark wood floor family room design in Toronto with beige walls, a standard fireplace, a stone fireplace and a media wall
Find the right local pro for your project
 Studio Zerbey Architecture + Interiors
© Kyle Zerbey, Architect
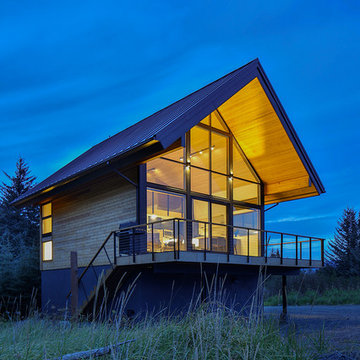
Small coastal two-story wood exterior home idea in Seattle
Small coastal two-story wood exterior home idea in Seattle
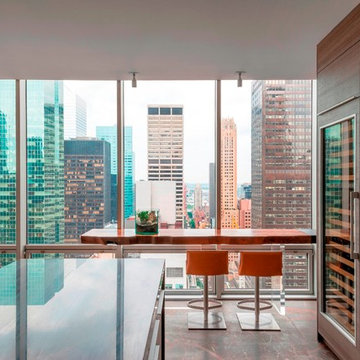
 Poggenpohl NY Downtown
Peter Margonelli
Open concept kitchen - contemporary open concept kitchen idea in New York with flat-panel cabinets, dark wood cabinets, quartzite countertops, paneled appliances and an island
Open concept kitchen - contemporary open concept kitchen idea in New York with flat-panel cabinets, dark wood cabinets, quartzite countertops, paneled appliances and an island
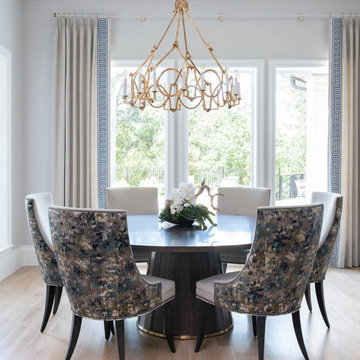
 Nicole Arnold Interiors
From foundation pour to welcome home pours, we loved every step of this residential design. This home takes the term “bringing the outdoors in” to a whole new level! The patio retreats, firepit, and poolside lounge areas allow generous entertaining space for a variety of activities.
Coming inside, no outdoor view is obstructed and a color palette of golds, blues, and neutrals brings it all inside. From the dramatic vaulted ceiling to wainscoting accents, no detail was missed.
The master suite is exquisite, exuding nothing short of luxury from every angle. We even brought luxury and functionality to the laundry room featuring a barn door entry, island for convenient folding, tiled walls for wet/dry hanging, and custom corner workspace – all anchored with fabulous hexagon tile.
 Best Hot Tubs "Hot Tub and Spa Experts"
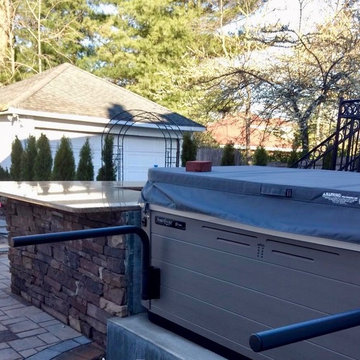
“One challenge Dan at Best Hot Tubs did have was to figure a way to install the spa so it met all the clients’ preferences.”
The trick was to allow proper access to the hot tub panel for any future maintenance, as well as ensure an open spa cover did not obstruct any views of their fun-land backyard when sitting in the spa.
“Since you don’t want a hot tub lying on the ground when it’s open, hot tub covers are usually designed to fold upright on two arms. This upright position also acts as a privacy screen so neighbors can’t see you getting in to the hot tub,” says Dan.
But since that would obstruct views at least in one direction, Dan’s answer was to add two arms at the front end of the spa. These keep it off the ground, but lying flat and not upright. When soaking in the spa, the yard can be seen in every direction.”
London Landscape fitted the hot tub so neatly that the masonry from the deck goes right up flush to the acrylic of the spa. “This truly gives the spa the built-in look the clients wanted,” says Dan.
Brian Cooper adds that working closely with Dan ensured it all went smoothly.
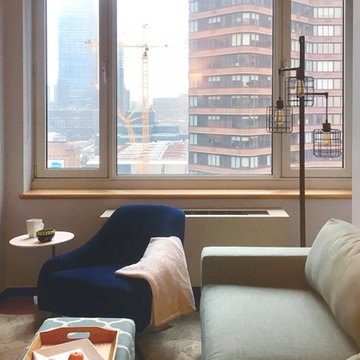
 Julie Schuster Design Studio
The custom cornice dresses the window without obstructing the great city views.
Example of a small transitional enclosed medium tone wood floor and brown floor living room design in New York with white walls and a tv stand
Example of a small transitional enclosed medium tone wood floor and brown floor living room design in New York with white walls and a tv stand

 Tipton Spires Design|Build
A large terraced organic shape pool with natrual boulders for jumping and play, surrounded by low profile rockwork and raised beam walls to not obstruct the baseball diamond and acreage on the property! Custom fire bowls accent the space!
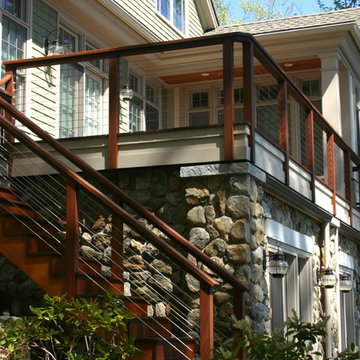
 Prana Design Painting
Prana Design Painting
Example of a large arts and crafts green two-story wood exterior home design in Boston
Example of a large arts and crafts green two-story wood exterior home design in Boston
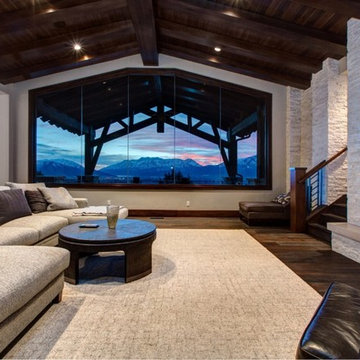
 Habitations Residential Design Group
Example of a large mountain style family room design in Salt Lake City with a standard fireplace and a wall-mounted tv
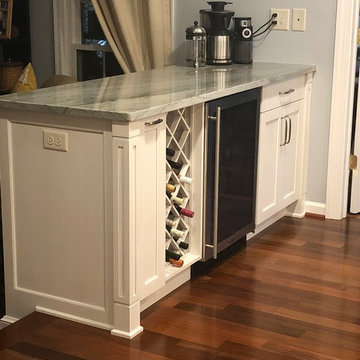
 Whitney Garrett / Kenwood Kitchens
Eat-in kitchen - large transitional galley medium tone wood floor and brown floor eat-in kitchen idea in Baltimore with a single-bowl sink, recessed-panel cabinets, white cabinets, quartzite countertops, gray backsplash, glass tile backsplash, stainless steel appliances, an island and multicolored countertops

 Red-Bud Properties LLC
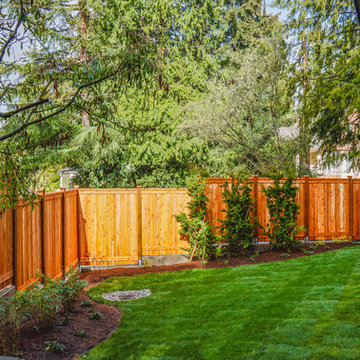
The fenced in yard creates privacy from the street and neighbors. The view from the main living and upper bedrooms is not obstructed by the fence.
Photo of a mid-sized transitional partial sun backyard mulch retaining wall landscape in Seattle.
Photo of a mid-sized transitional partial sun backyard mulch retaining wall landscape in Seattle.
 Archadeck of West Central and Southwest Ohio

2012 Contractor of the Year, Miami Valley NARI Residential Exterior-Deck. This custom designed deck in Cincinnati, Colerain Twp, Hamilton county Ohio suits this Tudor style house superbly. By using Fiberon composite decking the custom designed multiple level deck harmonizes with the wooded setting by adding the natural hues in the decking while minimizing the rail obstruction with Timbertech composite Builder Rail with Deckorator pickets; all while using low maintenance materials. The downcast Kichler low voltage lighting sets the mood and provides safety and ambiance after sunset.
Photos courtesy of Archadeck of West Central and Southwest Ohio
 Johnson Squared Architecture + Planning
John Granen
Trendy gray one-story mixed siding house exterior photo in Seattle with a hip roof and a metal roof
Trendy gray one-story mixed siding house exterior photo in Seattle with a hip roof and a metal roof

 Ron Lee Homes
This is an example of a traditional tile screened-in back porch design in New Orleans with a roof extension.
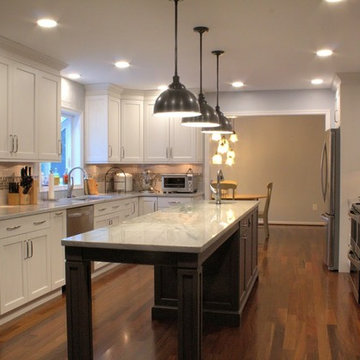 Whitney Garrett / Kenwood Kitchens
Eat-in kitchen - large transitional galley medium tone wood floor and brown floor eat-in kitchen idea in Baltimore with a single-bowl sink, recessed-panel cabinets, white cabinets, quartzite countertops, gray backsplash, glass tile backsplash, stainless steel appliances, an island and multicolored countertops
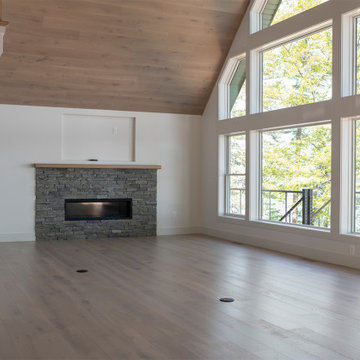
 Lighthouse Contracting Group
Previously, when you walked through the front door there was an obstructed view of Lake Winnipesaukee. This was due to a loft that covered half of the living space. We removed the loft area and completely re-framed the gable wall. Now, when you enter the home, all you see is a dramatic view of the lake.

62