
Search results for "Obstructs" in Home Design Ideas
 Geoff Chick & Associates
Emerald Coast Real Estate Photography
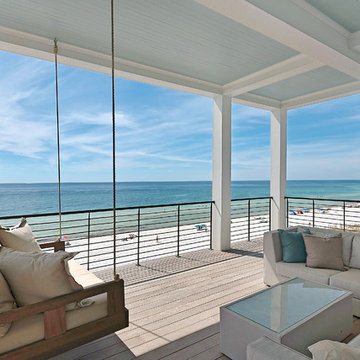
Inspiration for a large coastal back porch remodel in Miami with decking and a roof extension
Inspiration for a large coastal back porch remodel in Miami with decking and a roof extension
 Feeney Inc.

Second place winner - Welsh Construction.
Whole house interior and exterior transformation including new decks and DesignRail® railings. CableRail minimizes obstructions to the view; and creates a seamless transition and view from inside to outside. Custom powder coated to match Benjamin Moore color Iron Mountain. The railing includes an integrated ADA metal handrail. A custom sassafras wood cap rail gives warmth to the metal railing and complements the overall design.
 Worthington Design & Remodeling
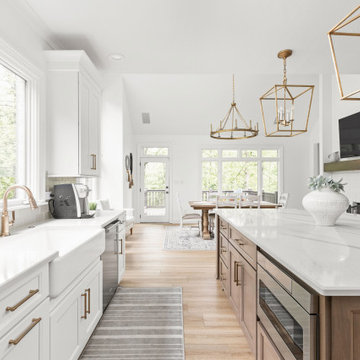
Built in 1997, this home’s original kitchen had great bones, but an impractical appliance and cabinetry layout obstructed the room’s natural flow, necessitating a makeover to improve form and function. A new appliance arrangement, custom cabinetry, and updated finishes resulted in a wow-worthy space that is as functional as it is stylish.
Find the right local pro for your project
 Landscape Architecture, LLC
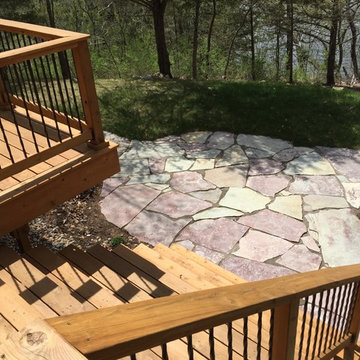
Views to the lake were maximized on the is project by moving the seating area to the side of the house and utilizing wide steps to avoid a railing obstructing the view. The railing used custom turned then powder coated steel. The flagstone patio is Chilton Flagstone.
 Garner Custom Homes
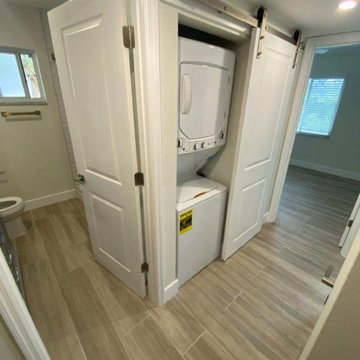
One thing this small apartment was missing was its own laundry, forcing previous tenants to waste money on local laundry services. We were able to remove the original water heater and re-dedicate this space for a stackable energy-efficient laundry center. To eliminate obstructions to the laundry, we removed the original door and replaced it with a space-saving barn door.
 Fleetwood Windows & Doors
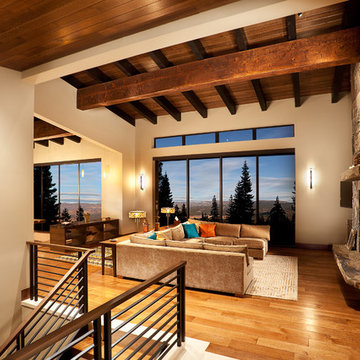
Example of a mid-sized arts and crafts living room design in Los Angeles with white walls, a standard fireplace, a stone fireplace and no tv

 Pennsylvania Landscape & Nursery Association
Terren Landscapes http://www.terrenlandscapes.com
Project Entry: Pembrooke Estate Rain Garden
2014 PLNA Awards for Landscape Excellence Winner
Category: Sustainable Landscape &60,000-$120,000
Award Level: Silver
Project Description:
The client contracted our company to solve multiple existing drainage problems. In a heavy rain event the existing French drain system would overflow, causing water to pool in the driveway. After investigating the system we found that the capacity of the French drain was undersized for the amount of storm water from the large rain events received in recent years. As a result of our findings and at the request of the homeowner, we designed a storm water management system to capture all storm water from the structures on the property and regenerate the underground aquifers for the volume of a 5.8” rainstorm. In addition to the new drain system, the homeowners wanted a rain garden to provide a backdrop for an existing formal garden, provide a habitat for wildlife, and provide screening from an adjacent neighbor.
Throughout the design process many challenges were presented, including an existing gas line, which ran directly through the area that best suited the bioswale. The existence of the gas line caused us to alter the shape and depth of the bioswale in some areas. We also inspected the existing downspouts to make sure there were no obstructions that would impede the system’s efficiency, and then conducted a test pit dig to make sure we had sufficient percolation rates for disposal of storm water.
To effectively capture the storm water runoff, the existing downspouts were piped from the main house and the large detached garage to a large catch basin located at the low point in the driveway. The driveway catch basin contains two outlet pipes at different elevations within the basin allowing water from smaller rain events to enter the bioswale and rain garden area to percolate into the soil before excess water overflows into a sediment trap which filters out any debris and is then piped to an underground StormTech® pit to slowly percolate into the ground. The other outlet pipe in the driveway catch basin is used for larger storm water events, taking the water directly to the StormTech® pit.
Accepting and slowing the velocity of the storm water, mitigation of erosion, and filtering out pollutants contained in the “first flush” of rainfall are the primary functions of the bioswale and rain garden. Planting these areas with mostly native plant species helps carry out these functions while attracting and providing shelter for wildlife.
The ‘Niobe’ weeping willow is the centerpiece of the rain garden, connecting with the axis of the existing formal garden. To screen the neighboring property we chose Chamaecyparis nootkatensis ‘Pendula’ for its graceful evergreen habit and tolerance of wet sites. ‘Ivory Halo’ dogwood and Panicum ‘Cloud Nine’ were used for screening as well as winter interest. To provide deciduous structure to the garden Taxodium distichum and Magnolia virginiana were used in conjunction with witch hazel. Mostly native wetland perennials were used due to their tolerance of wet conditions and occasional drought.
The area above the StormTech® pit provides space for the client’s family to relax. The rain garden and bioswale provide screening, storm water management, a habitat for wildlife, and plants that enhance the adjacent formal garden.
Photo Credit: Terren Landscapes
 Barn Light Electric Company

“We wanted a statement fixture for this bathroom, and the Wilcox Uplight Pendant is perfect! We went with the 12″ shade for its presence and then offset it on the vanity so it doesn’t obstruct the mirror. The Black finish complements the hardware finishes in the bathroom and bedroom while the walnut wood provides a nice bit of warmth.”
Photo courtesy of Rafterhouse
 Medford Design-Build
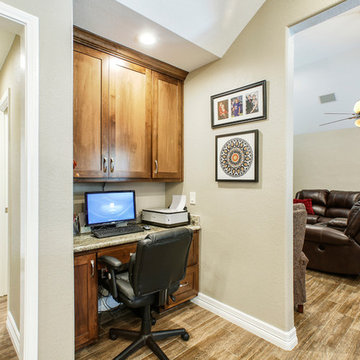
The client’s desk area was an issue before the remodel, as it blocked the walkway between the kitchen and den. We were able to take some space from the powder bathroom behind the desk and actually inset the workspace so it is no longer obstructing the walkway. The client also has new built-in cabinets and drawers to store office supplies around the computer!
Photography by Todd Ramsey, Impressia
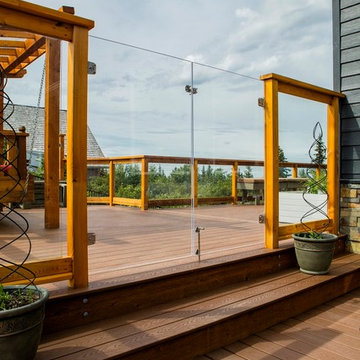
 Treeline Construction
This glass railing gate framed in cedar allows for no view obstruction while providing maximum wind protection and an enclosed area for pets.
Huge arts and crafts deck photo with a pergola
Huge arts and crafts deck photo with a pergola
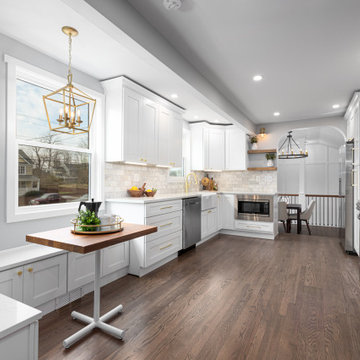
 MJ Design & Build
This wide open galley boasts views into the gorgeous dining room, with custom trim work and a high impact arch. The breakfast nook nestles in nicely to provide in kitchen dining without causing unnecessary obstructions.

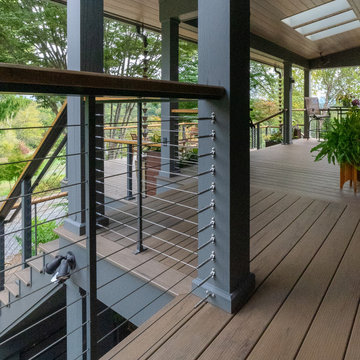 Feeney Inc.
Second place winner - Welsh Construction.
Whole house interior and exterior transformation including new decks and DesignRail® railings. CableRail minimizes obstructions to the view; and creates a seamless transition and view from inside to outside. Custom powder coated to match Benjamin Moore color Iron Mountain. The railing includes an integrated ADA metal handrail. A custom sassafras wood cap rail gives warmth to the metal railing and complements the overall design.

 Bella Stairs, LLC
Curved Glass Railings were added to allow natural light in without obstructing those beautiful ocean views.
Inspiration for a mid-sized coastal glass u-shaped open and glass railing staircase remodel in Tampa
Inspiration for a mid-sized coastal glass u-shaped open and glass railing staircase remodel in Tampa
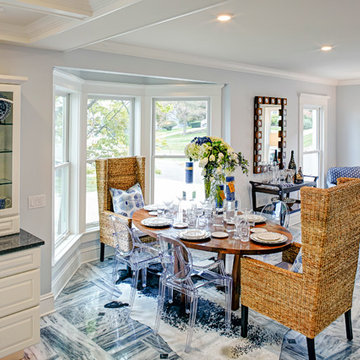
 The Quiet Moose
Dining area designed with a light and airy feeling. The ceilings serve to accentuate the height of the room and differentiate the space, without the obstruction of walls.

 Allan Shope Architect
Photo: Durston Saylor
Living room library - huge rustic open concept dark wood floor living room library idea in Atlanta with beige walls, a standard fireplace, a stone fireplace and a concealed tv
Living room library - huge rustic open concept dark wood floor living room library idea in Atlanta with beige walls, a standard fireplace, a stone fireplace and a concealed tv

 Archetype Design Studio, LLC
The Living Space is all about the view. The windows were framed by the unlined linen drapery panels with tailored valances. The intent was not to obstruct the ocean view during the day. There is the option however of dropping the Motorized natural shades for privacy. The color scheme is light and neutral with accents of blue and green. The custom sectional provides ample comfortable seating for the entire family.

 TRU Landscape Services
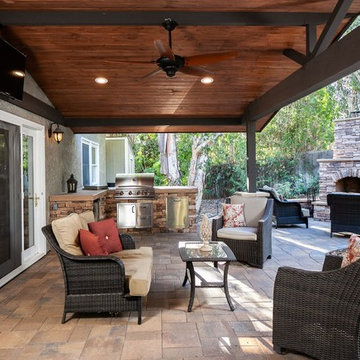
Outdoor kitchens are best when installed underneath a solid roof enclosure. Customer can now enjoy this area 365 days a year, rain or shine. Fireplace had to get placed in the far left hand corner to avoid obstructing any views to the backyard. Tru Landscape Services.

60