
Search results for "Obstructs" in Home Design Ideas
 Fairmont Homes

Patio kitchen - huge mediterranean backyard stone patio kitchen idea in Houston with a roof extension
 Worthington Design & Remodeling

Built in 1997, this home’s original kitchen had great bones, but an impractical appliance and cabinetry layout obstructed the room’s natural flow, necessitating a makeover to improve form and function. A new appliance arrangement, custom cabinetry, and updated finishes resulted in a wow-worthy space that is as functional as it is stylish.
 Keuka Studios, Inc

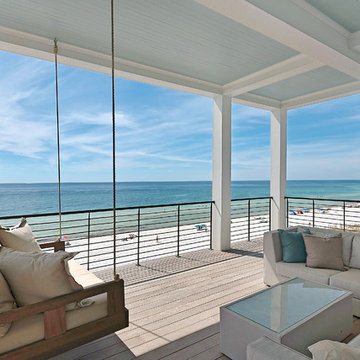
Outdoor Lanai leading to the pool deck with ocean vista views beyond. The railings have slim posts for the least obstruction to the beautiful views.
Railings by Keuka Studios
www.keuka studios.com
Find the right local pro for your project
 Clear Choice Windows

Living room - large contemporary open concept ceramic tile living room idea in Miami with white walls, a ribbon fireplace, a concrete fireplace and no tv
 Design First Builders

Inspiration for a mid-sized industrial single-wall light wood floor and beige floor wet bar remodel in Chicago with an undermount sink, flat-panel cabinets, dark wood cabinets and metal backsplash
 Manchester Architects, Inc.
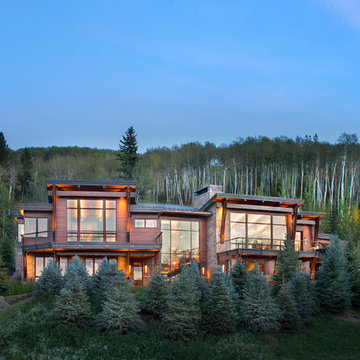
Example of a mountain style brown two-story wood flat roof design in Denver
 Brush Arbor Home Construction
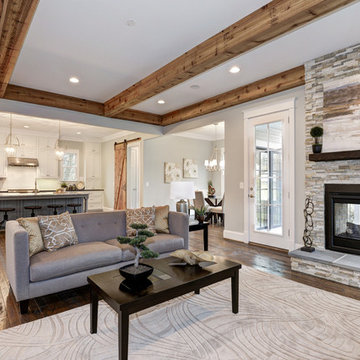
Large arts and crafts enclosed dark wood floor family room photo in DC Metro with gray walls, a two-sided fireplace and a stone fireplace
 Eternity Modern
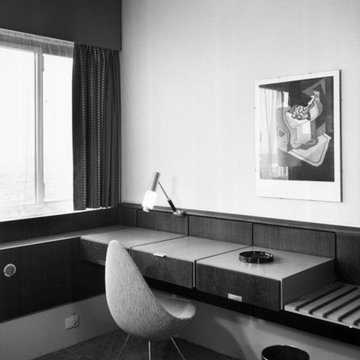
The chair does not obstruct the room in which it is placed but enhances the perception of spaciousness. Even today, almost six decades after its presentation, when modernism is not an extravagant or radical concept anymore, the Drop Chair has neither aged nor become trite. It still looks fresh and contemporary. It is particularly well depicted by the chair’s manufacturer, which advertises the chair with a slogan: “It is a small chair with a big personality and it is as fresh and vibrant as a new design but with a rare heritage.”
 The Quiet Moose
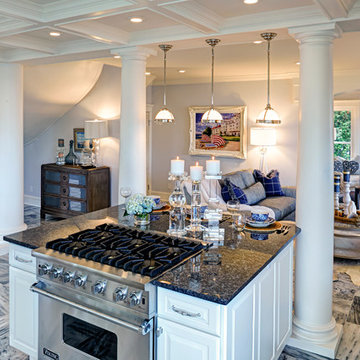
Kitchen custom designed with coffered ceilings, which were modeled after the grand hall in The Chicago Field Museum. The ceilings serve to accentuate the height of the room and differentiate the space, without the obstruction of walls.
 Worthington Design & Remodeling
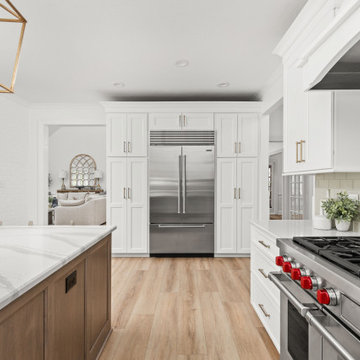
Built in 1997, this home’s original kitchen had great bones, but an impractical appliance and cabinetry layout obstructed the room’s natural flow, necessitating a makeover to improve form and function. A new appliance arrangement, custom cabinetry, and updated finishes resulted in a wow-worthy space that is as functional as it is stylish.


 Fiberon Decking
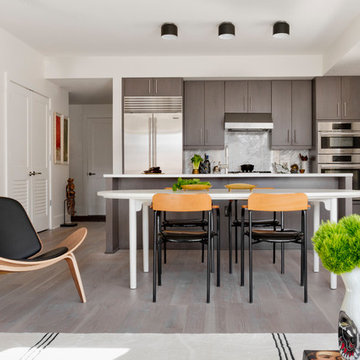
This eco-friendly deck is made from Fiberon composite decking. The step-up design helps define different areas of the space. The planting beds at the perimeter of the deck also frame the space and add extra color. The home owner found a creative use for the deck boards... matching built-in bench seats! The product used is Fiberon's ProTect Advantage, in the 'Western Cedar' color.
 BGI Design

The client's had this chair and it is a favorite cuddling spot where they cuddle with their children or dogs! Due to the light chair color, we had it treated to resist stains and to make it clean easily. The window treatments are opulent and don't obstruct the beautiful back yard view.
Michael Hunter Photography
 Geoff Chick & Associates
Emerald Coast Real Estate Photography
Inspiration for a large coastal back porch remodel in Miami with decking and a roof extension
Inspiration for a large coastal back porch remodel in Miami with decking and a roof extension
 ResCom Designs
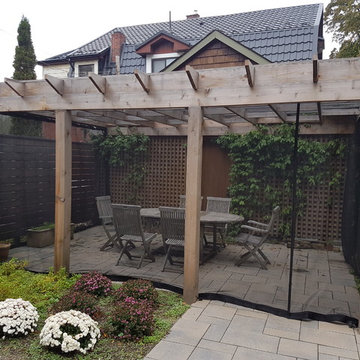
This lovely backyard pergola was screened with outdoor curtains to keep the flying and crawling bugs out. It has created a backyard oasis pefect for family meals and hosting summer parties. The outdoor curtains do not obstruct teh view of the outdoors or the wafting in of the summer breeze!
 Worthington Design & Remodeling
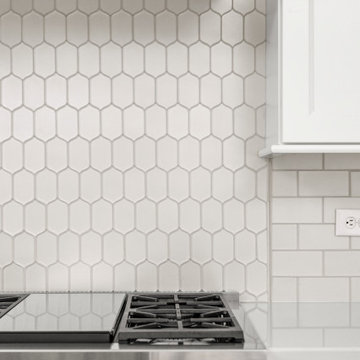
Built in 1997, this home’s original kitchen had great bones, but an impractical appliance and cabinetry layout obstructed the room’s natural flow, necessitating a makeover to improve form and function. A new appliance arrangement, custom cabinetry, and updated finishes resulted in a wow-worthy space that is as functional as it is stylish.
 Feeney Inc.
Second place winner - Welsh Construction.

Whole house interior and exterior transformation including new decks and DesignRail® railings. CableRail minimizes obstructions to the view; and creates a seamless transition and view from inside to outside. Custom powder coated to match Benjamin Moore color Iron Mountain. The railing includes an integrated ADA metal handrail. A custom sassafras wood cap rail gives warmth to the metal railing and complements the overall design.
 Worthington Design & Remodeling
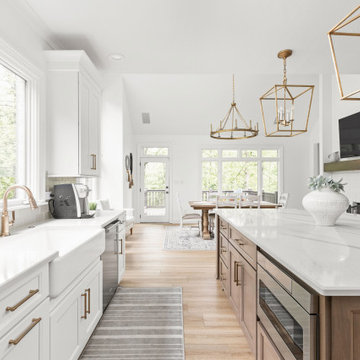
Built in 1997, this home’s original kitchen had great bones, but an impractical appliance and cabinetry layout obstructed the room’s natural flow, necessitating a makeover to improve form and function. A new appliance arrangement, custom cabinetry, and updated finishes resulted in a wow-worthy space that is as functional as it is stylish.
 Landscape Architecture, LLC
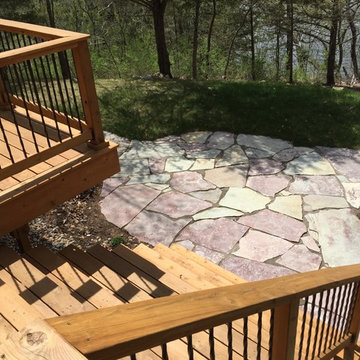
Views to the lake were maximized on the is project by moving the seating area to the side of the house and utilizing wide steps to avoid a railing obstructing the view. The railing used custom turned then powder coated steel. The flagstone patio is Chilton Flagstone.
 Garner Custom Homes
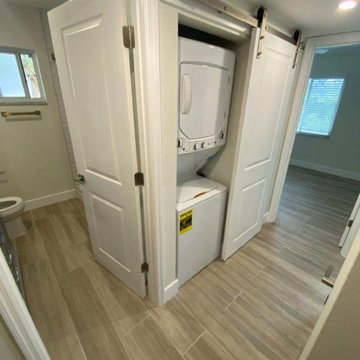
One thing this small apartment was missing was its own laundry, forcing previous tenants to waste money on local laundry services. We were able to remove the original water heater and re-dedicate this space for a stackable energy-efficient laundry center. To eliminate obstructions to the laundry, we removed the original door and replaced it with a space-saving barn door.
59