
Search results for "Obstructs" in Home Design Ideas
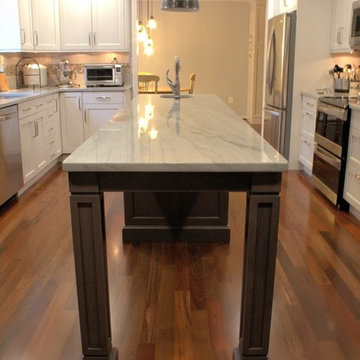
 Whitney Garrett / Kenwood Kitchens
Inspiration for a large transitional galley medium tone wood floor and brown floor eat-in kitchen remodel in Baltimore with a single-bowl sink, recessed-panel cabinets, white cabinets, quartzite countertops, gray backsplash, glass tile backsplash, stainless steel appliances, an island and multicolored countertops

 Marker Girl Home
Breakfast Room Sun Room - Outdoor stone top table, Hickory Chair upholster blue chairs, With Blue and orange medallion fabric upholster cornices, Family photos as art
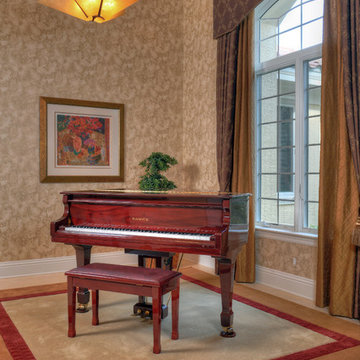
 Turnbull Interiors of Distinction Inc.
Obstructive columns, out of scale cabinets and false ceiling were removed to open this area to full height. Arched valance and layered silk drapery panels accentuate window architecture. Faux metallic ceiling compliments draperies and wallcovering.
Find the right local pro for your project
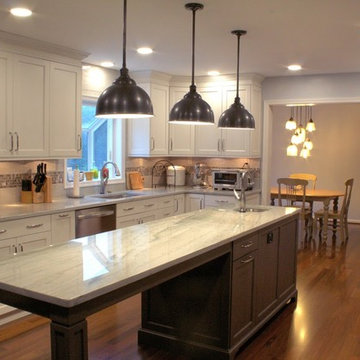 Whitney Garrett / Kenwood Kitchens
Large transitional galley medium tone wood floor and brown floor eat-in kitchen photo in Baltimore with a single-bowl sink, recessed-panel cabinets, white cabinets, quartzite countertops, gray backsplash, glass tile backsplash, stainless steel appliances, an island and multicolored countertops
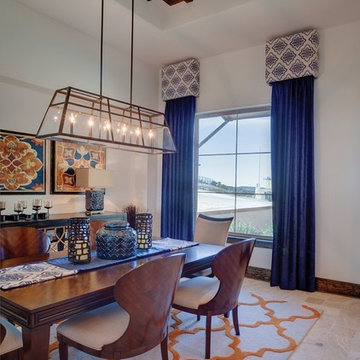
 Milgard Windows & Doors
These Milgard Tuscany Series Vinyl Windows are a beautiful addition to this Mediterranean-style dining room. The blue window treatments draw your eyes to the view while the simple grid pattern in the windows adds an element of design without obstructing the view. We love how this picture window brings so much natural light into the home.
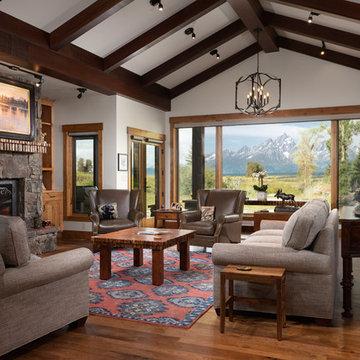
 Jon Menezes
Living room - rustic open concept medium tone wood floor and brown floor living room idea with white walls, a standard fireplace and a stone fireplace
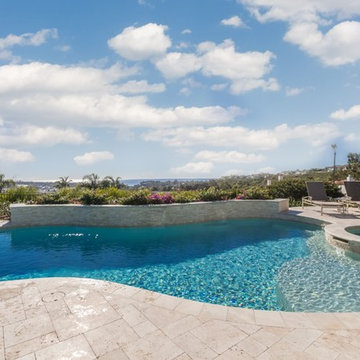
 Alan Smith Pool Plastering & Construction
Inspiration for a large contemporary backyard tile and custom-shaped pool fountain remodel in Orange County
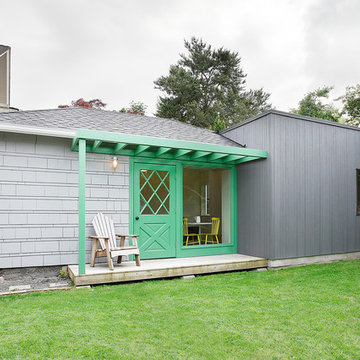
 Best Practice Architecture
Mark Woods
Inspiration for a small contemporary gray wood exterior home remodel in Seattle with a hip roof
Inspiration for a small contemporary gray wood exterior home remodel in Seattle with a hip roof
 Jack Calderone
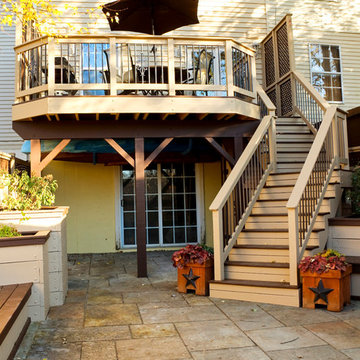
The deck is 12 feet by 18 feet and can easily seat six people at a table with room to grill. The lattice on the sides provides privacy (especially valuable in a town house) without obstructing the view behind the house. We enjoy watching the deer, foxes, and other wildlife that frequently wander along the edge of the woods behind our fence. Two large trees in the neighboring yards provide shade for most of the day and give the illusion of sitting in a treehouse.
 Norcross Supply Company
Ron Anderson
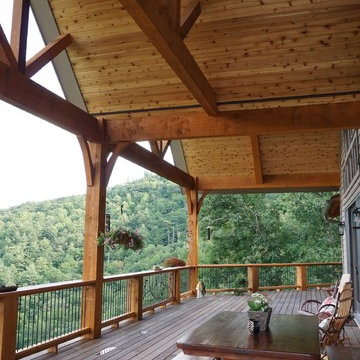
Inspiration for a large craftsman backyard patio remodel in Atlanta with decking and a roof extension
Inspiration for a large craftsman backyard patio remodel in Atlanta with decking and a roof extension
 Eco-Neered by Design, LLC
Beth Therriault Photography

Open feel staircase leads to the loft of this pond front home. Plexiglas rails offer safety without any view obstruction.
 Carson Architecture and Design, Inc.
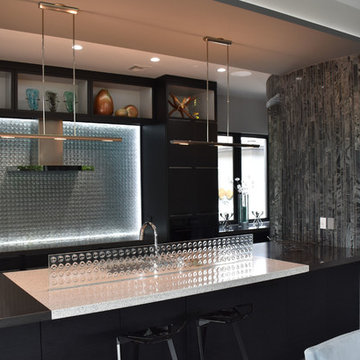
Inspiration for a mid-sized contemporary galley open concept kitchen remodel in Phoenix with a double-bowl sink, flat-panel cabinets, black cabinets, quartz countertops, gray backsplash, glass tile backsplash, stainless steel appliances and an island

 Bennett Frank McCarthy Architects, Inc.
Inspiration for a contemporary light wood floor family room remodel in DC Metro with white walls, a wood stove, a metal fireplace and no tv
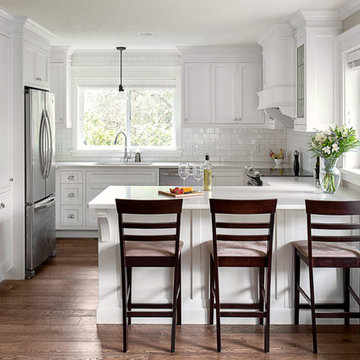
 Thomas Philips Woodworking LTD.
Mid-sized elegant u-shaped medium tone wood floor eat-in kitchen photo in Vancouver with an undermount sink, shaker cabinets, white cabinets, quartz countertops, white backsplash, subway tile backsplash, stainless steel appliances and a peninsula

 Meadowlark Design+Build
These Ann Arbor homeowners opted for an unattached screened-in porch with a raised deck that could be used for dining, relaxing, or gathering which overlooked their beautiful backyard. The thoughtful design keeps it visually appealing while blending seamlessly with the existing home. Being detached from the house doesn't block light into the basement windows nor does it shade the family room or obstruct any other windows of the home. It does, however, help shade — in a good way! — the part of the paver patio that was not replaced with decking and minimizes the heat during Michigan summers.
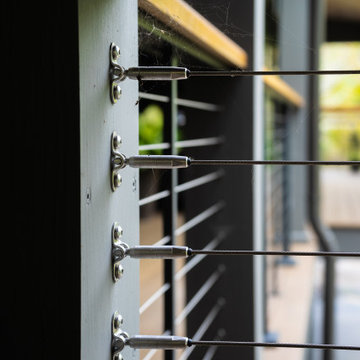
 Feeney Inc.
Second place winner of our photo contest (deadline 12/31/2021) - Welsh Construction.
Whole house interior and exterior transformation including new decks and DesignRail® railings. CableRail minimizes obstructions to the view; and creates a seamless transition and view from inside to outside. Custom powder coated to match Benjamin Moore color Iron Mountain. The railing includes an integrated ADA metal handrail. A custom sassafras wood cap rail gives warmth to the metal railing and complements the overall design.
 Benvenuti and Stein
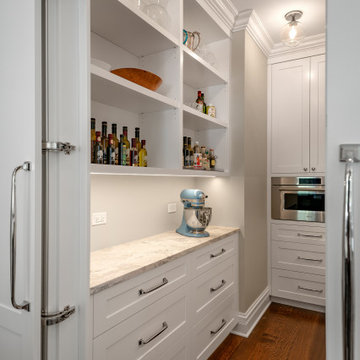
This Winnetka pantry with lateral hinge door allows it to move sideways instead of swinging out to a passageway. As a space saving feature, it allows easy access to pantry items without obstructing kitchen traffic. Our designers incorporated ample shelf and cabinetry storage to hold staples and small appliances.
 Chad W Howell Construction Inc.
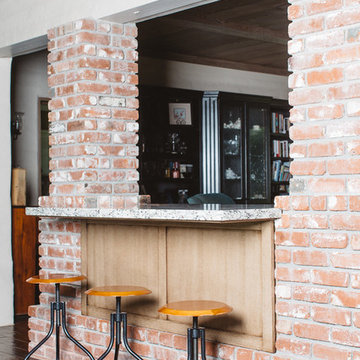
Seated home bar - mid-sized country single-wall dark wood floor seated home bar idea in Boston with granite countertops
 Quinn Craughwell Landscape Architects
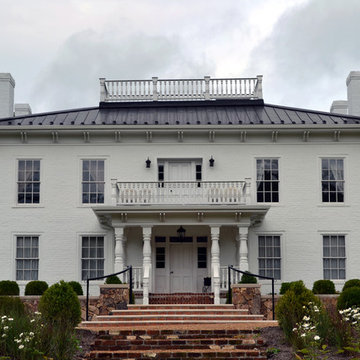
The front landscape of the home responds directly to symmetry and balance within the Georgian architecture. A formal lawn is bound by a stone retaining wall and grand stairs lead up a generous front walk to the entrance. The native stone wall divides the front garden from the gravel driveway, allowing the cars to sit lower and partially obstructed from view. The formal boxwood layout is softened with native wildflowers and grasses.
 Cascade West Development

Inspired by the majesty of the Northern Lights and this family's everlasting love for Disney, this home plays host to enlighteningly open vistas and playful activity. Like its namesake, the beloved Sleeping Beauty, this home embodies family, fantasy and adventure in their truest form. Visions are seldom what they seem, but this home did begin 'Once Upon a Dream'. Welcome, to The Aurora.
61