
Search results for "Obstructs" in Home Design Ideas
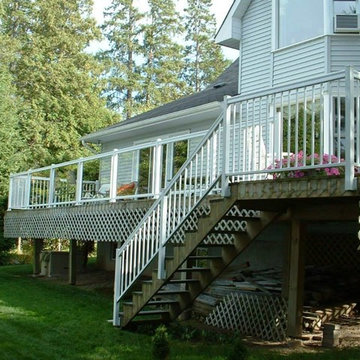
 Designed Roofing & Essential Exteriors
Inspiration for a mid-sized timeless back porch remodel in Toronto

 Philbrook Construction Services Group, Inc.
Abby Grattan - Grattan Imaging
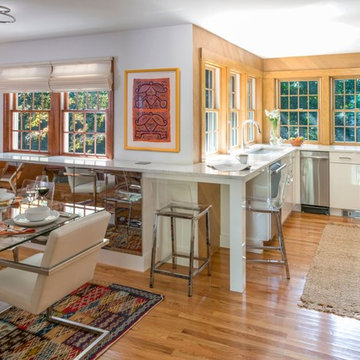
Eat-in kitchen - transitional u-shaped medium tone wood floor and brown floor eat-in kitchen idea in Boston with an undermount sink, flat-panel cabinets, white cabinets, no island and gray countertops
Eat-in kitchen - transitional u-shaped medium tone wood floor and brown floor eat-in kitchen idea in Boston with an undermount sink, flat-panel cabinets, white cabinets, no island and gray countertops
Find the right local pro for your project
 Lee Shaw Architecture, LLC

Existing kitchen was last remodeled in the 1970's. Dropped ceiling concealed existing duct work and hidden beam. Peninsula wall obstructs view to dining/family room, backyard and pool.
 StyleGuard Systems

A beautiful wide pool fence we custom manufactured and installed for a fantastic client in the Bird Streets, Los Angeles. This client wanted to surround their new patio with a barrier, but didn't want to obstruct their gorgeous view of the city. That's where we came in!
Our glass railings are beautiful, practical, and most of all, durable and safe.
 Glazed Co. | Sydney's Glass Fencing Specialists
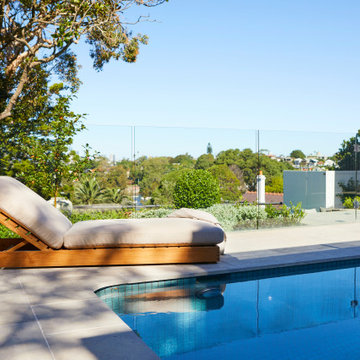
With million-dollar views of Tambourine Bay at your doorstep, you want to capture every part of the beauty on offer.
.
Our recessed channel fixed pool fencing allows you to appreciate your piece of paradise without any hardware obstructing your view.
 Nancy Dyer Designs
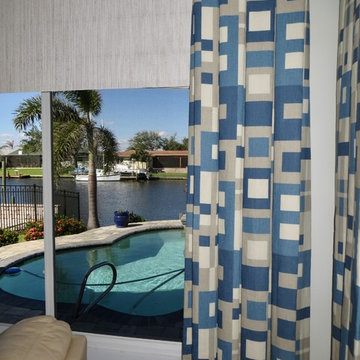
Stationary box pleated drapery panels over a light colored woven wood valance. Fabric is by Jeffrey Allan Marks for Kravet. The window treatment just covers the outside edges of the picture window to avoid obstructing the beautiful Florida view.
 Glazed Co. | Sydney's Glass Fencing Specialists
With million-dollar views of Tambourine Bay at your doorstep, you want to capture every part of the beauty on offer.
.
Our recessed channel fixed pool fencing allows you to appreciate your piece of paradise without any hardware obstructing your view.
 Brooklyn SolarWorks
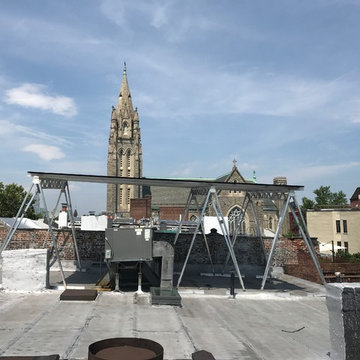
The Brooklyn Solar Canopy allows flat roof homeowners with highly obstructed roofs to proceed with solar installations by elevating modules above the roof surface. For NYC townhomes HVAC and AC units are typically solar project killers given the amount of scarce space they take up. The Brooklyn Solar Canopy overcomes this challenge by literally rising above it.


 S.J. Janis Company, Inc.
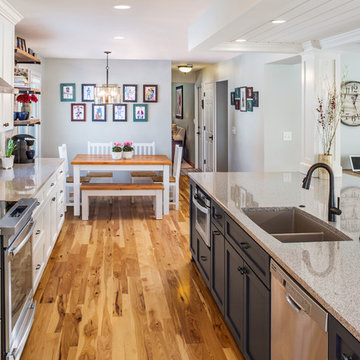
The dinette table is more inviting with the open concept design and the removal of the office nook to the right. The peninsula, countertops and soffits are no longer an obstruction. It is easy for the family to converse and interact.
 Goggans Architecture & Interiors
Photography by Rebecca Lehde
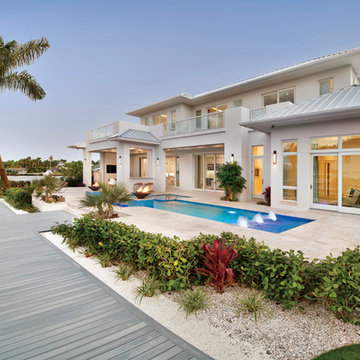
Inspiration for a large contemporary multicolored two-story mixed siding exterior home remodel in Charleston with a hip roof
Inspiration for a large contemporary multicolored two-story mixed siding exterior home remodel in Charleston with a hip roof

 Robert Granoff
Interiors by Morris & Woodhouse Interiors LLC,
Architecture by ARCHONSTRUCT LLC
© Robert Granoff

Inspiration for a huge contemporary light wood floor and beige floor dining room remodel in New York with beige walls
Inspiration for a huge contemporary light wood floor and beige floor dining room remodel in New York with beige walls
 Charles Douglas
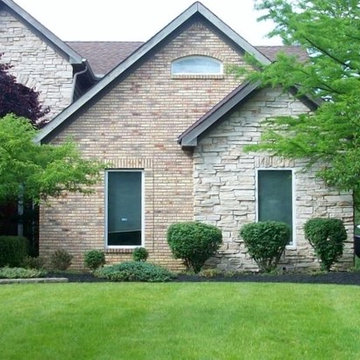
Overall view of the property. The hedges had become overgrown and needed shaping. The trees had several low branches which were removed, that obstructed the walkways and took away from the shape and overall health of the trees.
 Jennifer Ballard Interiors
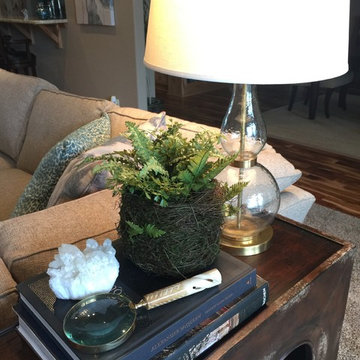
The finishing touches to a space are what create a beautiful home. They are just one more addition, creating interest and personality. Nearby are windows that have a beautiful view, so a glass lamp was used so it would not obstruct the view outside.
 One Stop Decorating Center
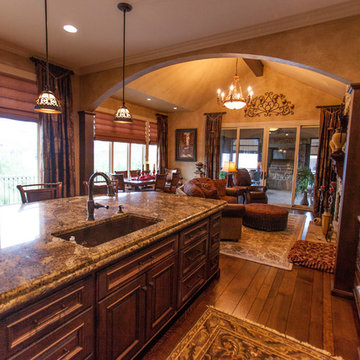
In this grand kitchen and hearth area we wanted to harmonize the two spaces. We carried the Vignette's and stationary side panels from the kitchen into the hearth. Our client did not want to obstruct their view into the sunroom so we dressed up their wall of doors with just the side panels. To keep a clean lined look at the windows we used one large Vignette to cover multiple windows.

 Nicole Arnold Interiors
From foundation pour to welcome home pours, we loved every step of this residential design. This home takes the term “bringing the outdoors in” to a whole new level! The patio retreats, firepit, and poolside lounge areas allow generous entertaining space for a variety of activities.
Coming inside, no outdoor view is obstructed and a color palette of golds, blues, and neutrals brings it all inside. From the dramatic vaulted ceiling to wainscoting accents, no detail was missed.
The master suite is exquisite, exuding nothing short of luxury from every angle. We even brought luxury and functionality to the laundry room featuring a barn door entry, island for convenient folding, tiled walls for wet/dry hanging, and custom corner workspace – all anchored with fabulous hexagon tile.
 Barrow Building Group
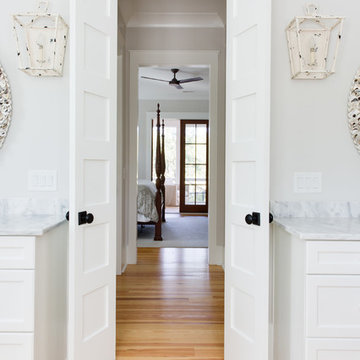
Freestanding bathtub - mid-sized traditional master gray tile and marble tile light wood floor and beige floor freestanding bathtub idea in Charleston with recessed-panel cabinets, white cabinets, white walls, an undermount sink, marble countertops and a hinged shower door
56