
Search results for "Obstructs" in Home Design Ideas

 PC Industries Welding & Fabrication, PCI Metal
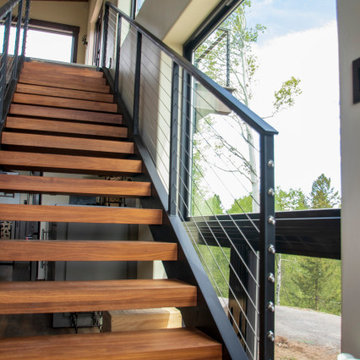
This classic cable rail was fabricated out of steel in sections at our facility. Each section was welded together on-site and painted with a flat black urethane. The cable was run through the posts in each section and then tensioned to the correct specifications. The simplicity of this rail gives an un-obstructed view of the beautiful surrounding valley and mountains. The front steps grab rail was measured and laid out onsite, and was bolted into place on the rock steps. The clear-cut grabrails inside for the basement stairs were formed and mounted to the wall. Overall, this beautiful home nestled in the heart of the Wyoming Mountains is one for the books.
 Cable Railing Direct
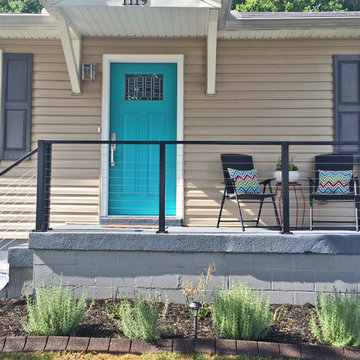
It'd be easy to make this narrow staircase and porch feel cramped with an obstructive railing, but cable infill and a thin black aluminum railing keep things open, while adding a touch of timeless elegance. As you can see by comparing the “before” image that shows lines depicting the project intentions with the “after” images, this customer got exactly what they were looking for!
Find the right local pro for your project
 komandor
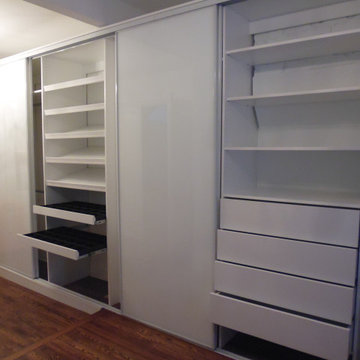
Wardrobe & Sliding Doors by Komandor. We can create a closet anywhere in your home. All of our projects are made to measure according to your space…we do not use standard sizes…we use YOUR sizes. This space was a challenge with 2 different uneven floor heights & an obstruction on the wall. We designed & installed around the obstacles to create a beautiful white closet organizer with no hint of challenges anywhere!!
 NanaWall
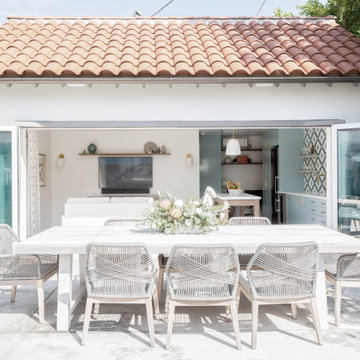
The NanaWall system completely transforms the exterior aesthetically.
Turning a garage into a comfortable home demands effort. To make the garage feel large enough, it would need to have flexible space with multiple functions, integrate the backyard with the interior, and create space for entertaining in a Southern California style.
Cleverly, the primary architect on the project, Meg Fain of Overarch, used the outdoor area as part of the house, taking advantage of sunny Los Angeles weather. With the extra outdoor space, she’d place larger furniture outside and it would still feel like part of the home.
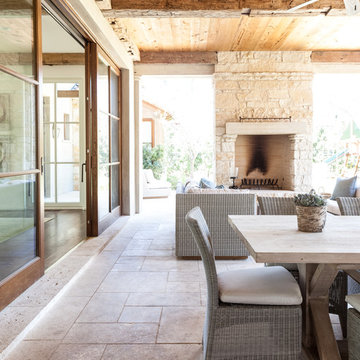
To create an indoor/outdoor living situation, the architect knew she needed a large opening glass wall. A folding wall system is better than sliding walls for creating unobstructed openings, but even that wasn’t enough. A conventional bi-folding wall obstructs some of the traffic movement because panels stack in the opening and extend into the space. In a project this space-sensitive even slight obstruction wouldn’t work and would harm the “flow” of the indoor/outdoor connection.
As a design professional that worked for other companies prior to the project, the architect was familiar with NanaWall Systems. When searching through the options of NanaWall systems, the architect and homeowners found their solution in a WD65 FoldFlat® system.
 Martel Windows & Doors
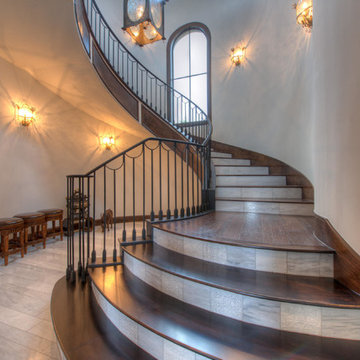
Located in Bee Caves just west of Austin in the highly acclaimed Spanish Oaks Golf Course Community. Windows and Doors are Sun Clad Clear Pine stained to match all wood casing and Dark Bronze Aluminum Clad Exterior. The dark exterior color was used to frame the openings and create a contrast against the light rock façade and coincide with the beautiful roof. A custom 5/8” simulated Divided lite was used to add a simple detail on the façade of the house without obstructing the view.
Photos by Masters Touch Custom Homes
 Martel Windows & Doors
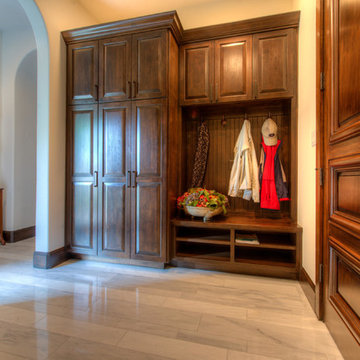
Located in Bee Caves just west of Austin in the highly acclaimed Spanish Oaks Golf Course Community. Windows and Doors are Sun Clad Clear Pine stained to match all wood casing and Dark Bronze Aluminum Clad Exterior. The dark exterior color was used to frame the openings and create a contrast against the light rock façade and coincide with the beautiful roof. A custom 5/8” simulated Divided lite was used to add a simple detail on the façade of the house without obstructing the view.
Photos by Masters Touch Custom Homes
 Studio S Architecture, PLLC
Mike Dickerson at 6ix Cents Media
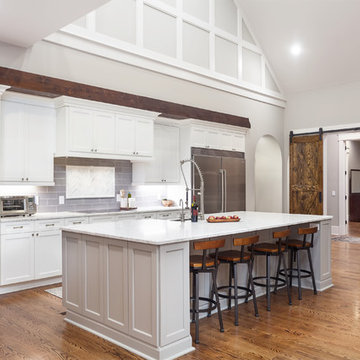
Open concept kitchen - large transitional galley medium tone wood floor and brown floor open concept kitchen idea in Charlotte with a farmhouse sink, shaker cabinets, white cabinets, gray backsplash, stainless steel appliances, an island and white countertops
Open concept kitchen - large transitional galley medium tone wood floor and brown floor open concept kitchen idea in Charlotte with a farmhouse sink, shaker cabinets, white cabinets, gray backsplash, stainless steel appliances, an island and white countertops
 CONTRACT SOURCE INTERIORS
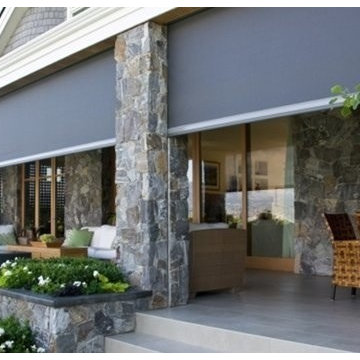
ouThese Motorized outdoor shades offer full views from your windows without anything obstructing the inside. Notice how these shades have been fit into the rock column for complete closure. These shades can withstand high wind speed and are offered in many levels of openness.
 50 Degrees North Architects
Overview
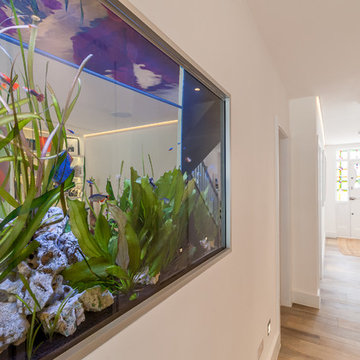
Whole house refurbishment, double storey wrap around extension and large loft conversion.
The Brief
Create a WOW factor space, add glamour and fun and give the house a street side and garden side, both different.
Our Solution
This project was exciting from the start, the client wanted to entertain in a WOW factor space, have a panoramic view of the garden (which was to be landscaped), add bedrooms and a great master suite.
We had some key elements to introduce such as an aquarium separating two rooms; double height spaces and a gloss kitchen, all of which manifest themselves in the completed scheme.
Architecture is a process taking a schedule of areas, some key desires and needs, mixing the functionality and creating space.
New spaces transform a house making it more valuable, giving it kerb appeal and making it feel like a different building. All of which happened at Ailsa Road.

 Dream Kitchens, Inc.
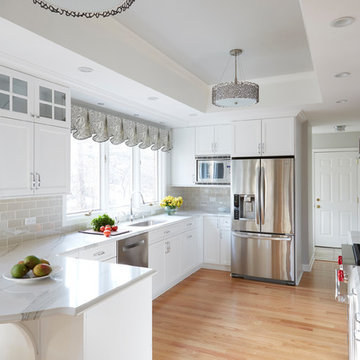
Eliminating several wing walls and changing the placement of the appliances completely opened up this kitchen. In the new layout, there is plenty of landing space on the two sides of the range. The wall cabinets obstructing the view from the family room and the soffits were eliminated. The peninsula was extended and the seating is now at the kitchen counter instead of a small breakfast table. The hall closets were replaced by tall pantry cabinets and a small mail center was incorporated here, with a built-in charging station in the drawer for personal electronics. The small office area between the kitchen and dining/family room gave room to a new beverage and coffee center.
 Bianchi Design
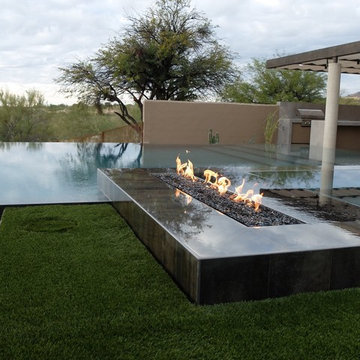
These clients decided to make this home their Catalina Mountain homestead, after living abroad for many years. The prior yard enclosed only a small portion of their available property, and a wall obstructed their city lights view of northern Tucson. We expanded the yard outward to take advantage of the space and to also integrate the topography change into a 360 vanishing edge pool.
The home previously had log columns in keeping with a territorial motif. To bring it up to date, concrete cylindrical columns were put in their place, which allowed us to expand the shaded locations throughout the yard in an updated way, as seen by the new retractable canvas shade structures.
Constructed by Mike Rowland, you can see how well he pulled off the projects precise detailing of Bianchi's Design. Note the cantilevered concrete steps, the slot of fire in the midst of the spa, the stair treads that don't quite touch the adjacent walls, and the columns that float just above the pool water.
 Hudson Street Design
Empire Contracting Inc
707.884.9789
Photos By: Sea Ranch Images
www.searanchimages.com
707.653.6866
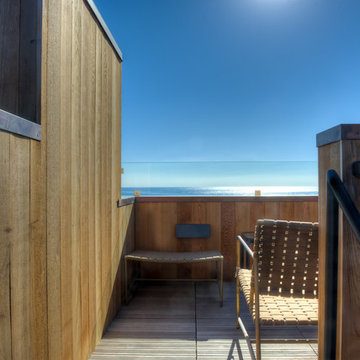
Inspiration for a mid-century modern deck remodel in San Francisco
Inspiration for a mid-century modern deck remodel in San Francisco
 next design studio, inc.

Spacious dining-living room area opens up to a water view. Eclectic mix of furniture infuses the space with timeless and unexpected feeling. Dripping crystal and natural quartz chandelier, mirrored buffet and wood accent wallcovering add drama to otherwise contemporary dining area. Furniture selection is curated not to obstruct the views beyond.
 Paula McDonald Design Build & Interiors
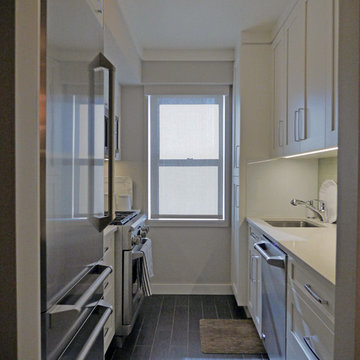
 We had to work our magic to make existing obstructing structural components within the walls and ceiling virtually invisible in this New York City kitchen. As a result, porcelain tile wood floors, GE Monogram appliances, and custom shaker style cabinetry become the stars of this urban home chef's dream kitchen.
 Worthington Design & Remodeling
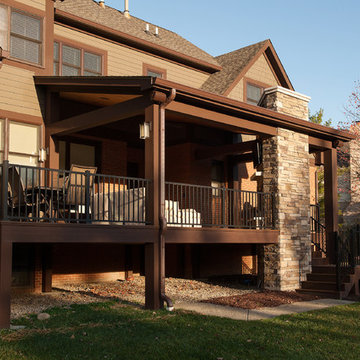
The new design consisted of a a larger deck that created a space that was more feasible for entertainment and family enjoyment. A roof was built over the new deck to protect the space from the weather but it also needed to appear as part of the original design of the home. The new addition still allowed ample natural lighting into the home without obstructing the backyard views.
 ClearView Glass Railings
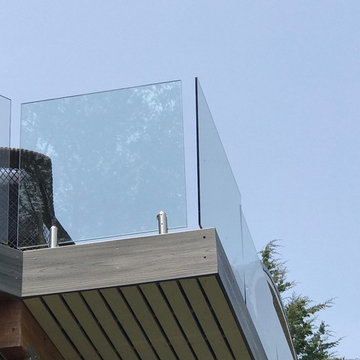
Glass Railing Systems with out any obstructions!
CVGRailings provide beautiful glass railing systems for your home or cabin with out any top rails, bottom rails or side rails!
CVGRailings glass panels are 1/2" thick tempered glass with safety edge. Test to a straight of 13,800 pounds of impact per square inch.
CVGRailings spigots are 316 Stainless Steel solid core, suitable for salt water sites.
Visit our web site CVGRailings.com to learn more!
 komandor
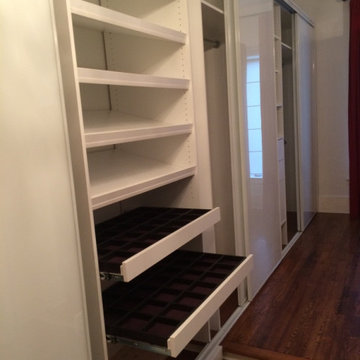
Wardrobe & Sliding Doors by Komandor. We can create a closet anywhere in your home. All of our projects are made to measure according to your space…we do not use standard sizes…we use YOUR sizes. This space was a challenge with 2 different uneven floor heights & an obstruction on the wall. We designed & installed around the obstacles to create a beautiful white closet organizer with no hint of challenges anywhere!!
 3 Lights Design

Adding additional square footage to both the front and the back, we were able to enlarge two bedrooms and an office, cluster storage areas around the center of the house (so as not to obstruct views), and enlarge the kitchen. We created a upper deck above a new sun room were the husband, an avid adventurer and outdoor enthusiast, could take in views of East Bay Hill, the San Pablo Bay to north, and the Golden Gate Bridge to the west.
Thomas Kuoh Photography
76