
Search results for "Obstructs" in Home Design Ideas
 Specialized Spaces, Inc.
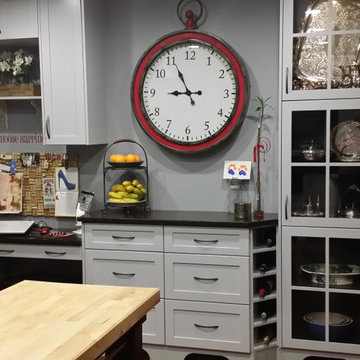
Right corner of "U" shape
Sapphire blue apron sink,
Open L-shaped 2" thick shelving supported with iron brackets with matching stacked cabinets above
Open cabinet above fridge
"Valance toe kicks"
Island purchased separately by client
 Archadeck of Northeast Dallas

This custom Fort Worth 3-season room includes a stain & stamp patio and an outdoor kitchen with an innovative pergola roof cover attached to the roof with sky lifts. The sky lifts eliminate the need for posts, which would obstruct the traffic flow within this combination outdoor living space.
 Shin-boku Nursery

19 floors above street level, this posh NYC apartment overlooking Central Park gets a touch of green. From living area, Dwarf Pine obstructs view of rooftop blower unit on building next door.
Find the right local pro for your project
 Uptic Studios
Oliver Irwin Photography
www.oliveriphoto.com
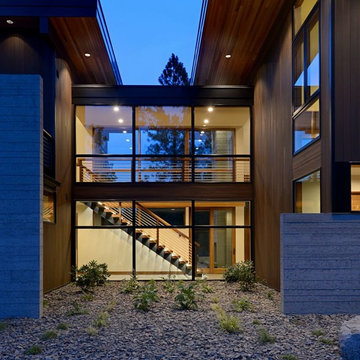
Park Lane Residence is a single family house designed in a unique, northwest modern style. The goal of the project is to create a space that allows the family to entertain their guests in a welcoming one-of-a-kind environment. Uptic Studios took into consideration the relation between the exterior and interior spaces creating a smooth transition with an open concept design and celebrating the natural environment. The Clean geometry and contrast in materials creates an integrative design that is both artistic, functional and in harmony with its surroundings. Uptic Studios provided the privacy needed, while also opening the space to the surrounding environment with large floor to ceiling windows. The large overhangs and trellises reduce solar exposure in the summer, while provides protection from the elements and letting in daylight in the winter. The crisp hardwood, metal and stone blends the exterior with the beautiful surrounding nature.

 Christopher Maya Associates Inc.
The living and dining area is flooded with light and good cheer. Maya didn't want to obstruct any views of the river so he was very conscious of that in the design. A neutral palette is soothing to the eye while a jolt of warm persimmon on the midcentury chairs and a sculpture from R.E. Steele in East Hampton provide focal points. Sisal carpet from Merida creates a graphic counterpoint to the linen upholstery on the Maya-designed sofa and armchairs. Carefully placed sculpture and artwork, along with splashes of vibrant color, provide focus and a cheerful quality to the overall aesthetic.
Photographer: Christian Harder
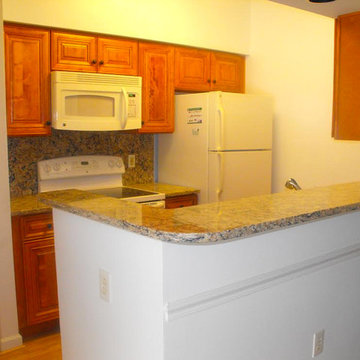
 Emory Products Co.
Inspiration for a small timeless u-shaped light wood floor enclosed kitchen remodel in DC Metro with recessed-panel cabinets, medium tone wood cabinets, granite countertops, brown backsplash, stone slab backsplash, white appliances and a peninsula

 Belluschi Consulting
Sally Painter
Living room - mid-sized 1950s enclosed and formal cork floor living room idea in Portland with no tv, white walls, a standard fireplace and a stone fireplace
Living room - mid-sized 1950s enclosed and formal cork floor living room idea in Portland with no tv, white walls, a standard fireplace and a stone fireplace

 M. Designs Architects
Minimalistic, modern and clutter free. Ample of space to keep all your toiletries hidden away. His and Her sinks for private washing space. Hanging mirrors so the view in not obstructed. Hazed glass doors to ensure natural light flows through but privacy remains. The fresh & clean look of white with the bright red accents.
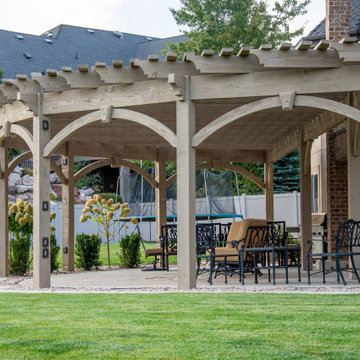
 Western Timber Frame
The timber frame pergola kit having wood-to-wood connections with a radius curved design. Architecturally, a radius curved shade shelter creates interest but it also adds functionality to the structure. The curvature prevents obstructing the view and keeps an open space without taking up more room for additional posts to cover the same size of an area. Two posts are pre-drilled and pre-wired with integrated power, beautifully protecting wiring for fan, lights and other outdoor electrical needs.

 Virtuoso Builders
This house once had dated country style cabinets and a bar attached to one of the walls. The view was so obstructed that the kitchen felt much smaller than it truly was. We got rid of the wall and redid both the kitchen and living space, leaving the column for structural support.
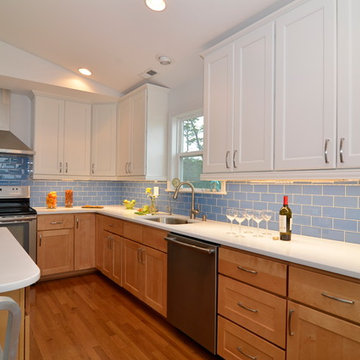
 Classic Kitchen & Bath
This coastal kitchen uses a combination of River Run Cabinetry's Dalton Sable on the bottom with Mt. Vernon Snow on top. The counter tops are a white quartz accented beautifully with a blue glass tile back splash. To keep the back splash clear of obstructions, we used Angled Power Strips to fit up, underneath, the wall cabinets.
Greg Versen

 Neubauer Ennis Architects
Designed for a waterfront site overlooking Cape Cod Bay, this modern house takes advantage of stunning views while negotiating steep terrain. Designed for LEED compliance, the house is constructed with sustainable and non-toxic materials, and powered with alternative energy systems, including geothermal heating and cooling, photovoltaic (solar) electricity and a residential scale wind turbine.
Builder: Cape Associates
Interior Design: Forehand + Lake
Photography: Durston Saylor
 KSF Architects
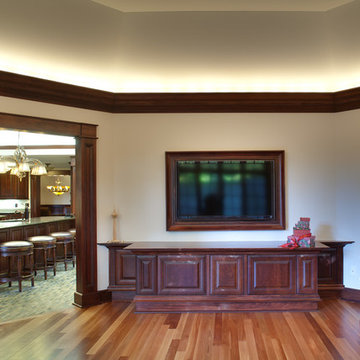
View from polygonal shaped family room into the kitchen with built-in entertainment center below the wall-mounted (framed) television. The entertainment cabinet has flipper doors that are concealed in their open position to reveal speakers and devices without obstructions as needed. The crown molding hides a light cove that extends around the perimeter of the room. Photography: Fred Golden


 Pineapple House Interior Design
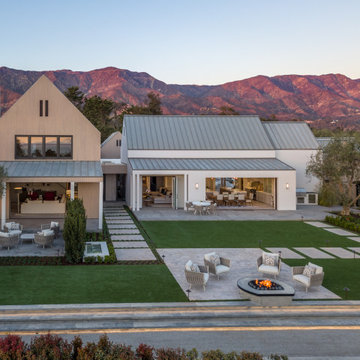
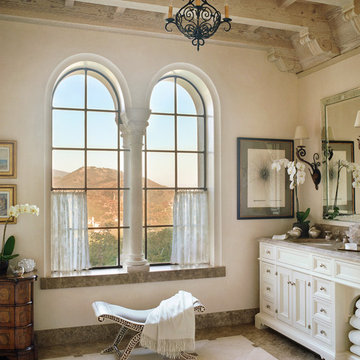
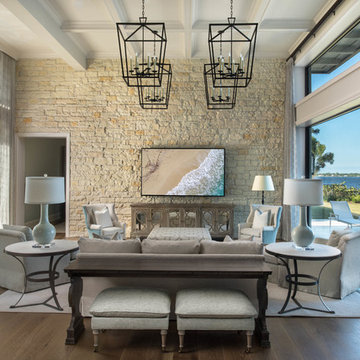
From the front yard, you can see into living room, through house, over the pool to the water in the river that runs behind it. Pineapple House designers bring native Florida limestone from the exterior to interior, using it as an accent wall. Four open, metal living room chandeliers add balance & rhythm to the space without obstructing views. The enormous glass walls meet all codes (they are hurricane rated) and are topped with transoms that also meet strict, necessary Florida codes.

 DISC Interiors
Inspiration for a modern kitchen remodel in Los Angeles with flat-panel cabinets and light wood cabinets
 Lori Manning Designs
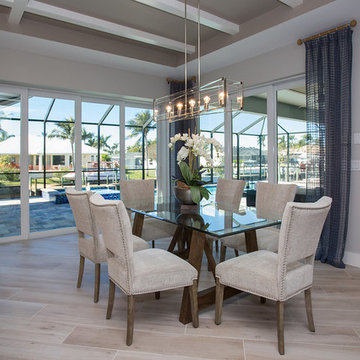
Beautiful dining area shows off the amazing view of the FL canals! It's multiple pocket slider doors cause zero obstruction from the view and allow copious natural light to flow through! The nail head trimmed dining tables and wood legged, glass top table are a beautiful mix of rustic and contemporary in this beautiful dining area!
 Polhemus Savery DaSilva
Photo Credits: Brian Vanden Brink

Inspiration for a large coastal front porch remodel in Boston with decking and a roof extension
Inspiration for a large coastal front porch remodel in Boston with decking and a roof extension
 Victoria Sheffield

Midcentury modern kitchen with white kitchen cabinets, solid surface countertops, and tile backsplash. Open shelving is used throughout. The wet bar design includes teal grasscloth. The floors are the original 1950's Saltillo tile. A flush mount vent hood has been used to not obstruct the view.
72