
Search results for "Obstructs" in Home Design Ideas
 Showcase Kitchens
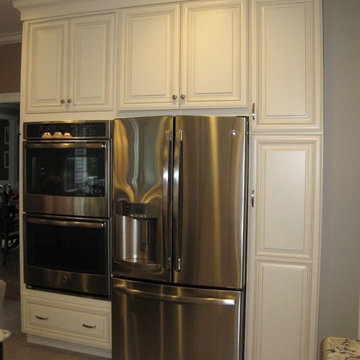
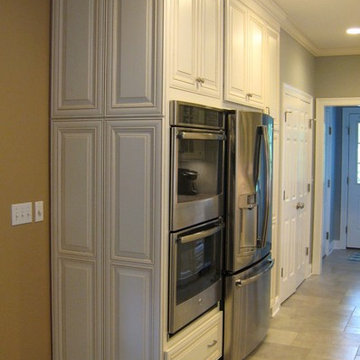
We placed all the tall units off to one side so we wouldn't obstruct the view into the space. There is a hidden TV above the double ovens.
Dura Supreme Cabinetry.
 Hullco
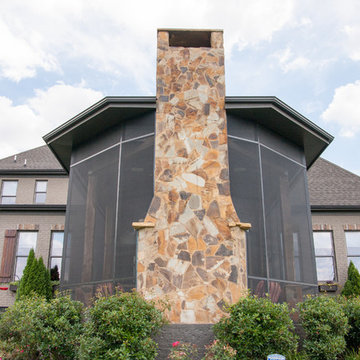

The homeowners already has a gorgeous outdoor living space, but they were exposed to the bugs and rain blowing into their patio area. We installed a Custom screen room with tight fitting screens keep out BUGS & RAIN, durable aluminum components that never warp and never rot, and durable screens made to withstand pressure to create this beautiful low maintenance outdoor living space.
The framing for this screen room is Antique Brown, aluminum framing that won't rot or warp. The Screen is in Charcoal. From inside the room, or out on the property, this room is beautiful. The view of the golf course is not obstructed by large framing or unsightly screens.
 ClearView Glass Railings
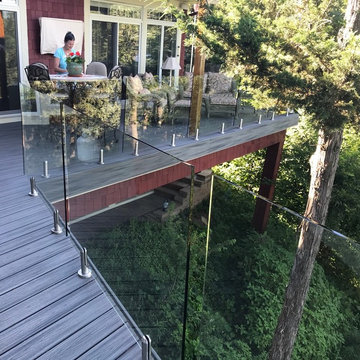
Glass Railing Systems with out any obstructions!
CVGRailings provide beautiful glass railing systems for your home or cabin with out any top rails, bottom rails or side rails!
CVGRailings glass panels are 1/2" thick tempered glass with safety edge. Test to a straight of 13,800 pounds of impact per square inch.
CVGRailings spigots are 316 Stainless Steel solid core, suitable for salt water sites.
Visit our web site CVGRailings.com to learn more!
Find the right local pro for your project


 Architectural Design Incorporated
J Weiland
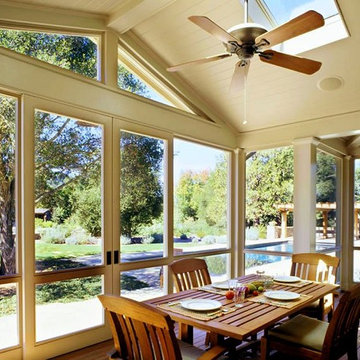
Inspiration for a large rustic stone screened-in back porch remodel in Boston with a roof extension
Inspiration for a large rustic stone screened-in back porch remodel in Boston with a roof extension
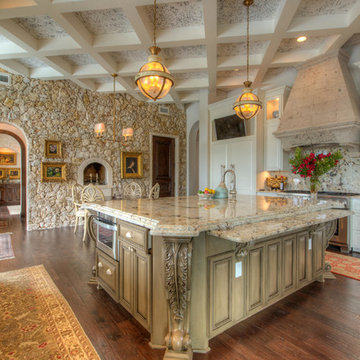
 Martel Windows & Doors
Located in Bee Caves just west of Austin in the highly acclaimed Spanish Oaks Golf Course Community. Windows and Doors are Sun Clad Clear Pine stained to match all wood casing and Dark Bronze Aluminum Clad Exterior. The dark exterior color was used to frame the openings and create a contrast against the light rock façade and coincide with the beautiful roof. A custom 5/8” simulated Divided lite was used to add a simple detail on the façade of the house without obstructing the view.
Photos by Masters Touch Custom Homes
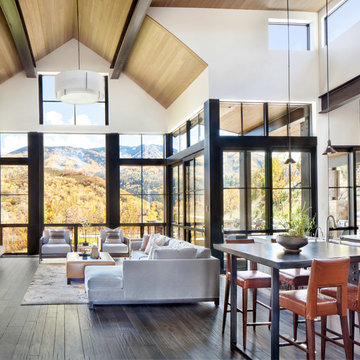
 Vertical Arts Architecture
Large transitional formal and open concept dark wood floor and brown floor living room photo in Denver with white walls, a standard fireplace, a stone fireplace and no tv

 Victoria Sheffield
Midcentury modern kitchen with white kitchen cabinets, solid surface countertops, and tile backsplash. Open shelving is used throughout. The wet bar design includes teal grasscloth. The floors are the original 1950's Saltillo tile. A flush mount vent hood has been used to not obstruct the view.

 Showcase Kitchens
We placed all the tall units off to one side so we wouldn't obstruct the view into the space. There is a hidden TV above the double ovens.
Dura Supreme Cabinetry

 AXIS Productions
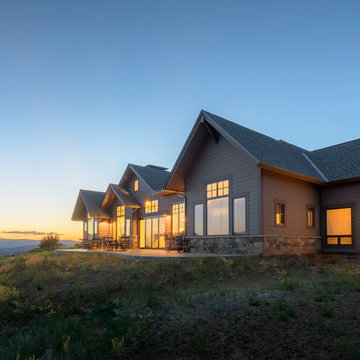
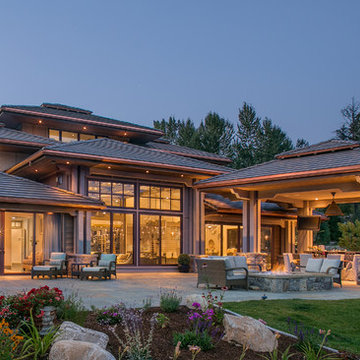
The home is surrounded by Scrub Oak brush to the North and nestled into the site to accommodate for wind and to prevent neighbors views being obstructed.
 Selle Valley Construction, Inc.
The view of the back of the house from the dock proudly displays the exterior lighting configuration as well as the bluestone patio, outdoor firepit, landscaping, and gazebo.
Photography by Marie-Dominique Verdier
 Julie Holloway
Jennifer Kesler
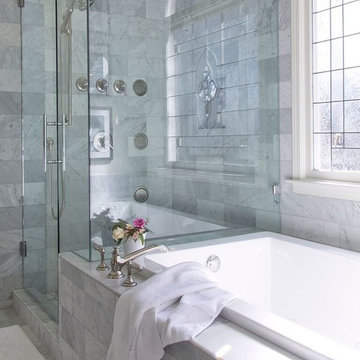
Drop-in bathtub - mid-sized traditional master gray tile and stone tile marble floor drop-in bathtub idea in Atlanta with shaker cabinets, white cabinets, a one-piece toilet, white walls, an undermount sink and marble countertops
Drop-in bathtub - mid-sized traditional master gray tile and stone tile marble floor drop-in bathtub idea in Atlanta with shaker cabinets, white cabinets, a one-piece toilet, white walls, an undermount sink and marble countertops
 Sublime Styling + Design
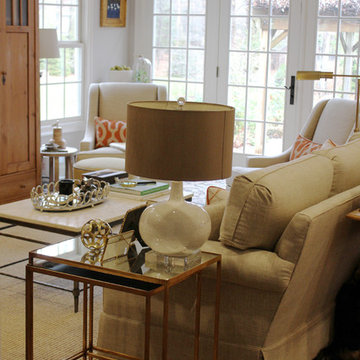
View into family room from the entryway. Bullion gilded antiqued mirrored nesting tables holds a white glazed pebbled lamp with square acrylic base and dark grey drum shade. The height of the lamp is low so it does not obstruct the view into the room from the entryway.
 Troico
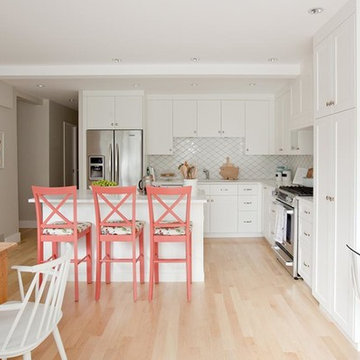
We were excited to work with Jillian Harris and the team at Love It or List It to build and install custom cabinetry into this amazing home.
The cabinets were a mixture of a custom white blend and a custom blue opaque. Troico hand made the shaker doors in maple to really show the grain through the blue opaque. The cabinets have a nice flat crown moulding to finish them off and add extra detail.
It was especially fun working on crafting upper cabinets with glass doors and glass backs so that the window behind the cabinets was not obstructed. This is a truly custom feature in the home.
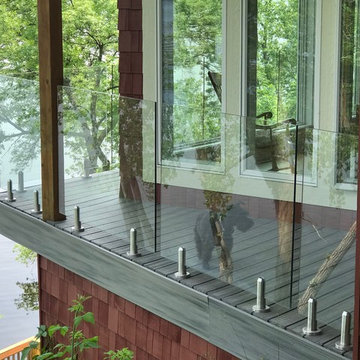 ClearView Glass Railings
Glass Railing Systems with out any obstructions!
CVGRailings provide beautiful glass railing systems for your home or cabin with out any top rails, bottom rails or side rails!
CVGRailings glass panels are 1/2" thick tempered glass with safety edge. Test to a straight of 13,800 pounds of impact per square inch.
CVGRailings spigots are 316 Stainless Steel solid core, suitable for salt water sites.
Visit our web site CVGRailings.com to learn more!

Large transitional galley medium tone wood floor and brown floor eat-in kitchen photo in DC Metro with an undermount sink, shaker cabinets, gray cabinets, quartzite countertops, gray backsplash, mosaic tile backsplash, stainless steel appliances, a peninsula and gray countertops
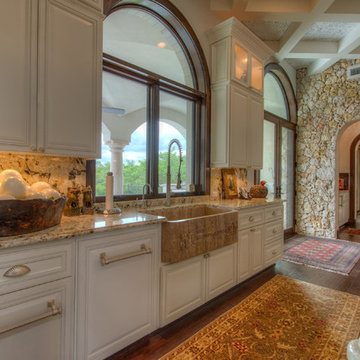 Martel Windows & Doors
Located in Bee Caves just west of Austin in the highly acclaimed Spanish Oaks Golf Course Community. Windows and Doors are Sun Clad Clear Pine stained to match all wood casing and Dark Bronze Aluminum Clad Exterior. The dark exterior color was used to frame the openings and create a contrast against the light rock façade and coincide with the beautiful roof. A custom 5/8” simulated Divided lite was used to add a simple detail on the façade of the house without obstructing the view.
Photos by Masters Touch Custom Homes
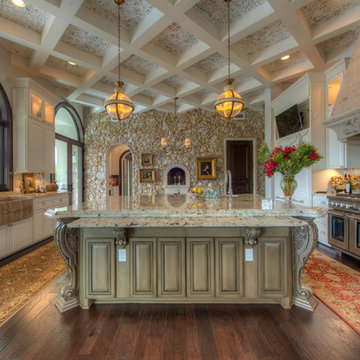 Martel Windows & Doors
Located in Bee Caves just west of Austin in the highly acclaimed Spanish Oaks Golf Course Community. Windows and Doors are Sun Clad Clear Pine stained to match all wood casing and Dark Bronze Aluminum Clad Exterior. The dark exterior color was used to frame the openings and create a contrast against the light rock façade and coincide with the beautiful roof. A custom 5/8” simulated Divided lite was used to add a simple detail on the façade of the house without obstructing the view.
Photos by Masters Touch Custom Homes
75