
Search results for "Obstructs" in Home Design Ideas
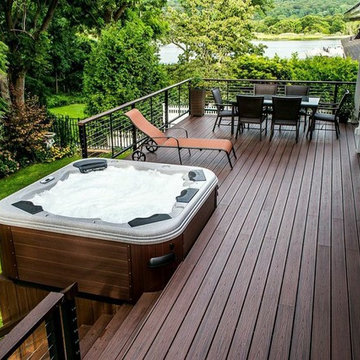
 Deck and Patio Company "Outdoor Living Experts"
Trex “Lava Rock” Transend decking and CableRail by Feeney together offer not only the sleek look the homeowners wanted, but the cable infills do not obstruct views from any position.
www.deckandpatio.com

 Ackerbloom Vela Interiors
The large Family Room is planned as a lounge space with a u shaped sectional, cocktail ottoman and open view of the rear lanai and pool. The clean low lines of the sectional prevent the furniture from obstructing the view within this open space plan. A Breakfast Table in the rear corner doubles as a work space or gaming table effortlessly.
 Allrounder Remodeling
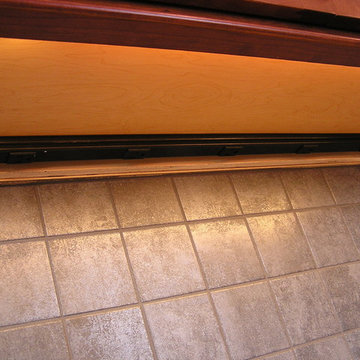
Plug moulding is located under the upper cabinets, which keeps the tile backsplash clear of obstructions.
Design, Project Management & Construction by Allrounder Remodeling
Electrical by Signature Electric Co.
photos by Eric Bader
Find the right local pro for your project
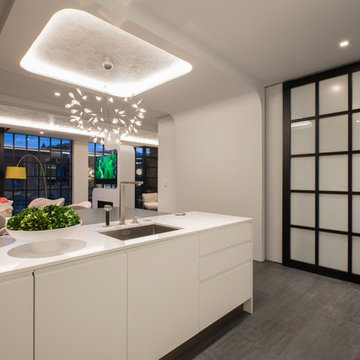
 FORMA Design
The POLIFORM kitchen is all white flat cabinets, undercounter drawer refrigerators and glass/stainless steel appliances. The backsplashes are back-painted glass, with LED cove lighting. The countertops are quartz. The view into the study/guest bedroom is obstructed once the sliding industrial door is pulled out of the pocket.
Photography: Geoffrey Hodgdon
 TCP Custom Outdoor Living
TK Images Photography
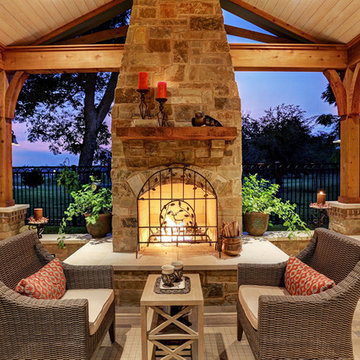
Patio - huge rustic backyard tile patio idea in Houston with a fire pit and a roof extension
Patio - huge rustic backyard tile patio idea in Houston with a fire pit and a roof extension
 Lori Manning Designs
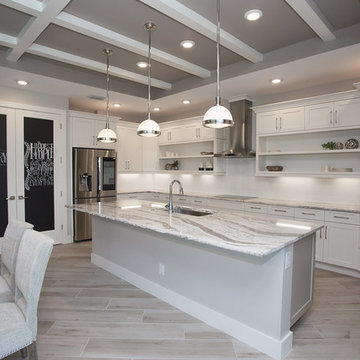
Beautiful dining area shows off the amazing view of the FL canals! It's multiple pocket slider doors cause zero obstruction from the view and allow copious natural light to flow through! The nail head trimmed dining tables and wood legged, glass top table are a beautiful mix of rustic and contemporary in this beautiful dining area!
 Southview Design
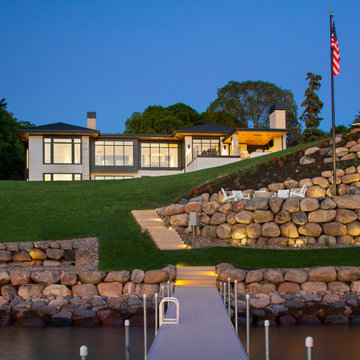
Before construction, the lot was overgrown with obstructed view of the lake. Now, the homeowners have clean, panoramic views of Lake Minnetonka.
Design ideas for a large modern backyard retaining wall landscape in Minneapolis.
Design ideas for a large modern backyard retaining wall landscape in Minneapolis.
 Souris River Designs / Outdoor Comfort Solutions
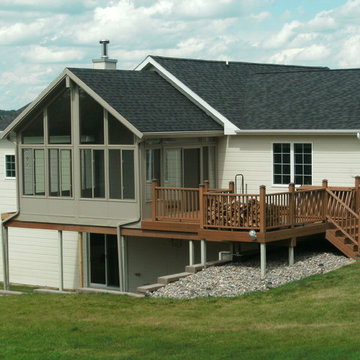
These customers had an existing deck with a beautiful view but could not enjoy it very often because of the harsh North Dakota weather or if it was nice out the bugs would drive them back indoors. Souris River Designs turned to Sunspace Sunrooms for a solution. The model 400 sunroom gave the customers the protection from the elements and the bugs that they desired but did not obstruct the beautiful view of the country side. The sliding patio door gave them easy access to the remaining outdoor deck. This room now lets them enjoy the scenery all year long.
Photos by David Lebrun
 Vista Pointe Architectural Systems LLC
Kelly and Stone Architects photo. 4L bifold window with dark bronze twin point locking hardware.

Mountain style medium tone wood floor and brown floor kitchen photo with a farmhouse sink, shaker cabinets, beige cabinets, beige backsplash, paneled appliances, an island and white countertops
Mountain style medium tone wood floor and brown floor kitchen photo with a farmhouse sink, shaker cabinets, beige cabinets, beige backsplash, paneled appliances, an island and white countertops
 Lewis Design-Build-Remodel

This family room is perfect for entertaining. The large windows are able to let lots of natural light fill the room while providing fantastic un-obstructed views.
 Annapolis Interiors
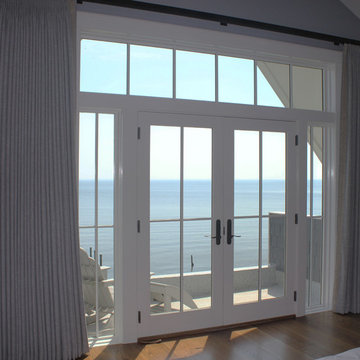
This waterfront home had breathtaking views of the Chesapeake Bay, which we didn't want to obstruct except to provide privacy and minimize morning sun glare in the Master Bedroom. We installed French Pinch Pleat panels on a large traverse rod that completely clear the windows when open. The textured linen fabric with subtle banding on the leading edge was chosen to blend with the water view.
 Lori Manning Designs
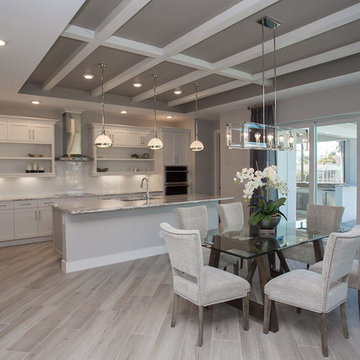
Beautiful dining area shows off the amazing view of the FL canals! It's multiple pocket slider doors cause zero obstruction from the view and allow copious natural light to flow through! The nail head trimmed dining tables and wood legged, glass top table are a beautiful mix of rustic and contemporary in this beautiful dining area!
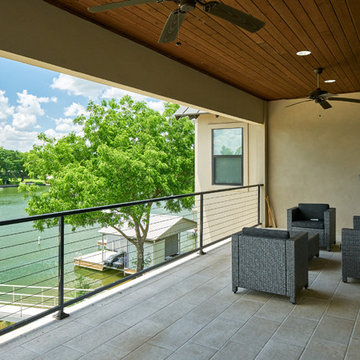
 Keith Wing Custom Builders
Matthew Niemann Photography
Example of a transitional exterior home design in Austin
Example of a transitional exterior home design in Austin
 Martel Windows & Doors
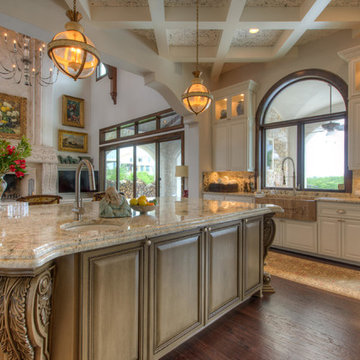
Located in Bee Caves just west of Austin in the highly acclaimed Spanish Oaks Golf Course Community. Windows and Doors are Sun Clad Clear Pine stained to match all wood casing and Dark Bronze Aluminum Clad Exterior. The dark exterior color was used to frame the openings and create a contrast against the light rock façade and coincide with the beautiful roof. A custom 5/8” simulated Divided lite was used to add a simple detail on the façade of the house without obstructing the view.
Photos by Masters Touch Custom Homes
 Archadeck of Northeast Dallas

This custom Fort Worth 3-season room includes a stain & stamp patio and an outdoor kitchen with an innovative pergola roof cover attached to the roof with sky lifts. The sky lifts eliminate the need for posts, which would obstruct the traffic flow within this combination outdoor living space.
 Whitney Garrett / Kenwood Kitchens
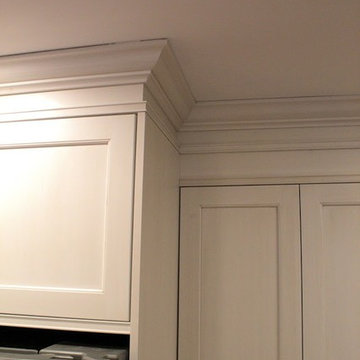
The cabinetry drops down to accommodate ductwork previously housed in a 12" high bulkhead.
Eat-in kitchen - large transitional galley medium tone wood floor and brown floor eat-in kitchen idea in Baltimore with a single-bowl sink, recessed-panel cabinets, white cabinets, quartzite countertops, gray backsplash, glass tile backsplash, stainless steel appliances, an island and multicolored countertops
Eat-in kitchen - large transitional galley medium tone wood floor and brown floor eat-in kitchen idea in Baltimore with a single-bowl sink, recessed-panel cabinets, white cabinets, quartzite countertops, gray backsplash, glass tile backsplash, stainless steel appliances, an island and multicolored countertops
 CarsonSpeer Builders

This mid-century modern was a full restoration back to this home's former glory. The vertical grain fir ceilings were reclaimed, refinished, and reinstalled. The floors were a special epoxy blend to imitate terrazzo floors that were so popular during this period. Reclaimed light fixtures, hardware, and appliances put the finishing touches on this remodel.
photo by Inspiro 8 studios
 All Pro Glass and Screen
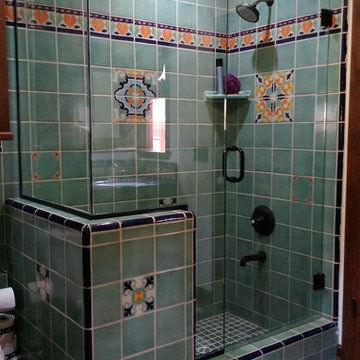
The owner of this project built 2 of these new shower units from reproduced Catalina Island style tile that was made on the Island many years ago. This 3/8" glass enclosure was designed by All Pro Glass so the you can have an un obstructed view of the tile . The glass was coated with water spot projection to stay clear after showers.
 Dodson Builders Construction Inc.
Kevin Driver
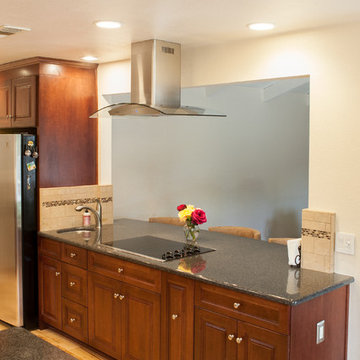
Mid-sized elegant galley light wood floor eat-in kitchen photo with an undermount sink, raised-panel cabinets, medium tone wood cabinets, granite countertops, beige backsplash, ceramic backsplash, stainless steel appliances and a peninsula
Mid-sized elegant galley light wood floor eat-in kitchen photo with an undermount sink, raised-panel cabinets, medium tone wood cabinets, granite countertops, beige backsplash, ceramic backsplash, stainless steel appliances and a peninsula
 Peggy Smith
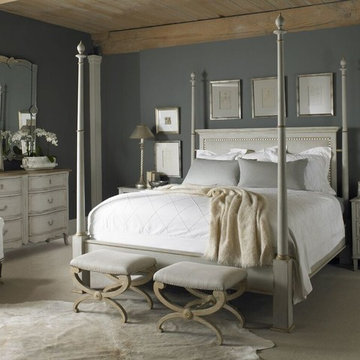
This dramatic Regency styled poster bed is constructed of poplar solids and finished in a distressed Swedish blue /grey finish with hand applied antique linen accents and a textured linen fabric panel trimmed with tape and spaced nails. The footboard posts are removable for a platform bed option. This option is great for rooms with large TVs that's might have their view obstructed by the footboard post. Century Furniture
74