
Search results for "Obstructs" in Home Design Ideas
 Lori Manning Designs
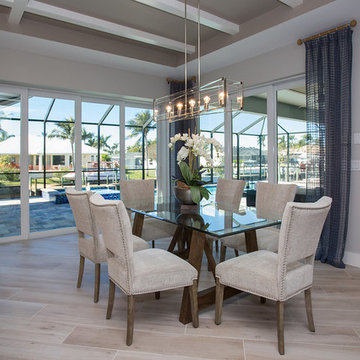
Beautiful dining area shows off the amazing view of the FL canals! It's multiple pocket slider doors cause zero obstruction from the view and allow copious natural light to flow through! The nail head trimmed dining tables and wood legged, glass top table are a beautiful mix of rustic and contemporary in this beautiful dining area!
 Polhemus Savery DaSilva
Photo Credits: Brian Vanden Brink

Inspiration for a large coastal front porch remodel in Boston with decking and a roof extension
Inspiration for a large coastal front porch remodel in Boston with decking and a roof extension
 Victoria Sheffield

Midcentury modern kitchen with white kitchen cabinets, solid surface countertops, and tile backsplash. Open shelving is used throughout. The wet bar design includes teal grasscloth. The floors are the original 1950's Saltillo tile. A flush mount vent hood has been used to not obstruct the view.
Find the right local pro for your project
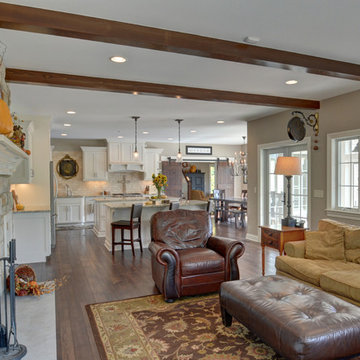
Family room - mid-sized farmhouse open concept medium tone wood floor family room idea in Columbus with beige walls, a standard fireplace and a stone fireplace
 Gappsi
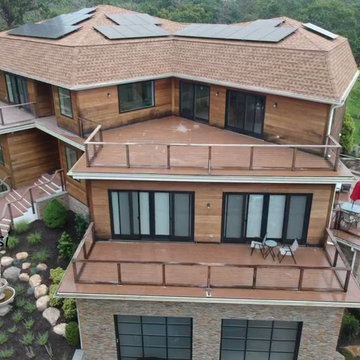
These porcelain pavers were supplied and installed by Gappsi on the balconies and terraces of this new Southampton residence. The new porcelain brown, wood-grain planks were installed on a thin layer of sand over a flat tar roof. A see-through wire fence was also installed for safety at the edge of the balcony without creating any obstruction of view. Porcelain pavers are the ultimate outdoor paving material. They are long lasting and resistant to anything.
Visit the Gappsi showroom to learn more about these products.


 Troico
We were excited to work with Jillian Harris and the team at Love It or List It to build and install custom cabinetry into this amazing home.
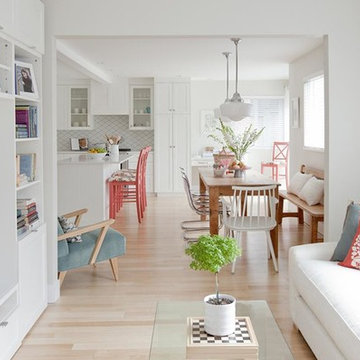
The cabinets were a mixture of a custom white blend and a custom blue opaque. Troico hand made the shaker doors in maple to really show the grain through the blue opaque. The cabinets have a nice flat crown moulding to finish them off and add extra detail.
It was especially fun working on crafting upper cabinets with glass doors and glass backs so that the window behind the cabinets was not obstructed. This is a truly custom feature in the home.
 Victoria Sheffield
Midcentury modern kitchen with white kitchen cabinets, solid surface countertops, and tile backsplash. Open shelving is used throughout. The wet bar design includes teal grasscloth. The floors are the original 1950's Saltillo tile. A flush mount vent hood has been used to not obstruct the view.
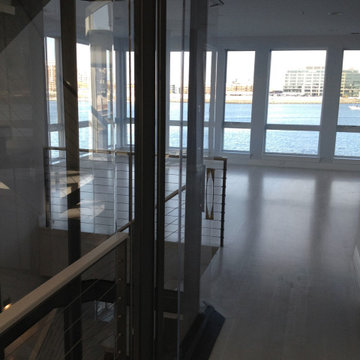
 Nationwide Lifts of Massachusetts
By choosing a Visilift-48 these homeowners were able to maintain their beautiful ocean views and the 360-degree hoistway allows for natural light to flow throughout the living space without obstruction.
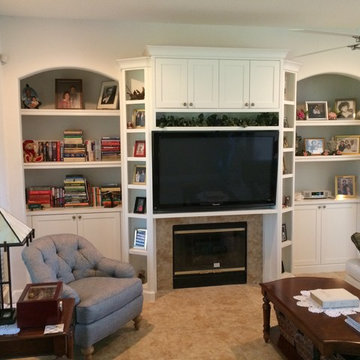
 Coastal Custom Woodwork LLC
Example of a mid-sized enclosed ceramic tile and beige floor living room library design in Jacksonville with white walls, a standard fireplace, a tile fireplace and a wall-mounted tv
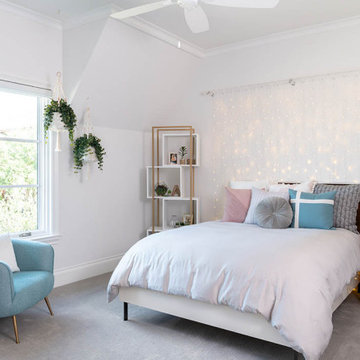
 Nicole Arnold Interiors
From foundation pour to welcome home pours, we loved every step of this residential design. This home takes the term “bringing the outdoors in” to a whole new level! The patio retreats, firepit, and poolside lounge areas allow generous entertaining space for a variety of activities.
Coming inside, no outdoor view is obstructed and a color palette of golds, blues, and neutrals brings it all inside. From the dramatic vaulted ceiling to wainscoting accents, no detail was missed.
The master suite is exquisite, exuding nothing short of luxury from every angle. We even brought luxury and functionality to the laundry room featuring a barn door entry, island for convenient folding, tiled walls for wet/dry hanging, and custom corner workspace – all anchored with fabulous hexagon tile.
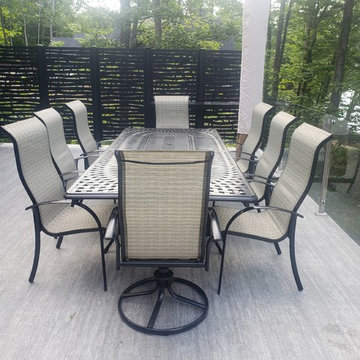
 HideAway Screens
HideAway Screens were installed on the side of the decks to create a privacy wall from the neighbours, while glass railing was installed on the end of the deck to ensure the lake view was not obstructed on this lakefront cottage.

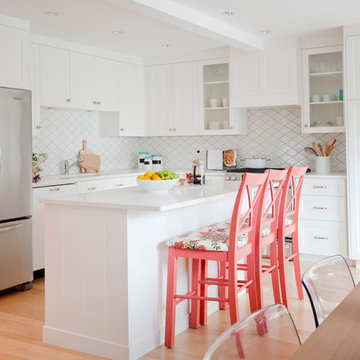 Troico
We were excited to work with Jillian Harris and the team at Love It or List It to build and install custom cabinetry into this amazing home.
The cabinets were a mixture of a custom white blend and a custom blue opaque. Troico hand made the shaker doors in maple to really show the grain through the blue opaque. The cabinets have a nice flat crown moulding to finish them off and add extra detail.
It was especially fun working on crafting upper cabinets with glass doors and glass backs so that the window behind the cabinets was not obstructed. This is a truly custom feature in the home.

 Fiberon Decking
With a view like this, who wants to be indoors? This homeowner created an outdoor space perfect for relaxing or entertaining, including drink-friendly flat top railing, and a low-maintenance composite deck from Fiberon. Built-in deck lighting provides ambiance, and extends the fun into the evening.
 Shelter Architecture

The client of this kitchen renovation is an accomplished amateur chef that wanted the microwave, refrigerator, and other appliances to be located at the fringes of the kitchen. Other "must haves" included a prep sink with no obstructions on the work surface and the ability to easily entertain outdoors. The silky surface of the soapstone countertops establishes a color and material pallet that feels warm and inviting. The slate floor, wood-fired pizza oven and unlacquered brass fixtures will age gracefully, taking a warm patina over time.
 Southview Design
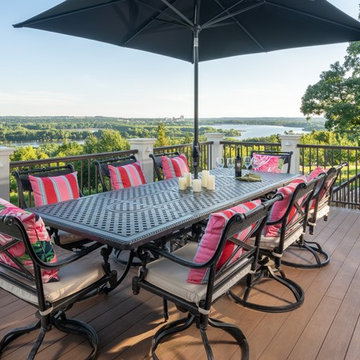
The upper deck is set up as an outdoor dining room with seating for eight. The decking and posts are both made of maintenance-free material. That means no repainting or restaining.
Downward-facing sconces on the columns provide soft lighting without shining into people's eyes or obstructing the view.
 Bauscher Construction & Remodeling, Inc.
©RVP Photography
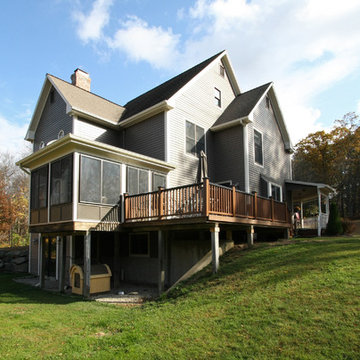

This is an example of a huge traditional screened-in back porch design in Cincinnati with decking and a roof extension.
This is an example of a huge traditional screened-in back porch design in Cincinnati with decking and a roof extension.
 Quigley Architects
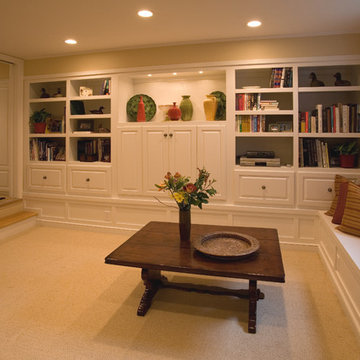
Basement play area
Basement - small traditional look-out carpeted basement idea in Minneapolis with beige walls and no fireplace
Basement - small traditional look-out carpeted basement idea in Minneapolis with beige walls and no fireplace
73