
Search results for "Obstructs" in Home Design Ideas
 Classic Kitchen & Bath
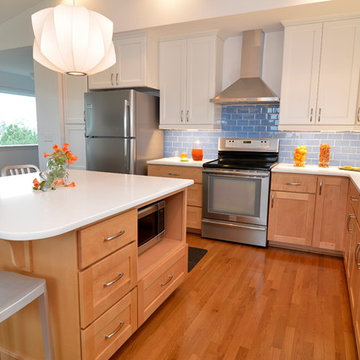
This coastal kitchen uses a combination of River Run Cabinetry's Dalton Sable on the bottom with Mt. Vernon Snow on top. The counter tops are a white quartz accented beautifully with a blue glass tile back splash. To keep the back splash clear of obstructions, we used Angled Power Strips to fit up, underneath, the wall cabinets.
Greg Versen
 PC Industries Welding & Fabrication, PCI Metal

This classic cable rail was fabricated out of steel in sections at our facility. Each section was welded together on-site and painted with a flat black urethane. The cable was run through the posts in each section and then tensioned to the correct specifications. The simplicity of this rail gives an un-obstructed view of the beautiful surrounding valley and mountains. The front steps grab rail was measured and laid out onsite, and was bolted into place on the rock steps. The clear-cut grabrails inside for the basement stairs were formed and mounted to the wall. Overall, this beautiful home nestled in the heart of the Wyoming Mountains is one for the books.
 Heyne Design
Pamela Heyne, AIA
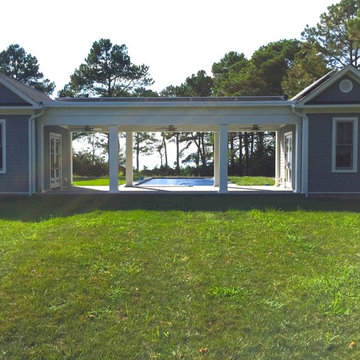
Inspiration for a small timeless side yard stone and rectangular lap pool house remodel in Baltimore
Inspiration for a small timeless side yard stone and rectangular lap pool house remodel in Baltimore
Find the right local pro for your project
 Basile Landscaping & Lawn Care
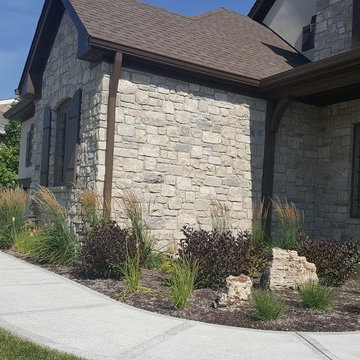
The typical, awkward front bed that seems to be in most new builds. Too small to do a patio, dining room windows cant be blocked. Weird patio off the house to have just a bench seat.
We put in some plants that wont obstruct the view out of the dining room, but will still fill in space to cover the mulched areas.
A great solution to filling space is always boulders. You never need to water them, they never die, and they look great in any season!
 Bianchi Design

These clients decided to make this home their Catalina Mountain homestead, after living abroad for many years. The prior yard enclosed only a small portion of their available property, and a wall obstructed their city lights view of northern Tucson. We expanded the yard outward to take advantage of the space and to also integrate the topography change into a 360 vanishing edge pool.
The home previously had log columns in keeping with a territorial motif. To bring it up to date, concrete cylindrical columns were put in their place, which allowed us to expand the shaded locations throughout the yard in an updated way, as seen by the new retractable canvas shade structures.
Constructed by Mike Rowland, you can see how well he pulled off the projects precise detailing of Bianchi's Design. Note the cantilevered concrete steps, the slot of fire in the midst of the spa, the stair treads that don't quite touch the adjacent walls, and the columns that float just above the pool water.
 R. Rodgers Restoration and Remodeling

This photo shows how we built this deck due to the owners not wanting any obstruction to their view from the front of their home. each level is framed 24 inches lower than the previous. this deck was all pvc decking as well as pvc railings and posts. The only thing that is missing is the skirt boards that cover the framing under each level, and a couple support post caps seem to be on their way to being installed.
The upper level is 14' x 35'
The middle level is 12' x 20'
The lower level is 8' x 20'
 Bianchi Design

These clients decided to make this home their Catalina Mountain homestead, after living abroad for many years. The prior yard enclosed only a small portion of their available property, and a wall obstructed their city lights view of northern Tucson. We expanded the yard outward to take advantage of the space and to also integrate the topography change into a 360 vanishing edge pool.
The home previously had log columns in keeping with a territorial motif. To bring it up to date, concrete cylindrical columns were put in their place, which allowed us to expand the shaded locations throughout the yard in an updated way, as seen by the new retractable canvas shade structures.
Constructed by Mike Rowland, you can see how well he pulled off the projects precise detailing of Bianchi's Design. Note the cantilevered concrete steps, the slot of fire in the midst of the spa, the stair treads that don't quite touch the adjacent walls, and the columns that float just above the pool water.
 komandor
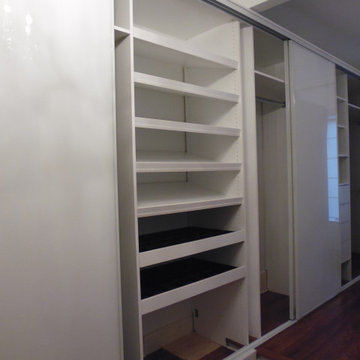
Wardrobe & Sliding Doors by Komandor. We can create a closet anywhere in your home. All of our projects are made to measure according to your space…we do not use standard sizes…we use YOUR sizes. This space was a challenge with 2 different uneven floor heights & an obstruction on the wall. We designed & installed around the obstacles to create a beautiful white closet organizer with no hint of challenges anywhere!!

 erik kitchen design
Sleek white faux wood contemporary kitchen with multi level/ two color island. Flush pantry /refrigerator wall. True kosher kitchen featuring two cook tops, four ovens, two sinks and two dishwashers.
f8images by Craig Kozun-Young

 AquaView Fencing - Serving North America
Mid-sized minimalist backyard concrete and custom-shaped hot tub photo in Los Angeles
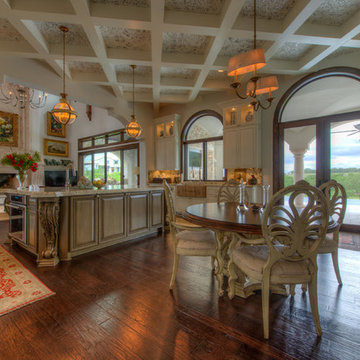
 Martel Windows & Doors
Located in Bee Caves just west of Austin in the highly acclaimed Spanish Oaks Golf Course Community. Windows and Doors are Sun Clad Clear Pine stained to match all wood casing and Dark Bronze Aluminum Clad Exterior. The dark exterior color was used to frame the openings and create a contrast against the light rock façade and coincide with the beautiful roof. A custom 5/8” simulated Divided lite was used to add a simple detail on the façade of the house without obstructing the view.
Photos by Masters Touch Custom Homes

 Shelter Architecture
The client of this kitchen renovation is an accomplished amateur chef that wanted the microwave, refrigerator, and other appliances to be located at the fringes of the kitchen. Other "must haves" included a prep sink with no obstructions on the work surface and the ability to easily entertain outdoors. The silky surface of the soapstone countertops establishes a color and material pallet that feels warm and inviting. The slate floor, wood-fired pizza oven and unlacquered brass fixtures will age gracefully, taking a warm patina over time.
 ClearView Glass Railings
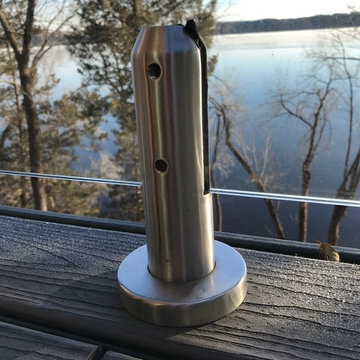
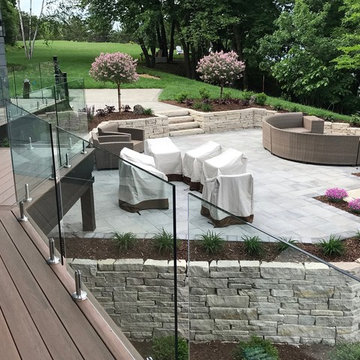
Glass Railing Systems with out any obstructions! CVGRailings provide beautiful glass railing systems for your home or cabin with out any top rails, bottom rails or side rails! CVGRailings glass panels are 1/2" thick tempered glass with safety edge. Test to a straight of 13,800 pounds of impact per square inch. CVGRailings spigots are 316 Stainless Steel solid core, suitable for salt water sites. Visit our web site CVGRailings.com to learn more!
 Annapolis Interiors
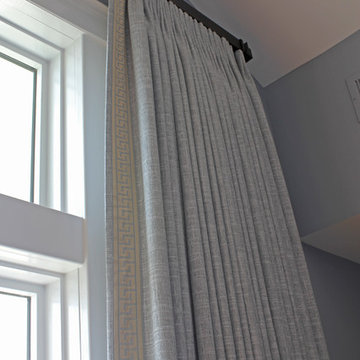
This waterfront home had breathtaking views of the Chesapeake Bay, which we didn't want to obstruct except to provide privacy and minimize morning sun glare in the Master Bedroom. We installed French Pinch Pleat panels on a large traverse rod that completely clear the windows when open. The textured linen fabric with subtle banding on the leading edge was chosen to blend with the water view.
 Cable Railing Direct
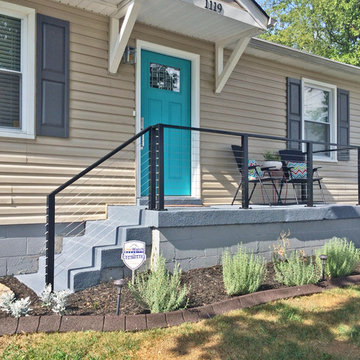
It'd be easy to make this narrow staircase and porch feel cramped with an obstructive railing, but cable infill and a thin black aluminum railing keep things open, while adding a touch of timeless elegance. As you can see by comparing the “before” image that shows lines depicting the project intentions with the “after” images, this customer got exactly what they were looking for!
 Archadeck of Kansas City
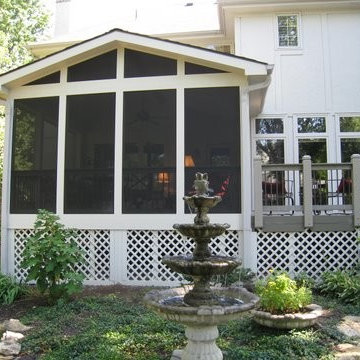
A gable roof is a very popular option for screened porches. This vaulted ceiling style allows much light into the space. Often, making the home connection is challenging depending on the home's architectural reliefs, other roof lines or windows. This porch abuts the large triple windows so as not to obstruct but to maximize the space within the porch.
 ClearView Glass Railings
Glass Railing Systems with out any obstructions!
CVGRailings provide beautiful glass railing systems for your home or cabin with out any top rails, bottom rails or side rails!
CVGRailings glass panels are 1/2" thick tempered glass with safety edge. Test to a straight of 13,800 pounds of impact per square inch.
CVGRailings spigots are 316 Stainless Steel solid core, suitable for salt water sites.
Visit our web site CVGRailings.com to learn more!
 Choeff Levy Fischman, P.A.
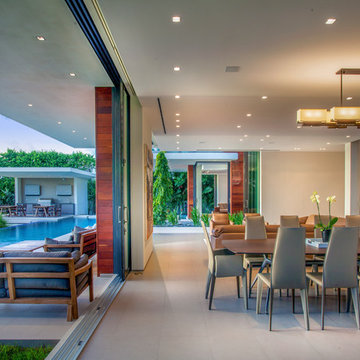
Indoor-outdoor living and dining area. Photo by: VHT Studios
Example of a trendy gray floor great room design in Miami with beige walls
Example of a trendy gray floor great room design in Miami with beige walls
 User
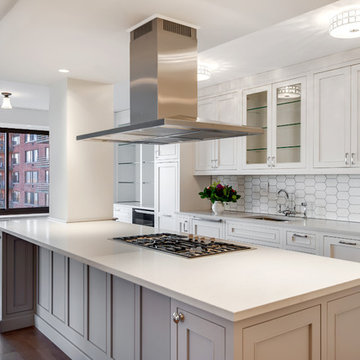
UserTraditional kitchen in New York City using grey and white cabinets, Caesarstone counter tops, Walker Zanger marble back splash and Miele appliances.
Photo: Elizabeth Dooley
 Bianchi Design
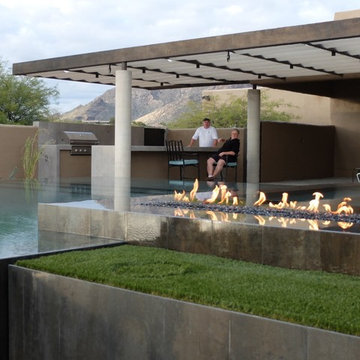
These clients decided to make this home their Catalina Mountain homestead, after living abroad for many years. The prior yard enclosed only a small portion of their available property, and a wall obstructed their city lights view of northern Tucson. We expanded the yard outward to take advantage of the space and to also integrate the topography change into a 360 vanishing edge pool.
The home previously had log columns in keeping with a territorial motif. To bring it up to date, concrete cylindrical columns were put in their place, which allowed us to expand the shaded locations throughout the yard in an updated way, as seen by the new retractable canvas shade structures.
Constructed by Mike Rowland, you can see how well he pulled off the projects precise detailing of Bianchi's Design. Note the cantilevered concrete steps, the slot of fire in the midst of the spa, the stair treads that don't quite touch the adjacent walls, and the columns that float just above the pool water.
77