
Search results for "Occurring" in Home Design Ideas

 HOME & DESIGN MAGAZINE NAPLES
This home was featured in the January 2016 edition of HOME & DESIGN Magazine. To see the rest of the home tour as well as other luxury homes featured, visit http://www.homeanddesign.net/beauty-exemplified-british-west-indies-style/
 Article
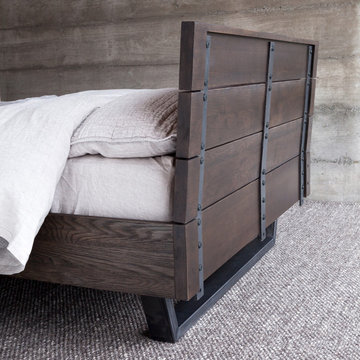
Made of solid American White Oak on blackened iron legs, this bed comes with an industrial chic pedigree. A wire brushed finish exposes the beauty of the wood grain with naturally occurring knots, small cracks and exposed bolts all contributing to the vintage character. The sprung slat base allows for a low profile mattress without a boxspring and there's room under the bed for storage baskets. The back of the headboard is fully finished so the bed doesn't have to be placed against a wall.
 SJ Studios, LLC
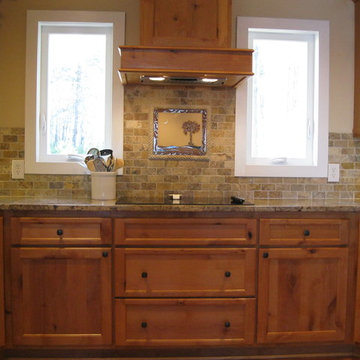
Photo by artist sharon Jones. This Craftsman style home has many unique features including the 14" W x 12" H Palmetto and Crescent tile in the backsplash. The handmade stoneware tile is custom made by Sharon for the customer. She works face to face with the customers whenever possible, otherwise the process of working out the design occurs through e-mail and the tiles are shipped. The colors for the handmade tile are selected to complement the field tiles or stone.
Find the right local pro for your project
 MDB Design Group
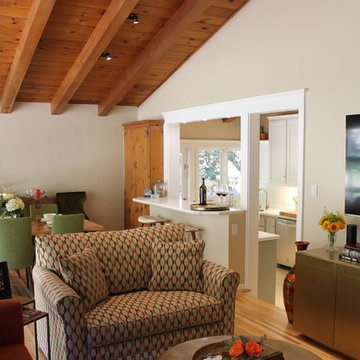
A dramatic transformation occurred in the living and dining room which has a vaulted wood ceiling. By removing the dark wood paneling on the long, south wall and on the fireplace wall, a fresh and bright room was created. The wood floors were refinished to complete this goal. New furniture was selected for both spaces. A rust upholstered sofa picks up the colors in the brick of the fireplace.
JRY & Co.
 Dalene Flooring Carpet One

7" wide Hickory flooring, character grade and a custom floor stain color combination.
Inspiration for a transitional freestanding desk medium tone wood floor and brown floor home office remodel in Bridgeport with gray walls
Inspiration for a transitional freestanding desk medium tone wood floor and brown floor home office remodel in Bridgeport with gray walls
 Robert R. Larsen, Architect
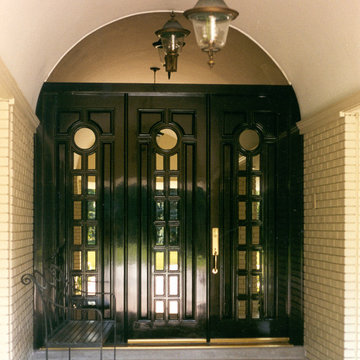
Remodeled entryway occurs at the end of a long covered walkway. The two door leafs on the right operate while the door leaf on the left is fixed in order to create a symmetrical composition under the arched ceiling. The doors received bronze mirror glass and frame-less bronze mirror was installed above the doors to give the illusion of the continuation of the arched ceiling.
 QDIsurfaces
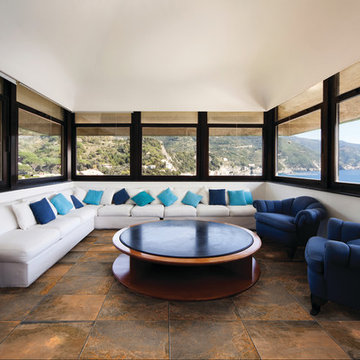
The Aegean Sea borders the home of the largest volcanic eruptions in recorded history. This eruption is known as the Minoan eruption which occurred over 3,600 years ago. It is said that this eruption is the source of the legend of Atlantis. With this historic event in mind the Aegean Magma collection was born. The aesthetic features of lava and ash are combined with the beauty of the calm sea. This porcelain material is a reliable, safe, and versatile one.The natural finishing of the textures and the neutral colors give a warm and inviting feel to environments, in a new natural style.
 MDB Design Group
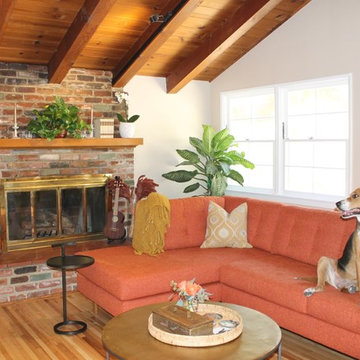
A dramatic transformation occurred in the living and dining room which has a vaulted wood ceiling. By removing the dark wood paneling on the long, south wall and on the fireplace wall, a fresh and bright room was created. The wood floors were refinished to complete this goal. New furniture was selected for both spaces. A rust upholstered sofa picks up the colors in the brick of the fireplace.
JRY & Co.
 Centre Sky Architecture Ltd

Located in Whitefish, Montana near one of our nation’s most beautiful national parks, Glacier National Park, Great Northern Lodge was designed and constructed with a grandeur and timelessness that is rarely found in much of today’s fast paced construction practices. Influenced by the solid stacked masonry constructed for Sperry Chalet in Glacier National Park, Great Northern Lodge uniquely exemplifies Parkitecture style masonry. The owner had made a commitment to quality at the onset of the project and was adamant about designating stone as the most dominant material. The criteria for the stone selection was to be an indigenous stone that replicated the unique, maroon colored Sperry Chalet stone accompanied by a masculine scale. Great Northern Lodge incorporates centuries of gained knowledge on masonry construction with modern design and construction capabilities and will stand as one of northern Montana’s most distinguished structures for centuries to come.

 QDIsurfaces
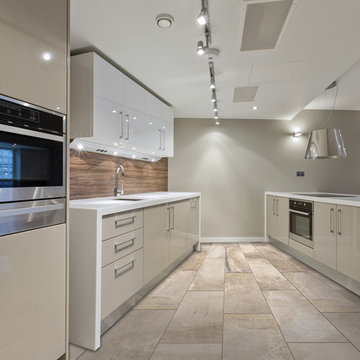
The Aegean Sea borders the home of the largest volcanic eruptions in recorded history. This eruption is known as the Minoan eruption which occurred over 3,600 years ago. It is said that this eruption is the source of the legend of Atlantis. With this historic event in mind the Aegean Magma collection was born. The aesthetic features of lava and ash are combined with the beauty of the calm sea. This porcelain material is a reliable, safe, and versatile one.The natural finishing of the textures and the neutral colors give a warm and inviting feel to environments, in a new natural style.
 Canal Custom Builders
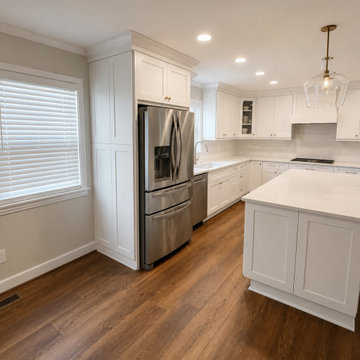
Following a significant water leak, this kitchen required extensive demolition, drying, and reconstruction. Canal Custom Builders coordinated the restoration process from damaged material removal through final finishes. The completed project included new cabinetry, quartz countertops, updated lighting, flooring repairs, and full reconstruction of the affected areas. The result is a modern, functional kitchen that looks better than it did before the loss occurred.
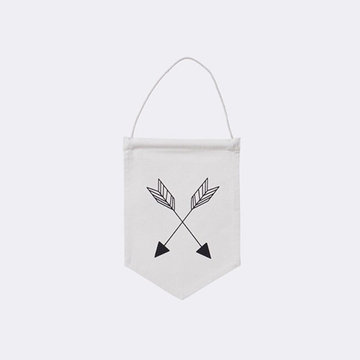
 Modern Karibou
Wall flag to decorate the walls in the kids room. Printed by hand and variations in print may occur.
- Colour: Black/White
- Material: 100% cotton canvas

 Erickson Zebroski Design Group, Inc.
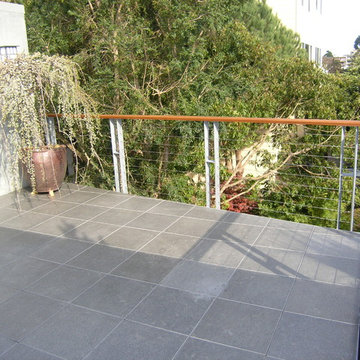
The original sloping slate tile on the deck was replaced with level stone tiles set on a pedestal system - which allows water drainage to occur below the tile surface. A fire wall at the property line provides fire protection and privacy from neighbors.
 Urbana Design Studio
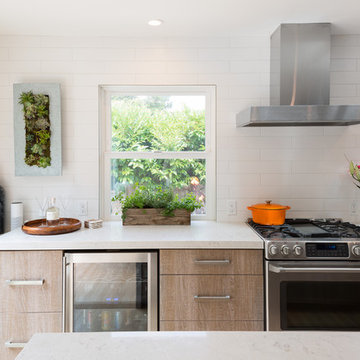
We searched for the perfect white subway tile to create a soft yet dramatic backdrop for the kitchen. We found a white textured subway tile with a touch of gray that beautifully complimented the countertops and stainless steel appliances.
Kate Falconer Photography
 Elkay
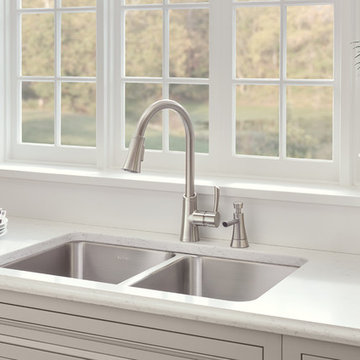
ElkayAn Elkay Lustertone Classic sink looks as great on day 3,000 as it does on day one. The rich, uniform grain adds to the beauty of the sink. Light scratches, which occur with everyday use, naturally blend into the finish with time.
 Custom Kitchens by John Wilkins, Inc.
Mike Kaskel

Eat-in kitchen - mid-sized victorian l-shaped medium tone wood floor and orange floor eat-in kitchen idea in San Francisco with a double-bowl sink, raised-panel cabinets, marble countertops, white backsplash, ceramic backsplash, colored appliances, no island and medium tone wood cabinets
Eat-in kitchen - mid-sized victorian l-shaped medium tone wood floor and orange floor eat-in kitchen idea in San Francisco with a double-bowl sink, raised-panel cabinets, marble countertops, white backsplash, ceramic backsplash, colored appliances, no island and medium tone wood cabinets

 Pennsylvania Landscape & Nursery Association
Terran Landscapes http://www.terranlandscapes.com
Project Entry: Fishers Woodland Garden
2014 PLNA Awards for Landscape Excellence Winner
Category: Theme Garden $15,000-$30,000
Award Level: Bronze
Photo Description:
We were contracted by the client to design a calming space for their staff to relax, take a walk, and enjoy a leisurely lunch as well as to provide their grandchildren a place to run and pick flowers. The space was originally dominated by large trees and had been overgrown with ivy, sumac and aggressive vines, providing an unwelcome, dark space with little color or visual appeal. The client requested a colorful blend of shrubs and perennials that would provide interest throughout the seasons, as well as provide privacy by screening the street traffic along Carisbrooke Road.
Our goal was to create the privacy screen along the road by layering plants from the ground to the tree canopy. The theme was to let nature inspire the landscape, allowing a space that was originally woodland to become an enhanced version of itself, creating a beautiful habitat for birds and butterflies to excite the senses and satisfy all who enjoy the beauty of nature.
We began by clearing the brush and removing all aggressive vines and ivy that jeopardized the health of the trees. We kept and transplanted all non- invasive or native plant material in the area to various locations throughout the property. Several yards of compost were then tilled into the soil and the existing trees fertilized to provide a rich growing environment.
A few challenges occurred during the design process. It was decided that a new generator was to be installed in the woodland and due to a future addition to the house, we were forced to eliminate planned additional impervious pathway surfaces. We provided screening to hide the generator and buffer the noise, and created a meandering path and sitting area out of natural woodchips instead of the proposed bluestone to solve the impervious space issue. The woodchips add a sense of informality and invite the viewer to walk slowly through the space. The reduced noise from the additional screening of the generator allows for quiet reflection as chipmunks scurry and hummingbirds dart about between the flowers.
Our plant palette consists of shady understory plants that thrive and flower vigorously from spring through fall. A tall, lush, evergreen backdrop of Ilex opaca and Prunus laurocerasus ‘Schipkaensis’ provides the screening and blends into a middle layer of ‘Ivory Halo’ dogwood, hydrangeas and winterberry hollies. Beautiful perennials and groundcovers bloom along the woodland path, providing a low visual layer of color and texture. Movement throughout the garden is provided by the graceful Calamagrostis brachytricha and Hakenchloa that soften the nearby hardscaping. The woodland floor is full of shade-loving Solomon’s seal, hosta, astilbe, ferns, bleeding heart, Tiarella and Aconitum.
The street side of this woodland required plants with a preference for a little more sun and drought tolerance. A palette of oakleaf hydrangea, Agastache, Liatris and Rudbeckia softens the fence line and provides the desired color.
As designed and installed, the woodland garden successfully provides the client’s family and office staff a quiet space where they can take a peaceful moment and enjoy nature.
Photo Credit: Lisa C. Falls
 Van Cleave Architecture + Design

The main entrance to this lake home occurs on the second level which allows for gorgeous views once you get inside!
Inspiration for a large contemporary brick floor front door remodel in Milwaukee with a medium wood front door
Inspiration for a large contemporary brick floor front door remodel in Milwaukee with a medium wood front door
18