
Search results for "Odds adds" in Home Design Ideas
 Leslie Harris-Keane Interior Design
David Duncan Livingston
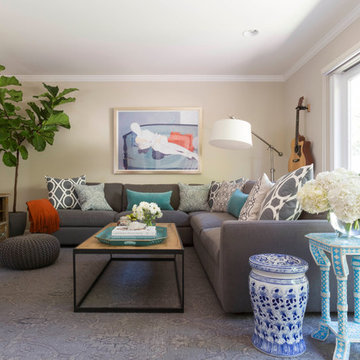
Example of a transitional formal medium tone wood floor living room design in San Francisco with beige walls, no fireplace and a tv stand
Example of a transitional formal medium tone wood floor living room design in San Francisco with beige walls, no fireplace and a tv stand

 Creative Spaces Interior Design, Inc.
Full Home Renovation and Addition. Industrial Artist Style.
We removed most of the walls in the existing house and create a bridge to the addition over the detached garage. We created an very open floor plan which is industrial and cozy. Both bathrooms and the first floor have cement floors with a specialty stain, and a radiant heat system. We installed a custom kitchen, custom barn doors, custom furniture, all new windows and exterior doors. We loved the rawness of the beams and added corrugated tin in a few areas to the ceiling. We applied American Clay to many walls, and installed metal stairs. This was a fun project and we had a blast!
Tom Queally Photography
 Fredman Design Group
Eric Hausman for TRENDS KITCHENS

Inspiration for a large contemporary master mosaic tile alcove shower remodel in Chicago with gray walls, flat-panel cabinets, white cabinets, a one-piece toilet, an undermount sink, marble countertops and a hinged shower door
Inspiration for a large contemporary master mosaic tile alcove shower remodel in Chicago with gray walls, flat-panel cabinets, white cabinets, a one-piece toilet, an undermount sink, marble countertops and a hinged shower door
Find the right local pro for your project


 Architectural Designs

House Plan 16862WG has an exterior to die for and an incredible interior with a stunning vaulted family room.
The home as designed gives you 3 bedrooms, 3 baths and over 2,200 square feet of living space. Ready when you are. Where do YOU want to build?
Full Specs and Order Plans http://bit.ly/16862wg
MORE PHOTOS
Google+ photo album http://bit.ly/16862wg-g
Facebook photo album http://bit.ly/16862wg-f
Photo Credit: Beth Fellhoelter
 Ginkgo Leaf Studio

Planting beds of slate chip add a "zen" feel while complementing the colors and style of the home. Ribbons of beach pebbles in a coordinating color carry the linear theme throughout.
Westhauser Photography

 Gilmans Kitchens and Baths
Mediterranean home in San Mateo with traditional layout and accents. In keeping with the character of the home, client chose to include detailed crown moldings in grape pattern, decorative posts and panels on the appliances.
The wall between the kitchen and breakfast room was removed to create a large open space with island and still maintained private seating area. Retained existing parquet flooring original to the home that blends nicely with the Dura Surpreme, Cherry cabinets. Devised much needed storage space with pantry cabinets, roll-outs, spice pull-outs, built-in trash and recycling. In the end, a lovely, open space worthy of guests any day of the week.
Treve Johnson Photography


 Webber Coleman Woodworks
Rustic White Interiors

Inspiration for a large transitional freestanding desk dark wood floor and brown floor study room remodel in Atlanta with gray walls
Inspiration for a large transitional freestanding desk dark wood floor and brown floor study room remodel in Atlanta with gray walls

 Whiski Kitchen Design Studio
In this 1905 Tudor home, the intent of this design was to take advantage of the classic architecture of the home and incorporate modern conveniences.
Located in the Joseph Berry Subdivision in Detroit, this stellar home presented several design challenges. The most difficult challenge to overcome was the 11” slope from one end of the kitchen to the other, caused by 110 years of settling. All new floor joists were installed and the floor by the side door was then recessed down one step. This created a cozy nook when you first enter the kitchen. A tiered ceiling with strategically planned cabinetry heights and crown molding concealed the slope of the walls at the ceiling level.
The second challenge in this historic home was the awkward foot print of the kitchen. It’s likely that this kitchen had a butler’s pantry originally. However it was remodeled sometime in the 70’s and all original character was erased. Clever pantry storage was added to an awkward corner creating a space that mimicked the essence of a butler’s pantry, while providing storage desired in kitchens today.
Keeping the large footprint of the kitchen presented obstacles with the working triangle; the distance from the sink to the cooktop is several feet. The solution was installation of a pot filler over the cooktop that added convenience and elegance (not sure about this word). Not everything in this project was a challenge; the discovery of a brick chimney hiding behind plaster was a welcome surprise and brought character back honoring the historic charm of this beautiful home.
Kitchen Designer: Rebekah Tull of Whiski Kitchen Design Studio
Remodeling Contractor: Renaissance Restorations, Inc.
Counter Top Fabricator: Lakeside Solid Surfaces - Cambria
Cabinetry: Legacy Crafted Cabinets
Photographer: Shermin Photography
Lighting: Rejuvenation
Tile: TileBar.com
 Kate Benjamin Photography LLC
Kate Benjamin Photography, Shot for Dillman & Upton, SL Smith Design

Powder room - traditional dark wood floor powder room idea in Detroit with a vessel sink, furniture-like cabinets, gray walls and distressed cabinets
Powder room - traditional dark wood floor powder room idea in Detroit with a vessel sink, furniture-like cabinets, gray walls and distressed cabinets

 Hudson Street Design
Empire Contracting Inc
707.884.9789
Photos By: Sea Ranch Images
www.searanchimages.com
707.653.6866
Example of a 1960s u-shaped eat-in kitchen design in San Francisco with stainless steel appliances, open cabinets, wood countertops and multicolored backsplash
Example of a 1960s u-shaped eat-in kitchen design in San Francisco with stainless steel appliances, open cabinets, wood countertops and multicolored backsplash
 Gonyea Custom Homes
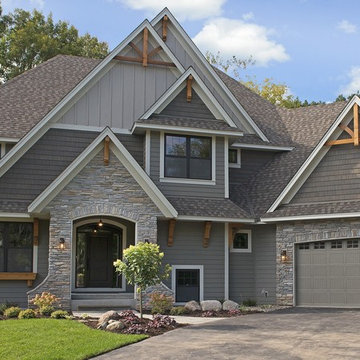
Mixed gray exterior with decorative timber truss details. Photography by Spacecrafting
Example of a large transitional gray two-story mixed siding exterior home design in Minneapolis
Example of a large transitional gray two-story mixed siding exterior home design in Minneapolis





 Chi Renovation & Design
A retro 1950’s kitchen featuring green custom colored cabinets with glass door mounts, under cabinet lighting, pullout drawers, and Lazy Susans. To contrast with the green we added in red window treatments, a toaster oven, and other small red polka dot accessories. A few final touches we made include a retro fridge, retro oven, retro dishwasher, an apron sink, light quartz countertops, a white subway tile backsplash, and retro tile flooring.
Home located in Humboldt Park Chicago. Designed by Chi Renovation & Design who also serve the Chicagoland area and it's surrounding suburbs, with an emphasis on the North Side and North Shore. You'll find their work from the Loop through Lincoln Park, Skokie, Evanston, Wilmette, and all of the way up to Lake Forest.
For more about Chi Renovation & Design, click here: https://www.chirenovation.com/
To learn more about this project, click here: https://www.chirenovation.com/portfolio/1950s-retro-humboldt-park-kitchen/
 H2 Builders
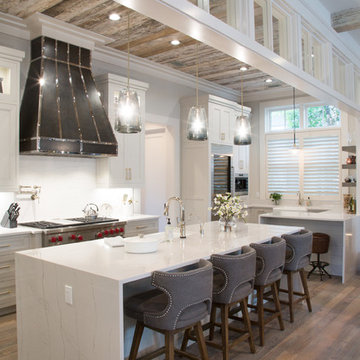
Example of a cottage l-shaped medium tone wood floor and brown floor kitchen design in Atlanta with recessed-panel cabinets, white cabinets, white backsplash, stainless steel appliances, an island and white countertops
 Beautiful Chaos Interior Design & Styling

Modern French Country Master Bathroom.
Example of a large minimalist master painted wood floor and white floor freestanding bathtub design in Minneapolis with beaded inset cabinets, light wood cabinets, a one-piece toilet, beige walls, a drop-in sink and white countertops
Example of a large minimalist master painted wood floor and white floor freestanding bathtub design in Minneapolis with beaded inset cabinets, light wood cabinets, a one-piece toilet, beige walls, a drop-in sink and white countertops

 Terramor Homes
Adorable exterior of the built in playhouse in our Model Home, The Cleo at Hoke Landing in Raleigh, NC. Designed and built by Terramor Homes.
Photography: M. Eric Honeycutt


 Jibe Design

Inspiration for a mid-sized eclectic formal and enclosed beige floor and light wood floor living room remodel in Philadelphia with green walls, no fireplace and no tv
 Brush and Hammer Builders

Example of a small cottage single-wall light wood floor and beige floor home bar design in Portland Maine with no sink, shaker cabinets, white cabinets, white backsplash, subway tile backsplash and gray countertops
 Fine Wood Cabinets
Photo credit - Mike Seidl

Trendy single-wall wet bar photo in Seattle with an undermount sink, flat-panel cabinets and light wood cabinets
Trendy single-wall wet bar photo in Seattle with an undermount sink, flat-panel cabinets and light wood cabinets
13