
Search results for "Odds adds" in Home Design Ideas


 Archambault Construction
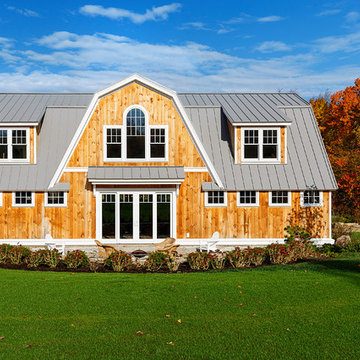
Front view of renovated barn with new front entry, landscaping, and creamery.
Inspiration for a mid-sized farmhouse beige two-story wood house exterior remodel in Boston with a gambrel roof and a metal roof
Inspiration for a mid-sized farmhouse beige two-story wood house exterior remodel in Boston with a gambrel roof and a metal roof
Find the right local pro for your project
 Amanda Armstrong Sava
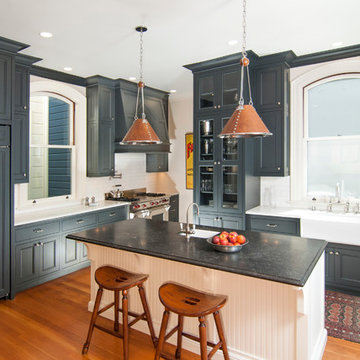
Enclosed kitchen - mid-sized victorian medium tone wood floor enclosed kitchen idea in San Francisco with a farmhouse sink, recessed-panel cabinets, gray cabinets, marble countertops, white backsplash, subway tile backsplash, paneled appliances, white walls and an island



 Spaces Designed, Interior Design Studio, LLC
“We could never have envisioned what could be” – Steiner Ranch Homeowner and Client
It is an especially fulfilling Project for an Interior Designer when the outcome exceeds Client expectations, and imagination. This remodeling project required instilling modern sensibilities, openness, styles and textures into a dated house that was past its prime. Strategically, the goal was to tear down where it made sense without doing a complete teardown.
Starting with the soul of the home, the kitchen, we expanded out room by room to create a cohesiveness and flow that invites, supports and provides the warmth and relaxation that only a home can.
In the Kitchen, we started by removing the wooden beams and adding bright recessed lighting. We removed the old limestone accent wall and moved the sink and cooktop from the island on to the countertop – the key goal was to create room for the family to gather around the kitchen. We replaced all appliances with modern Energy Star ones, along with adding a wine rack.
The first order of business for the Living Room was to brighten it up by adding more lighting and replacing an unused section with a glass door to the backyard. Multi-section windows were replaced with large no-split glass overlooking the backyard. Once more, the limestone accent was removed to create a clean, modern look. Replacing the dated wooden staircase with the clean lines of a metal, wire and wooded staircase added interest and freshness. An odd bend in the staircase was removed to clean things up.
The Master Bedroom went from what looked like a motel room with green carpet and cheap blinds to an oasis of luxury and charm. A section of the wraparound doors were closed off to increase privacy, accentuate the best view from the bedroom and to add usable space. Artwork, rug, contemporary bed and other accent pieces brought together the seamless look across the home.
The Master Bathroom remodel started by replacing the standard windows with a single glass pane that enhanced the view of the outdoors. The dated shower was replaced by a walk-in shower and soaking tub to create the ultimate at-home spa experience. Lighted LED mirrors frame His & Hers sinks and bathe them in a soft light.
The flooring was upgraded throughout the house to reflect the contemporary color scheme.
Each of the smaller bedrooms were similarly upgraded to match the clean and modern décor of the rest of the house.
After such a transformation inside, it was only appropriate that the exterior needed an upgrade as well. All of the legacy limestone accents were replaced by stucco and the color scheme extended from the interior of the house to the gorgeous wrap around balconies, trim, garage doors etc. to complete the inside outside transformation.
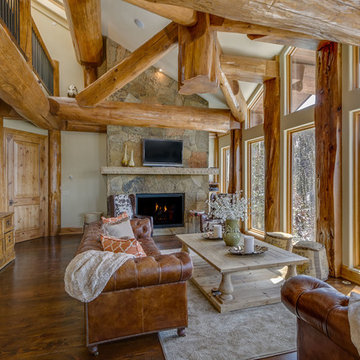
 M Squared Construction
Mountain living, dry stack stone fireplace, custom floor to ceiling windows, knotty alder trim, hand glazed doors, 1200 lb. sandstone mantel, gas fireplace, Dutch antique hutch.



 Qualita Renovations
This powder room has an odd shape and it was in great need of a makeover. The clients wanted a clean and fresh look. We used calacatta porcelain on the floor, wood shelf and vanity front, quartz countertop, wallpaper to add some interest and texture. Black fixtures are the client's favorite.

 Maple Street Design Studio
David Clough Photography
Huge trendy master mosaic tile and turquoise tile mosaic tile floor and beige floor alcove bathtub photo in Portland Maine with flat-panel cabinets, light wood cabinets, white walls, an undermount sink and quartz countertops
Huge trendy master mosaic tile and turquoise tile mosaic tile floor and beige floor alcove bathtub photo in Portland Maine with flat-panel cabinets, light wood cabinets, white walls, an undermount sink and quartz countertops

 American Deck and Patio
Craig Westerman
Example of a large classic backyard deck design in Baltimore with a fire pit and a roof extension
Example of a large classic backyard deck design in Baltimore with a fire pit and a roof extension


 Kitchens By Ambiance
Large trendy u-shaped ceramic tile eat-in kitchen photo in Miami with flat-panel cabinets, white cabinets, stainless steel appliances, an island, quartz countertops, brown backsplash, a double-bowl sink, matchstick tile backsplash and brown countertops

 D'Asign Source
To accentuate the front of the house, a porte cohere was added along with a circular drive way and water feature displaying a custom bronze tarpon sculpture.
Odd Duck Photography


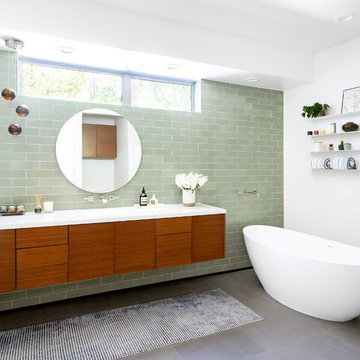
 Urbanism Designs
Example of a trendy 3/4 green tile and subway tile gray floor freestanding bathtub design in San Francisco with flat-panel cabinets, medium tone wood cabinets, white walls, an undermount sink and white countertops
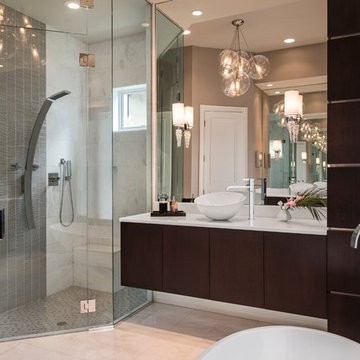
 Barbara Rooch Interior Environments, Inc.
Amber Frederiksen Photography
Inspiration for a large contemporary freestanding bathtub remodel in Miami with a vessel sink, flat-panel cabinets, dark wood cabinets and gray walls
Inspiration for a large contemporary freestanding bathtub remodel in Miami with a vessel sink, flat-panel cabinets, dark wood cabinets and gray walls
 Custom Design & Construction
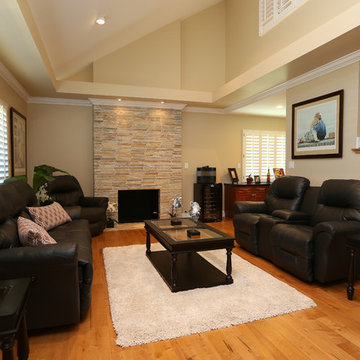
Living room - large traditional formal and enclosed light wood floor living room idea in Los Angeles with beige walls, a standard fireplace, a stone fireplace and no tv
 Aerie Interiors
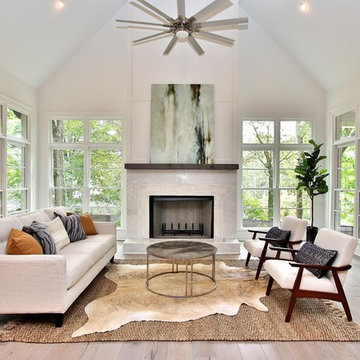
Example of a transitional enclosed light wood floor and beige floor living room design in Atlanta with white walls, a standard fireplace and a stone fireplace


 catlin stothers design
Well situated in Mont Royal, this split-level home had many positives apart from its dated interior, and layout of many small and inefficient rooms. This was all at odds with the owners’ lifestyle and aesthetic.
The client had architectural plans designed for a third floor addition that were to include a master bedroom and ensuite bathroom. The desired look for the entire house influenced all aspects of construction. Apart from the removal most walls on the main floor, everything was stripped back to the most simple and pure of finishing materials.
The existing floors were refinished in a smoked grey matte palette and offset the rich warm walnut accents in the kitchen and soft white walls.

With an abundance of white walls throughout, feature walls were essential in both the master bedroom and ensuite. The deep charcoal wall in the bedroom provides dramatic contrast to the teak headboard and hammered silver light fixture. The ensuite’s feature wall is made of pewter ceramic tiles that add texture and elegance to this simple space.
Materials and furnishings throughout were selected for their simplicity and form.
Photo : Drew Hadley

 Deck and Patio Company "Outdoor Living Experts"
“Deck and Patio, too, has designed and built natural swimming ponds for clients like the one seen here, and we love them,” says owner Dave Stockwell.
“But not everyone is comfortable with brushing up against seaweed or sharing their pool/pond with the odd dragonfly,” adds Dave. “The same holds true with swimming next to the odd salamander that might hang around a naturally-maintained pool’s edge. But that doesn’t mean those same homeowners don’t want the look of a more natural environment.”
 Home to Haven Renovations
This designer kitchen went from boring to gorgeous in 30 days! We updated the look with bright white cabinetry, and added quartz countertops. The pendant lighting adds a bit of bling to go with the stainless appliances. A beautiful marble and glass tile backsplash completes the glamorous look. The island was an odd shape, but we added an extended bar which will be a perfect spot for enjoying morning coffee. We also chose a dark, plank wood flooring to update the space, as well as a soft light grey paint color on the walls.
31