
Search results for "Odds adds" in Home Design Ideas

 Hanset Metal Fabricators
Custom designed polished bronze kitchen shelving, ladders, island and hood.
Inspiration for a mid-sized transitional l-shaped dark wood floor and brown floor eat-in kitchen remodel in Portland with an undermount sink, blue cabinets, marble countertops, white backsplash, black appliances, an island, white countertops, stone tile backsplash and shaker cabinets
Inspiration for a mid-sized transitional l-shaped dark wood floor and brown floor eat-in kitchen remodel in Portland with an undermount sink, blue cabinets, marble countertops, white backsplash, black appliances, an island, white countertops, stone tile backsplash and shaker cabinets
 Dan Rabb

Master bedroom renovation by La/Con Builders in San Jose, CA.
Designed by Paladin Design in San Jose, CA.
Shower wall tiles are Leonardo Cermica 12x24
Shower accent tile is Island Stone Breeze Waveline.
Shower pan tiles are Island Stone Level Pebble French Tan.
Fixtures are Hans Grohe HG Metris C with AX shower hose.
Photo by homeowner.
 Margot Hartford Photography
Photo: Margot Hartford © 2017 Houzz

Hallway Bar: Curiosity Closet
Designer: Krista Hoffman Design
Closet - closet idea in San Francisco
Closet - closet idea in San Francisco
Find the right local pro for your project
 KC Home Solutions, LLC
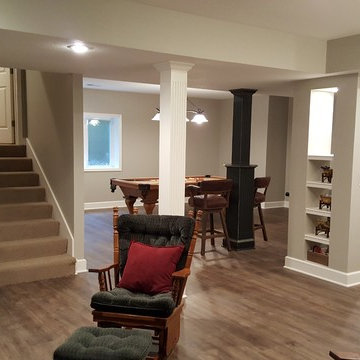
Full basement finish with the challenge of several odd placed support poles. We added a full bathroom. Added egress window for a bedroom. Coretec flooring and carpet. Custom shower wall tile and a play space underneath the stairs finished for the kids. Who wouldn't want to spend time in this basement? Pool table. Ping pong. Pinball. Big screen TV and entertainment center. Custom framed storage for the poles with a separate custom framed beverage center. Turned out fantastic!
 Susan Diana Harris Interior Design

Inspiration for a transitional freestanding desk dark wood floor and green floor home office remodel in Los Angeles with green walls and a tile fireplace
 Qualita Renovations

This powder room has an odd shape and it was in great need of a makeover. The clients wanted a clean and fresh look. We used calacatta porcelain on the floor, wood shelf and vanity front, quartz countertop, wallpaper to add some interest and texture. Black fixtures are the client's favorite.



 Bluewater Construction Group Inc.

With the water flowing from the side of the pool and the raised spa it puts you in that zen like state of mind. Look at the deck and back splash design and it pulls this pool together very nicely.
 Window Treatments by Transforming Rooms
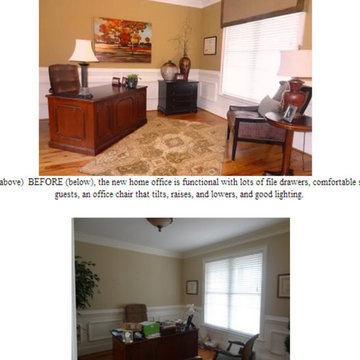
The valance has a suede banding, it adds texture and makes the ceiling feel taller.
Inspiration for a mid-sized transitional freestanding desk medium tone wood floor home office remodel in Raleigh
Inspiration for a mid-sized transitional freestanding desk medium tone wood floor home office remodel in Raleigh
 Aleck Wilson Architects

This project was an update and addition to a historic firehouse in Pacific Heights. The original layout included the engine room, a bunkroom and a cook’s cottage at the rear. Our work was primarily to work with a collection of odd spaces at the rear and create kids bedrooms, a light court and design a more creative and inviting court yard between the existing buildings. After the renovation the home retains the character of the firehouse with 4 bedrooms to complement the party / play space on the ground floor, and the quintessential great room upstairs.
Paul Dryer Photography
 Lauren Shadid Architecture + Interiors
Photos by Holly Lepere

Inspiration for a large coastal master white tile and subway tile marble floor corner shower remodel in Los Angeles with shaker cabinets, gray cabinets, an undermount tub, blue walls, an undermount sink and marble countertops
Inspiration for a large coastal master white tile and subway tile marble floor corner shower remodel in Los Angeles with shaker cabinets, gray cabinets, an undermount tub, blue walls, an undermount sink and marble countertops
 Threshold Design Lab

By adding a built in corner banquette, we completely changed the layout and function of the odd shaped room kitchen/great room.
Inspiration for a large transitional dark wood floor and black floor living room remodel in Chicago with white walls
Inspiration for a large transitional dark wood floor and black floor living room remodel in Chicago with white walls
 Lindsey Runyon Design
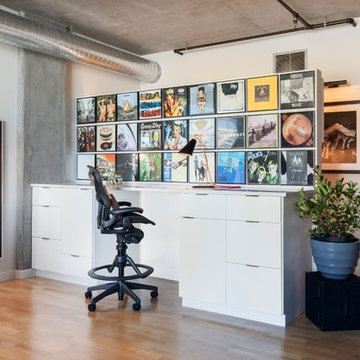
Built-ins: We added a new wall, flanked with custom cabinetry, toward the side of the space. This feature created more privacy to the bathroom, added a ton of additional built-in storage, and added a large standing-height desk. Above the desk we hung 27 record album covers for a great backdrop and another musical detail. We also added new custom built-in bookshelves that match the existing kitchen cabinetry to smooth out some of the odd wall recesses in the raw industrial-looking space. This created a unified look and provided even more storage.


 Jordan Design Build Group

The original bathroom on the main floor had an odd Jack-and-Jill layout with two toilets, two vanities and only a single tub/shower (in vintage mint green, no less). With some creative modifications to existing walls and the removal of a small linen closet, we were able to divide the space into two functional bathrooms – one of them now a true en suite master.
In the master bathroom we chose a soothing palette of warm grays – the geometric floor tile was laid in a random pattern adding to the modern minimalist style. The slab front vanity has a mid-century vibe and feels at place in the home. Storage space is always at a premium in smaller bathrooms so we made sure there was ample countertop space and an abundance of drawers in the vanity. While calming grays were welcome in the bathroom, a saturated pop of color adds vibrancy to the master bedroom and creates a vibrant backdrop for furnishings.
 KabCo Kitchens
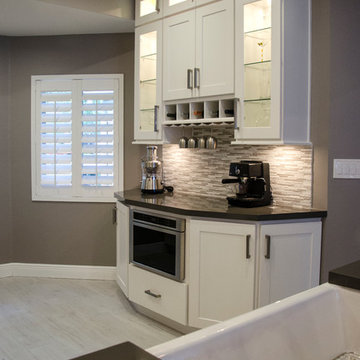
We embellished this odd shape kitchen wall with a built cabinets housing small appliance and a microwave drawer. Stem glass holder and wine cubby surrounded by glass doors add appealing storage solutions.
Photo Credit: Julie Lehite
 Applegate Tran Interiors
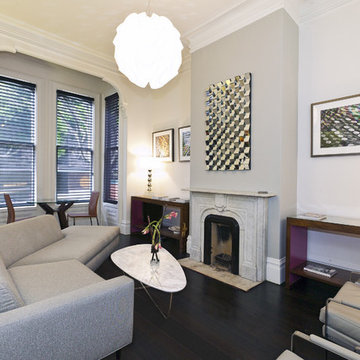
Inspiration for a contemporary living room remodel in San Francisco with a standard fireplace
 JacksonBuilt Custom Homes
Holger Obenaus Photography
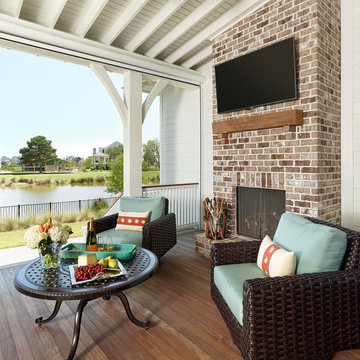
Transitional porch idea in Charleston with decking and a roof extension
Transitional porch idea in Charleston with decking and a roof extension



 Innovative Wine Cellar Designs
For this makeover project, the Scottsdale homeowner purchased a home that had an oddly shaped laundry room right near the front entrance. This turned out to be the perfect space in the house to convert into a custom wine cellar to hold the homeowner's 2,500-bottle collection. We transformed every inch of the 12' by 12' room into a spectacular custom wine cellar in about one and a half months. To add to the uniqueness of this project, we created one-of-a-kind wine racks made from reclaimed wine barrels and mahogany.
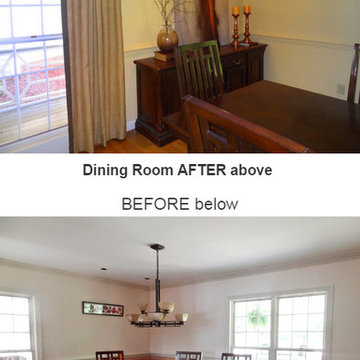 Window Treatments by Transforming Rooms
The 8' ceilings felt low before we added drapes, once we hung drapes, the ceiling instantly felt like the room had 9' ceilings! The dark linen border (vertical inside band) added a nice touch.

32