
Search results for "Odds adds" in Home Design Ideas

 Reclaimed DesignWorks
Reclaimed flooring and beams by Reclaimed DesignWorks. Photos by Emily Minton Redfield Photography.
Large mountain style enclosed brown floor and dark wood floor family room photo in Denver with white walls, a standard fireplace, a stone fireplace and a wall-mounted tv
Large mountain style enclosed brown floor and dark wood floor family room photo in Denver with white walls, a standard fireplace, a stone fireplace and a wall-mounted tv
 The Creative Carpenter LLC
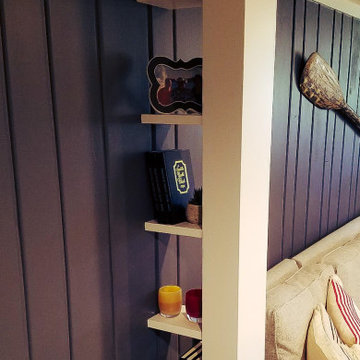
A beam had to be added below in the basement to support the new load bearing beam above in the kitchen. Due to the layout this column created sort of an odd space. We turned it into some simple shelving.
 Period Architecture Ltd.

General Contractor: Porter Construction, Interiors by:Fancesca Rudin, Photography by: Angle Eye Photography
Family room - large traditional open concept carpeted and gray floor family room idea in Wilmington with a music area and white walls
Family room - large traditional open concept carpeted and gray floor family room idea in Wilmington with a music area and white walls
Find the right local pro for your project
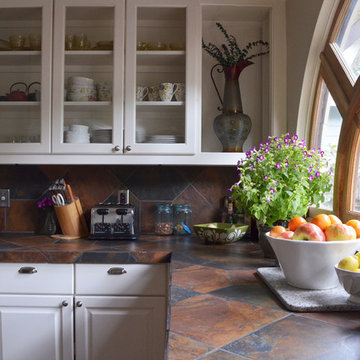
 Shannon Ggem Design
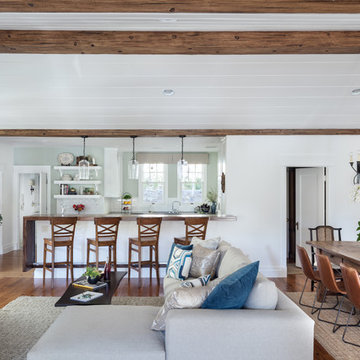
When remodeling this space, we couldn't bear to change the beautiful waterfall zerba wood peninsula installed by the previous owner, and left that, and their kitchen layout intact! Why pull out good design that works?
Photo by Michael Kelley https://www.houzz.com/pro/mpkelley/michael-kelley-photography
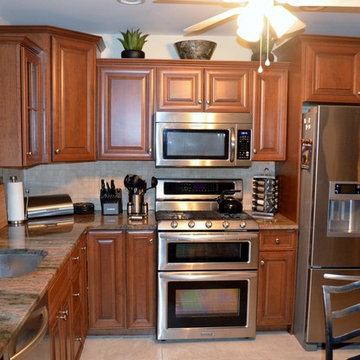
 Dream Kitchen Designs
Mr. &Mrs. Donzella's Kitchen in Freehold N.J.
How to make a small space pretty and functional
Inspiration for a small timeless l-shaped ceramic tile and beige floor eat-in kitchen remodel in New York with an undermount sink, raised-panel cabinets, medium tone wood cabinets, granite countertops, beige backsplash, stainless steel appliances, beige walls, ceramic backsplash and no island
Inspiration for a small timeless l-shaped ceramic tile and beige floor eat-in kitchen remodel in New York with an undermount sink, raised-panel cabinets, medium tone wood cabinets, granite countertops, beige backsplash, stainless steel appliances, beige walls, ceramic backsplash and no island





 Wow Great Place
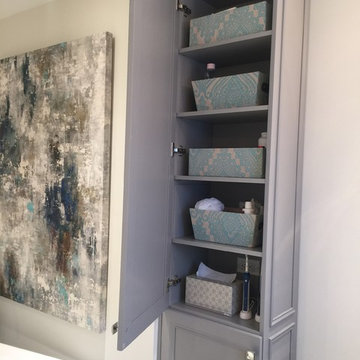
Top area has adjustable shelves, and two plugs inside to hide the charging toothbrush and razor, and keep them off the counter!
Example of a large transitional master white tile and porcelain tile porcelain tile freestanding bathtub design in Montreal with furniture-like cabinets, gray cabinets, a one-piece toilet, gray walls, an undermount sink and quartz countertops
Example of a large transitional master white tile and porcelain tile porcelain tile freestanding bathtub design in Montreal with furniture-like cabinets, gray cabinets, a one-piece toilet, gray walls, an undermount sink and quartz countertops

 CFLD Landscape Design
This odd corner that used to house old pots has new life as a cosy seating nook with dappled shade. Decomposed granite adds a pleasing crunch underfoot.
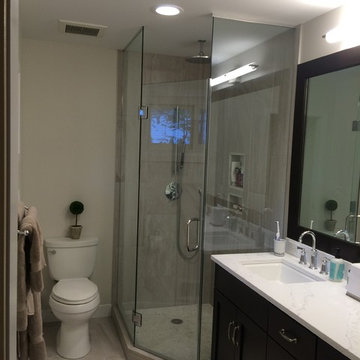
 Stumpff HomeWorks, LLC
Narrow Prairie Village bathroom expanded length wise by removing a partition wall that housed an odd storage space. Pocket door added for more usable space.

Kitchen - transitional medium tone wood floor kitchen idea in Birmingham with an undermount sink, flat-panel cabinets, distressed cabinets, paneled appliances and an island
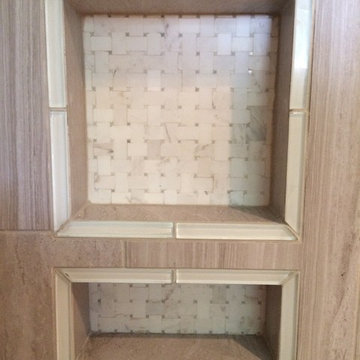 Stumpff HomeWorks, LLC
Narrow Prairie Village bathroom expanded length wise by removing a partition wall that housed an odd storage space. Pocket door added for more usable space.
 Payne & Tompkins Design-Renovations

Huge elegant master light wood floor and beige floor freestanding bathtub photo in Cleveland with recessed-panel cabinets, beige cabinets, beige walls, an undermount sink, marble countertops, a hinged shower door and beige countertops



 Stumpff HomeWorks, LLC
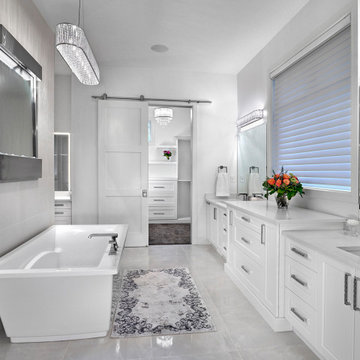
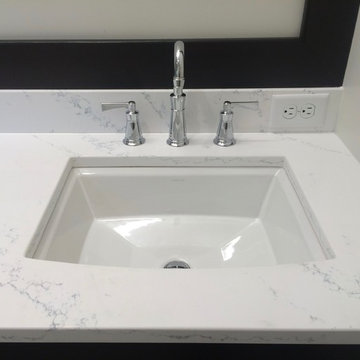
Narrow Prairie Village bathroom expanded length wise by removing a partition wall that housed an odd storage space. Pocket door added for more usable space.
 Stumpff HomeWorks, LLC
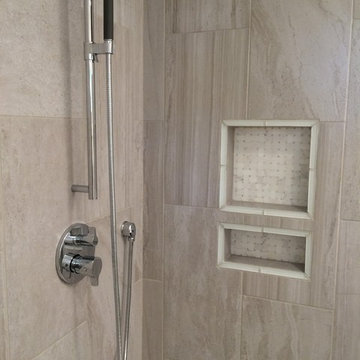
Narrow Prairie Village bathroom expanded length wise by removing a partition wall that housed an odd storage space. Pocket door added for more usable space.

 Anne Marie Design Studio, LLC
Example of a large mountain style brown tile and porcelain tile gray floor powder room design in Orange County with a one-piece toilet, a drop-in sink, gray walls and gray countertops



 Studio Dearborn
A talented interior designer was ready for a complete redo of her 1980s style kitchen in Chappaqua. Although very spacious, she was looking for better storage and flow in the kitchen, so a smaller island with greater clearances were desired. Grey glazed cabinetry island balances the warm-toned cerused white oak perimeter cabinetry.
White macauba countertops create a harmonious color palette while the decorative backsplash behind the range adds both pattern and texture. Kitchen design and custom cabinetry by Studio Dearborn. Interior design finishes by Strauss House Designs LLC. White Macauba countertops by Rye Marble. Refrigerator, freezer and wine refrigerator by Subzero; Range by Viking Hardware by Lewis Dolan. Sink by Julien. Over counter Lighting by Providence Art Glass. Chandelier by Niche Modern (custom). Sink faucet by Rohl. Tile, Artistic Tile. Chairs and stools, Soho Concept. Photography Adam Kane Macchia.

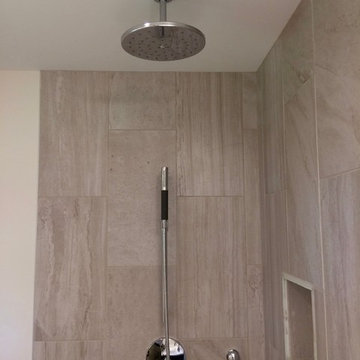 Stumpff HomeWorks, LLC
Narrow Prairie Village bathroom expanded length wise by removing a partition wall that housed an odd storage space. Pocket door added for more usable space.
29