
Search results for "Off page" in Home Design Ideas
 SPACES
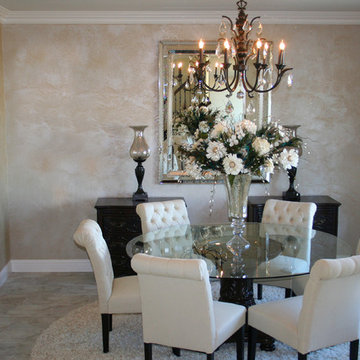
Example of a mid-sized transitional light wood floor and beige floor enclosed dining room design in Sacramento with beige walls
 Lonny @ Mentor Lumber
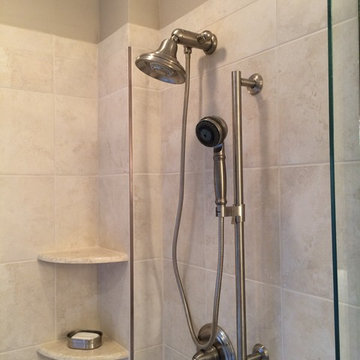
Mid-sized elegant master beige tile and porcelain tile porcelain tile drop-in bathtub photo in Cleveland with an undermount sink, raised-panel cabinets, white cabinets, quartz countertops, a two-piece toilet and beige walls
 Superior Pools

Superior Pools Custom Turf & Travertine Deck Pool & Spa. (Dunn) NAPLES, FL
- Premium Select Snow White Marble 'Floating Deck' - 16 x 16 4 pc. Squares....Set 6 Apart Mud Set - Customer SuppliedInstalled Artificial Turf Grass
- Premium Select Snow White Marble 12 x 24 Coping w Bullnose - 10 Pool Beam
- Pool Waterline Tile Snow White Marble (Polished) 1 x 2
- Spa Tile Snow White Marble (Polished) 1 x 1
- Stonescapes Midnight Blue
- +21 Raised Hybrid 'Champagne' Spa (From Sun ShelfApprox. +12 Above Pool Beam) w 6 Therapy Jets
- Sun Shelf w Pentair LED Bubbler and Umbrella Sleeve (Transformer Included)
- Additional Entry Steps w Bench Seating
- PCC 2000 In Floor Cleaning System
- Pentair Clean and Clear Plus 420 Sq. Ft. Cartridge Filter
- Auto Fill
- Perimeter Fence Per Code w Two 6' Double Gates
Like What You See? Contact Us Today For A Free No Hassel Quote @ Info@SuperiorPools.com or www.superiorpools.com/contact-us
Superior Pools Teaching Pools! Building Dreams!
Superior Pools
Info@SuperiorPools.com
www.SuperiorPools.com
www.homesweethomefla.com
www.youtube.com/Superiorpools
www.g.page/SuperiorPoolsnearyou/
www.facebook.com/SuperiorPoolsswfl/
www.instagram.com/superior_pools/
www.houzz.com/pro/superiorpoolsswfl/superior-pools
www.guildquality.com/pro/superior-pools-of-sw-florida
www.yelp.com/biz/superior-pools-of-southwest-florida-port-charlotte-2
www.nextdoor.com/pages/superior-pools-of-southwest-florida-inc-port-charlotte-fl/
#SuperiorPools #HomeSweetHome #AwardWinningPools #CustomSwimmingPools #Pools #PoolBuilder
#Top50PoolBuilder #1PoolInTheWorld #1PoolBuilder #TeamSuperior #SuperiorFamily #SuperiorPoolstomahawktikibar
#TeachingPoolsBuildingDreams #GotQualityGetSuperior #JoinTheRestBuildWithTheBest #HSH #LuxuryPools
#CoolPools #AwesomePools #PoolDesign #PoolIdeas
Find the right local pro for your project
 Encircle Design and Build
22 pages photography
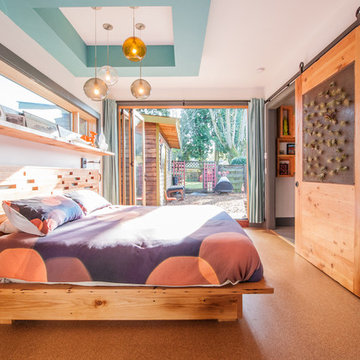
Inspiration for a mid-sized 1960s master bedroom remodel in Portland with white walls and no fireplace
Inspiration for a mid-sized 1960s master bedroom remodel in Portland with white walls and no fireplace
 Mercury Mosaics and Tile

Handmade tile lends itself well to Craftsman, Arts & Crafts and Mission style homes. Due to being glazed by hand you get rich variation in color in addition to having access to some of the most beautiful colors around.
This fireplace features the same glaze color, Patina, on both red and white clays to show off it's variation capabilities. Accents of Peacock Green are added in for extra pop.
Lined in Pencil Liner in Matador Red and Amber with a embellishment at the very top, not much could get better with this fireplace.
2"x3" Subway Tile - 123R Patina, 123W Patina, 713 Peacock Green / Pencil Liner - Custom Red, 65 Amber / Custom cut tile - Custom Red, 65 Amber



 Cedar Crest Cabinetry
Tony Baldasaro Photography
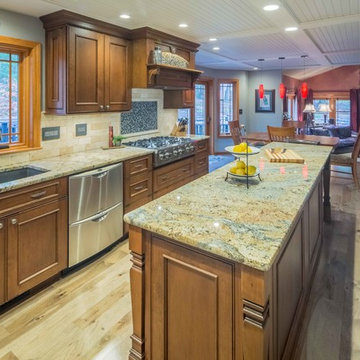
Example of a small classic l-shaped light wood floor and beige floor eat-in kitchen design in Boston with an undermount sink, beaded inset cabinets, brown cabinets, granite countertops, beige backsplash, travertine backsplash, stainless steel appliances and an island
Example of a small classic l-shaped light wood floor and beige floor eat-in kitchen design in Boston with an undermount sink, beaded inset cabinets, brown cabinets, granite countertops, beige backsplash, travertine backsplash, stainless steel appliances and an island

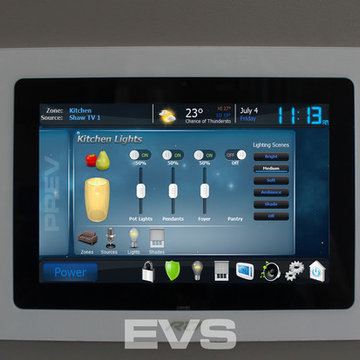
 EVS - Evolution Video and Sound
EVS custom designed interface on a RTI 7" Touchscreen. Turn on/off lights, audio, shades from one easy to use touchscreen.
Inspiration for a timeless kitchen remodel in Calgary
Inspiration for a timeless kitchen remodel in Calgary

 Basic Landscape
Ron Levinson - Basic Landscape
This is an example of a traditional landscaping in Chicago.
This is an example of a traditional landscaping in Chicago.
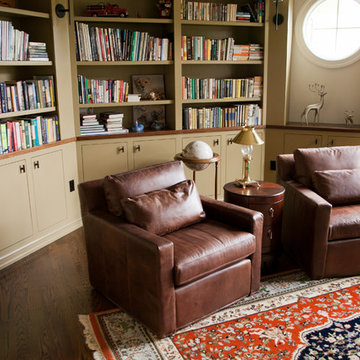
 Jarrett Design
These homeowners have an expansive collection of books that they wanted to put on display. This library gave them a cozy area to show them off and to sit by a warm fire in cozy leather arm chairs to enjoy a few pages. Matt Villano Photography
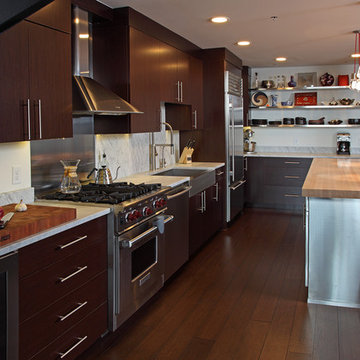


Sponsored
Plain City, OH

Kuhns Contracting, Inc.
Central Ohio's Trusted Home Remodeler Specializing in Kitchens & Baths
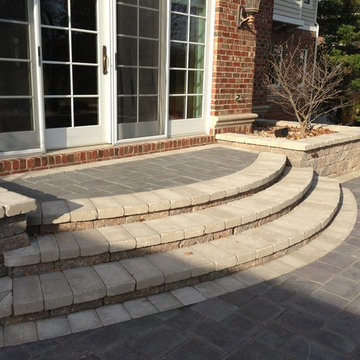
 Glacier Landscape Inc
Mark Schessler
Patio kitchen - huge transitional backyard concrete paver patio kitchen idea in Other
Patio kitchen - huge transitional backyard concrete paver patio kitchen idea in Other
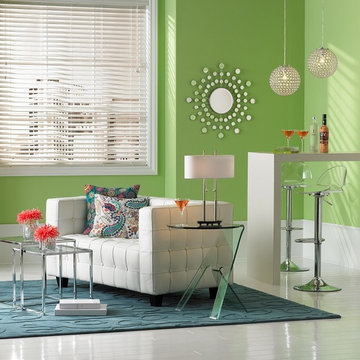
 We Got Lites
Inspiration for a mid-sized country medium tone wood floor living room remodel in New York with blue walls and no fireplace

 Jeff Wilkinson, RA
Terrace featuring dormer windows, french doors to patio, & portico off kitchen
Elegant green two-story wood and clapboard house exterior photo in New York with a hip roof, a shingle roof and a gray roof
Elegant green two-story wood and clapboard house exterior photo in New York with a hip roof, a shingle roof and a gray roof
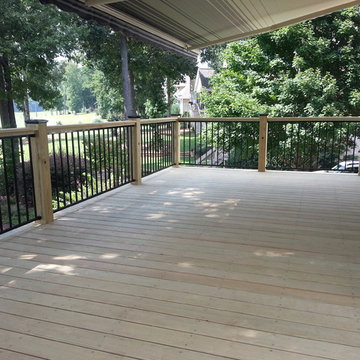
 Timberline Const. Co.
This picture shows black metal rails with pressure treated top rail and posts. Each post is topped off with a black cap for protection and beauty.
Judy Michael

Sponsored
Columbus, OH

Trish Takacs Design
Award Winning & Highly Skilled Kitchen & Bath Designer in Columbus
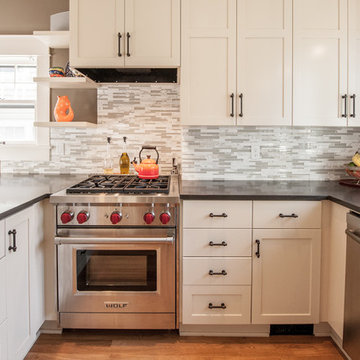 Encircle Design and Build
22 pages photography
Transitional u-shaped kitchen photo in Portland with a farmhouse sink, shaker cabinets, beige cabinets, quartz countertops, multicolored backsplash and stainless steel appliances
Transitional u-shaped kitchen photo in Portland with a farmhouse sink, shaker cabinets, beige cabinets, quartz countertops, multicolored backsplash and stainless steel appliances
 SPACE LINE DESIGN ARCHITECTS
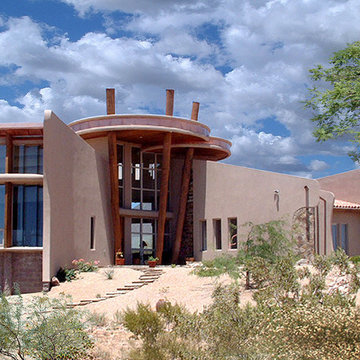
At 4500 sf this home has a very unique floor plan. Standing in the double height entry foyer, guests enjoy views throughout the home spiraling off from this central orientation point.
The Living room ceilings sweep upwards in a graceful S-curve, unveiling the beautiful Sonoran desert views through the two story high window wall, facing north towards the mountains while taking advantage of the northern view solar orientation.
Study this floor plan and you will begin to understand the unique, curvaceous journey one takes passing from Bedrooms to Living to Dining and Kitchen spaces.
The exterior has been designed to wrap around the home, like a blanket in the breeze, offering protection from the intense summer sun, while providing interesting geometric lines shaping the very comfortable spaces inside...when it's all said and done, the home needs to speak to the occupants, and be at peace with the site.
 Basic Landscape
Ron Levinson - Basic Landscape
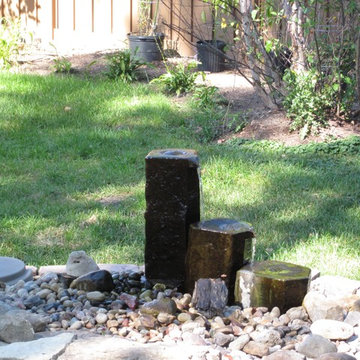
This is an example of a traditional backyard stone landscaping in Chicago for summer.
This is an example of a traditional backyard stone landscaping in Chicago for summer.
30