
Search results for "Off screen" in Home Design Ideas

 Shoreline Architecture & Design
Inspiration for a large stamped concrete screened-in side porch remodel with a roof extension

 Oakford Home Furnishings
This tower style linen cabinet, was commissioned by a customer looking to finish off their bathroom renovation with a custom made-to-fit linen cabinet that would match with their vanity.
We designed and built this nearly 7 foot tall cabinet for the customer using traditional joinery methods, using rabbets and dados to hold the shelves in place for a very solid finished piece. Decorative molding and trim was added to the bottom of the cabinet and the legs provide a pleasing negative space under the tall cabinet.
Prefabricated molding, that matched the customer's vanity, was added to the top of the piece for added effect.
The piece was sealed and then finished with a white cabinet enamel. Decorative knobs were added to also match the vanity in the bathroom.


Find the right local pro for your project


 Visbeen Architects
Builder: Homes by True North
Interior Designer: L. Rose Interiors
Photographer: M-Buck Studio
This charming house wraps all of the conveniences of a modern, open concept floor plan inside of a wonderfully detailed modern farmhouse exterior. The front elevation sets the tone with its distinctive twin gable roofline and hipped main level roofline. Large forward facing windows are sheltered by a deep and inviting front porch, which is further detailed by its use of square columns, rafter tails, and old world copper lighting.
Inside the foyer, all of the public spaces for entertaining guests are within eyesight. At the heart of this home is a living room bursting with traditional moldings, columns, and tiled fireplace surround. Opposite and on axis with the custom fireplace, is an expansive open concept kitchen with an island that comfortably seats four. During the spring and summer months, the entertainment capacity of the living room can be expanded out onto the rear patio featuring stone pavers, stone fireplace, and retractable screens for added convenience.
When the day is done, and it’s time to rest, this home provides four separate sleeping quarters. Three of them can be found upstairs, including an office that can easily be converted into an extra bedroom. The master suite is tucked away in its own private wing off the main level stair hall. Lastly, more entertainment space is provided in the form of a lower level complete with a theatre room and exercise space.

 FP Builders
Inspiration for a large coastal enclosed porcelain tile family room remodel in San Francisco with a standard fireplace, a media wall, beige walls and a tile fireplace

Sponsored
Delaware, OH

Buckeye Basements, Inc.
Central Ohio's Basement Finishing ExpertsBest Of Houzz '13-'21

 Torrey Architecture, Inc.
This open shingled porch off the master suite can become a screened porch by lowering the rolled screens concealed within a soffit. Screens are retracted for winter and lowered during bug season.

 TreHus Architects+Interior Designers+Builders
The new porch off the master suite has a retractable screen. Designed by Dan Feidt, Architect. Built by TreHus.
Deck - large contemporary deck idea in Minneapolis
Deck - large contemporary deck idea in Minneapolis


 Atelier 11 Architecture
Photo Credit: Atelier 11 Architecture
Example of a large cottage detached two-car garage workshop design
Example of a large cottage detached two-car garage workshop design




 Mann Design Studio
Peter Molick Photography
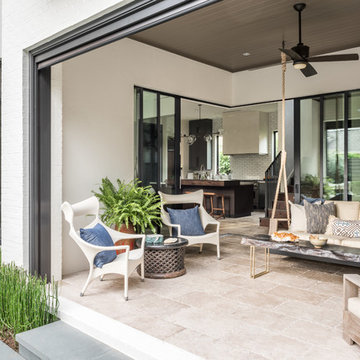
Inspiration for a contemporary home design remodel in Houston
Inspiration for a contemporary home design remodel in Houston

 Georgia Coast Design & Construction
Off the oversized screen porch are stone paths leading to various garden areas, including a custom firepit.
Photo of a large traditional full sun backyard gravel landscaping in Jacksonville with a fire pit.
Photo of a large traditional full sun backyard gravel landscaping in Jacksonville with a fire pit.

 Saikley Architects
Down-to-studs remodel and second floor addition. The original house was a simple plain ranch house with a layout that didn’t function well for the family. We changed the house to a contemporary Mediterranean with an eclectic mix of details. Space was limited by City Planning requirements so an important aspect of the design was to optimize every bit of space, both inside and outside. The living space extends out to functional places in the back and front yards: a private shaded back yard and a sunny seating area in the front yard off the kitchen where neighbors can easily mingle with the family. A Japanese bath off the master bedroom upstairs overlooks a private roof deck which is screened from neighbors’ views by a trellis with plants growing from planter boxes and with lanterns hanging from a trellis above.
Photography by Kurt Manley.
https://saikleyarchitects.com/portfolio/modern-mediterranean/

 Green River Design
Kitchen/dining room combo - mid-sized traditional light wood floor kitchen/dining room combo idea in Boston with beige walls and no fireplace

Sponsored
Delaware, OH
Buckeye Basements, Inc.
Central Ohio's Basement Finishing ExpertsBest Of Houzz '13-'21

 post architecture inc
interior design by Tanya Yeung at Analogue Design Studio ; millwork by John Ozimec at Laneway Studio ; landscaping by Living Space Landscape ; art consulting by Mazarfox ; construction by C4 Construction ; photography by Arnaud Marthouret at Revelateur Studio

 Phantom Screens
Inspiration for a large modern tile back porch remodel with a roof extension and a fire pit

 Randall Smith Construction
Inspiration for a large timeless backyard brick patio remodel in New Orleans with a gazebo and a fire pit
207