
Search results for "Offenes" in Home Design Ideas

 OMEO HOMELINE
Small trendy l-shaped medium tone wood floor and brown floor open concept kitchen photo in Hamburg with an integrated sink, flat-panel cabinets, beige cabinets, beige backsplash, subway tile backsplash, black appliances, a peninsula and beige countertops

 株式会社アステック
1988年に創業し、ホテル・旅館・介護施設・個人住宅・マンション向けにオーダー浴槽をはじめ、デザイン浴槽、ユニットバス、シャワーユニット等、独自の開発に基づくオリジナルな設計思想をもとに、お風呂まわりをトータルにサポートする浴槽メーカーです。

 Forma Arquitectura
El salón comedor y multitarea es el centro del apartamento. La combinación de elementos típicos catalanes con otros de estilo nórdico contemporáneo, crean una atmósfera única y confortable. La reducción de la compartimentación hace que se pueda apreciarse mejor los tesoros de este piso.
Find the right local pro for your project

 Interior Concepts Design House
Large country master gray tile and stone tile marble floor corner bathtub photo in Salt Lake City with a vessel sink, marble countertops, white walls and recessed-panel cabinets


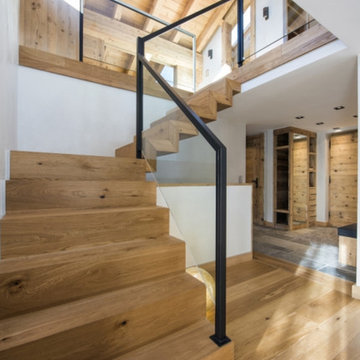


 Belman Homes
Photo of the 2015 MBA Parade of Homes model the Rockwood by Belman Homes. This impressive 3 story foyer includes a built in desk area, niche, and tons of glass.

 Because We Can
Photo by Jillian Northrup. For more info see http://www.becausewecan.org/content/buena-vista-park-home


 Harvest Timber Specialty Products
PK Gibeon Photography, Inc
Inspiration for a contemporary bathroom remodel in Seattle
Inspiration for a contemporary bathroom remodel in Seattle
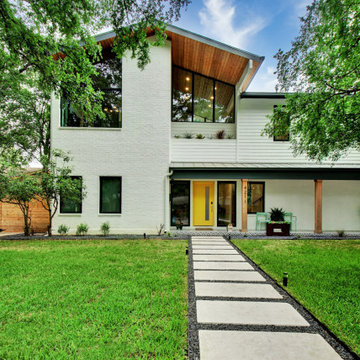
 Remodel Boutique
A single-story ranch house in Austin received a new look with a two-story addition, limewashed brick, black architectural windows, and new landscaping.

 Olga Adler
Dressing Room
Photography by Debra Somerville
Example of a large beach style women's carpeted dressing room design with flat-panel cabinets, white cabinets and gray walls
Example of a large beach style women's carpeted dressing room design with flat-panel cabinets, white cabinets and gray walls

 Carley M Design Studio
New construction craftsman for Ocean Development in Wilshire Center, Los Angeles, featuring bright, spacious kitchen with multi pendant lighting, large butchers block kitchen island, marble counter tops, beautiful black wood cabinets, herringbone subway tiling, French doors, hardwood flooring and top of the line, stainless steel appliances. Photo by Eric Charles. Design, Construction and Staging by Carley Montgomery. Photo by Eric Charles.

 West Coast Homes
Spacious L-shaped kitchen with white shaker wood cabinets, bianco avorio granite countertops, and stainless steel appliances.
Large farmhouse l-shaped dark wood floor open concept kitchen photo in Seattle with an undermount sink, shaker cabinets, white cabinets, granite countertops, gray backsplash, porcelain backsplash, stainless steel appliances and an island
Large farmhouse l-shaped dark wood floor open concept kitchen photo in Seattle with an undermount sink, shaker cabinets, white cabinets, granite countertops, gray backsplash, porcelain backsplash, stainless steel appliances and an island

 Zelaya Properties LLC
We used: Custom cherry cabinetry in Arts & Crafts Shaker style by Kabinart in Boulder and Espresso stains. Liberty Hardware Venetian bronze 1-1/2" cabinet knobs. KitchenAid Architect II Series 22 CF counter-depth French door refrigerator. KitchenAid Architect Series II 27" convection single wall oven. KitchenAid 36" 6-burner dual fuel freestanding commercial-style range. KitchenAid Architect II Series 24" dishwasher. Sharp Insight Pro Series 24" built-in microwave drawer (Model #KB6524PS). Crystorama Solaris 12" wide pendant lights in English bronze. Granite countertops in Brown Fantasy. 3"x6" polished marble backsplash.
Paint colors:
Walls: Glidden Silver Cloud 30YY 63/024
Ceilings/Trims/Doors: Glidden Swan White GLC23
Robert B. Narod Photography

 西島正樹/プライム PRIME Inc.architecture & planning
リビングよりダイニングを見る
Example of a small open concept dark wood floor and black floor living room design in Tokyo with white walls, no fireplace and a tv stand
Example of a small open concept dark wood floor and black floor living room design in Tokyo with white walls, no fireplace and a tv stand

 Moderne Builders
Gorgeous master bath with dramatic retro "wave" tile. Peak Photography
Example of a 1950s bathroom design in Los Angeles
Example of a 1950s bathroom design in Los Angeles

 Nico van der Meulen Architects
Photography by Barend Roberts and David Ross
Living room - contemporary living room idea
Living room - contemporary living room idea
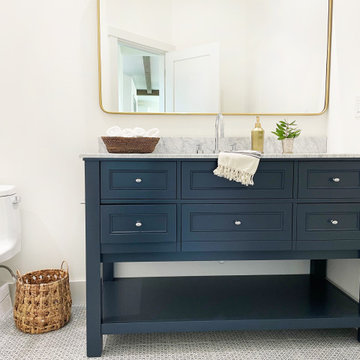
 Kisha Gianni Designs
We painted the walls white, added a freestanding vanity and mirror to open up the space and chose a vintage looking tile (although it is a new porcelain tile) for the floors that perfectly tied into the vanity which was painted Benjamin Moore's Hale Navy.

 Wanda Ely Architect Inc.
The bed and its part-height headboard float within the space, separating the sleeping area from the dressing area behind, lit by a skylight above that floods the closet area with natural light.
27