
Search results for "Offenes" in Home Design Ideas

 Joyfully Growing Blog, LLC
Small farmhouse galley laminate floor and gray floor kitchen photo in Portland with a farmhouse sink, raised-panel cabinets, white cabinets, wood countertops, white backsplash, porcelain backsplash, stainless steel appliances and no island

 FMSProjects, Inc.
Latch hardware in upper cabinets.
Inspiration for a mid-sized craftsman u-shaped medium tone wood floor eat-in kitchen remodel in San Francisco with a single-bowl sink, shaker cabinets, white cabinets, quartz countertops, green backsplash, ceramic backsplash, stainless steel appliances and a peninsula
Inspiration for a mid-sized craftsman u-shaped medium tone wood floor eat-in kitchen remodel in San Francisco with a single-bowl sink, shaker cabinets, white cabinets, quartz countertops, green backsplash, ceramic backsplash, stainless steel appliances and a peninsula

 MK Development & Investment LLC
A view from the Living Room/Great Room into the Dining Area, and the Kitchen. The open floor plan allows for seamless entertaining and a relaxed, family environment for the day to day. A neutral palette of whites, grays and browns, with pops of color keep the entire space cohesive.
Find the right local pro for your project

 Dianne Davant and Associates
Master Bedroom with Red Bed Frame and custom drapery and bedding.
Bedroom - traditional master light wood floor bedroom idea in Charlotte
Bedroom - traditional master light wood floor bedroom idea in Charlotte

 Brooklyn Kitchen Design /Design Build Brooklyn LLC
Richard Cordero
Example of a small country galley slate floor enclosed kitchen design in New York with a farmhouse sink, flat-panel cabinets, gray cabinets, quartzite countertops, white backsplash, subway tile backsplash, stainless steel appliances and no island
Example of a small country galley slate floor enclosed kitchen design in New York with a farmhouse sink, flat-panel cabinets, gray cabinets, quartzite countertops, white backsplash, subway tile backsplash, stainless steel appliances and no island

 Bloodfire Studios LLC
Heather Fritz
Inspiration for a rustic backyard stamped concrete patio kitchen remodel in Atlanta with no cover
Inspiration for a rustic backyard stamped concrete patio kitchen remodel in Atlanta with no cover

 Studio A3
Vardagsrummet/matsalen med en blandning av gamla och nya möbler
Inspiration for a large scandinavian open concept dark wood floor and brown floor living room remodel in Gothenburg with blue walls, a standard fireplace, a plaster fireplace and a wall-mounted tv
Inspiration for a large scandinavian open concept dark wood floor and brown floor living room remodel in Gothenburg with blue walls, a standard fireplace, a plaster fireplace and a wall-mounted tv
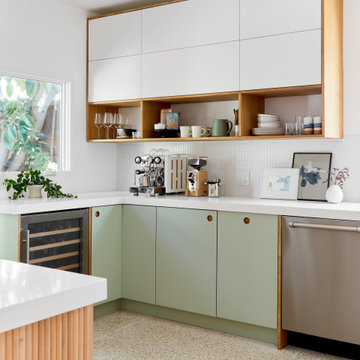


 DesignARC
The Tice Residences replace a run-down and aging duplex with two separate, modern, Santa Barbara homes. Although the unique creek-side site (which the client’s original home looked toward across a small ravine) proposed significant challenges, the clients were certain they wanted to live on the lush “Riviera” hillside.
The challenges presented were ultimately overcome through a thorough and careful study of site conditions. With an extremely efficient use of space and strategic placement of windows and decks, privacy is maintained while affording expansive views from each home to the creek, downtown Santa Barbara and Pacific Ocean beyond. Both homes appear to have far more openness than their compact lots afford.
The solution strikes a balance between enclosure and openness. Walls and landscape elements divide and protect two private domains, and are in turn, carefully penetrated to reveal views.
Both homes are variations on one consistent theme: elegant composition of contemporary, “warm” materials; strong roof planes punctuated by vertical masses; and floating decks. The project forms an intimate connection with its setting by using site-excavated stone, terracing landscape planters with native plantings, and utilizing the shade provided by its ancient Riviera Oak trees.
2012 AIA Santa Barbara Chapter Merit Award
Jim Bartsch Photography

 Duet Design Group
Contemporary and Eclectic Living Room featuring a Dedalo Living Custom Rug, Photo by David Lauer Photography
Example of a large trendy open concept ceramic tile and gray floor living room design with white walls, a two-sided fireplace, a stone fireplace and no tv
Example of a large trendy open concept ceramic tile and gray floor living room design with white walls, a two-sided fireplace, a stone fireplace and no tv
 Kowalske Kitchen & Bath
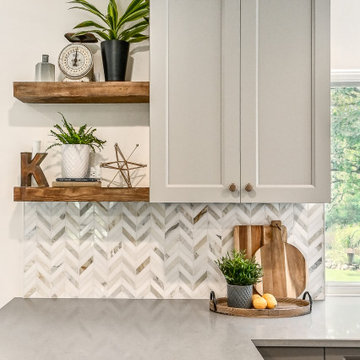
Creating a space to entertain was the top priority in this Mukwonago kitchen remodel. The homeowners wanted seating and counter space for hosting parties and watching sports. By opening the dining room wall, we extended the kitchen area. We added an island and custom designed furniture-style bar cabinet with retractable pocket doors. A new awning window overlooks the backyard and brings in natural light. Many in-cabinet storage features keep this kitchen neat and organized.
Bar Cabinet
The furniture-style bar cabinet has retractable pocket doors and a drop-in quartz counter. The homeowners can entertain in style, leaving the doors open during parties. Guests can grab a glass of wine or make a cocktail right in the cabinet.
Outlet Strips
Outlet strips on the island and peninsula keeps the end panels of the island and peninsula clean. The outlet strips also gives them options for plugging in appliances during parties.
Modern Farmhouse Design
The design of this kitchen is modern farmhouse. The materials, patterns, color and texture define this space. We used shades of golds and grays in the cabinetry, backsplash and hardware. The chevron backsplash and shiplap island adds visual interest.
Custom Cabinetry
This kitchen features frameless custom cabinets with light rail molding. It’s designed to hide the under cabinet lighting and angled plug molding. Putting the outlets under the cabinets keeps the backsplash uninterrupted.
Storage Features
Efficient storage and organization was important to these homeowners.
We opted for deep drawers to allow for easy access to stacks of dishes and bowls.
Under the cooktop, we used custom drawer heights to meet the homeowners’ storage needs.
A third drawer was added next to the spice drawer rollout.
Narrow pullout cabinets on either side of the cooktop for spices and oils.
The pantry rollout by the double oven rotates 90 degrees.
Other Updates
Staircase – We updated the staircase with a barn wood newel post and matte black balusters
Fireplace – We whitewashed the fireplace and added a barn wood mantel and pilasters.
 Studio A3
Öppen planlösning mot matplatsen
Inspiration for a mid-sized scandinavian dark wood floor and brown floor kitchen/dining room combo remodel in Gothenburg with blue walls
Inspiration for a mid-sized scandinavian dark wood floor and brown floor kitchen/dining room combo remodel in Gothenburg with blue walls

 DesignHAUS 24
kwww.corinnecobabe.com
Open concept kitchen - large modern u-shaped porcelain tile open concept kitchen idea in Dallas with a single-bowl sink, flat-panel cabinets, light wood cabinets, quartz countertops, white backsplash, stone slab backsplash, stainless steel appliances and an island
Open concept kitchen - large modern u-shaped porcelain tile open concept kitchen idea in Dallas with a single-bowl sink, flat-panel cabinets, light wood cabinets, quartz countertops, white backsplash, stone slab backsplash, stainless steel appliances and an island


 Janet Scagel Design
Great room - mid-sized contemporary medium tone wood floor and brown floor great room idea in Vancouver with white walls and no fireplace
 Nolte Küchen GmbH & Co. KG
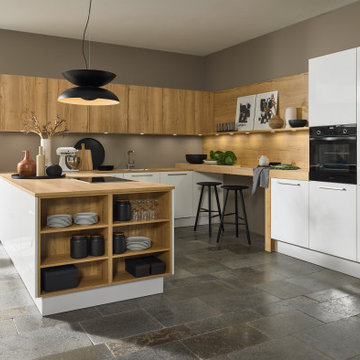
Die Front ARTWOOD zeichnet sich durch ihre absolut authentische Optik aus, die dem Original Echtholz in nichts nachsteht. Der natürliche Look der Küche passt zu vielen Holzböden und ist aktuell sehr beliebt. Durch die Kombination mit der Front FINE LACK in Weiß entsteht ein interessanter Kontrast zwischen dem rustikalen Charme des Holzdekors und der eleganten, weißen Hochglanzoptik. Über Arbeitsplatten, Nischen, die Theke und Regale hinweg wird das Dekor Eiche Ventura zum verbindenden Element in einer effizienten U-Form mit viel Stauraum. Eine Küche, die allen Bedürfnissen und Anforderungen moderner Haushalte gerecht wird.

 Marion Interior Design
Example of a huge tuscan backyard tile patio design in Houston with a fireplace and a roof extension


 Woodhull
Dogtrot entryway of coastal Maine home with ocean views
Mid-sized trendy beige floor entryway photo in Portland Maine with beige walls
Mid-sized trendy beige floor entryway photo in Portland Maine with beige walls

 Gilmans Kitchens and Baths
Photography by Treve Johnson Photography
Large minimalist light wood floor and gray floor open concept kitchen photo in San Francisco with gray walls, a corner fireplace and a stone fireplace
Large minimalist light wood floor and gray floor open concept kitchen photo in San Francisco with gray walls, a corner fireplace and a stone fireplace
26