
Search results for "Offering functions" in Home Design Ideas


 Margot Hartford Photography
Photo: Margot Hartford © 2017 Houzz
Living room - eclectic living room idea in New York
Living room - eclectic living room idea in New York

 Christopher's Kitchen & Bath
We love how elegant this shower system turned out. The high contrast between the dark and light tiles really makes a statement while the niche offers functional storage.
Find the right local pro for your project

 Karen Berkemeyer Home
Beach-style master bathroom with a double sink vanity and undermount bathtub.
Photograher: Jaime Martorano
Example of a mid-sized transitional master beige tile and porcelain tile porcelain tile alcove shower design in New York with an undermount sink, shaker cabinets, gray cabinets, marble countertops, an undermount tub, a one-piece toilet and gray walls
Example of a mid-sized transitional master beige tile and porcelain tile porcelain tile alcove shower design in New York with an undermount sink, shaker cabinets, gray cabinets, marble countertops, an undermount tub, a one-piece toilet and gray walls
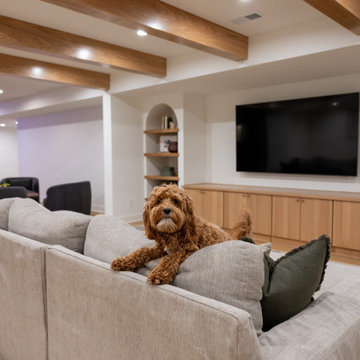
 KCBR Design | Remodel
This basement remodel features Kings Buff Oak LVT flooring, French-style frameless doors, brushed brass hardware, and clear tempered glass for a modern yet cozy design. The project focuses on creating a finished space that combines functionality with style, offering inspiration for modern basement renovations. Perfect for those seeking fresh ideas for basement design and transformation.
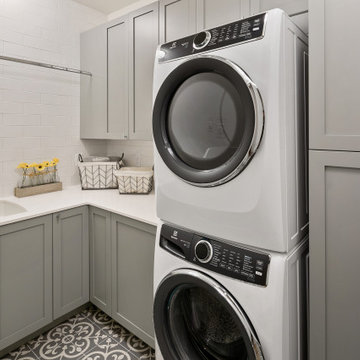
 JayMarc Homes
The Victoria's Laundry Room combines practicality and style with its thoughtful design elements. Gray cabinets with silver hardware offer ample storage space for laundry essentials, keeping the room organized and clutter-free. The white subway tile adds a classic and clean aesthetic to the walls, providing a timeless backdrop for the space. Stacked gray laundry machines optimize vertical space, maximizing efficiency in laundry tasks. A white countertop provides a convenient folding area, while a utility sink adds functionality for hand-washing or other cleaning tasks. The Victoria's Laundry Room is designed to streamline the laundry routine, making it a functional and aesthetically pleasing space in the home.

 ResCom Designs
Blackout roller shades in condo bedroom
Example of a small minimalist master medium tone wood floor bedroom design in Toronto with white walls
Example of a small minimalist master medium tone wood floor bedroom design in Toronto with white walls

Sponsored
Columbus, OH
Free consultation for landscape design!

Peabody Landscape Group
Columbus' Reliable Landscape Design & Contracting

 Thinkterior LLC
THEME Doors are a visual frame to the
entrance of a great room. This high quality,
personalized element adds
fun and interest to the room before it
is even entered, and provides a great
introduction for any theme.
FOCUS The half-door offers unique
access to the room, providing a true
feeling of ownership for the child and
peace of mind for parents. The top half
of the door swings separate from the
bottom, maintaining great ventilation
and a clear view into the room.
GROWTH The doors look beautiful and
function normally for many years.
SAFETY The doors easily replace
unsightly baby gates and provide
the same level of restraint, without
the footholds or slats often used by
children to manipulate or climb gates.
Solid wood core birch construction
keeps sound out (or sound in) when
the door is closed, while a sliding
gate lock safely secures the bottom
half, and makes opening the top half
simple.

 Stowe Craft and Design
This pebble wall paper adds extreme interest to a small powder room. Light reflects off the metallic towel bar and the glassy stones.
Bathroom - modern bathroom idea in Burlington
Bathroom - modern bathroom idea in Burlington

 Madeli USA
Featuring clean lines and a minimalistic architectural quality, the wall hung Urban Collection’s design combines texture, form and function to create the perfect focal point for your modern bath. Stunning, Italian-style polished chrome or brushed nickel flush handles, a larger than average 24" height for superior storage space, deep drawers complete with full-extension Grasshopper® soft-closing hardware and available in nine sizes, the Urban Collection offers unmatched functionality and flexibility. Superior quality is evident in the refined wood construction and polyurethane-protected finish. Choose a rich Walnut or Ash Grey finish for a warm contemporary look, or Glossy White finish to achieve a sleek modern design.
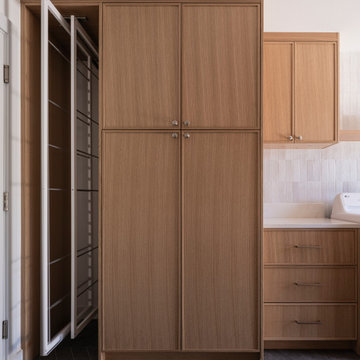
 Emerald City Construction & Renovations
This tall custom cabinet conceals a sleek pull-out pantry system, offering exceptional storage in a compact footprint. Crafted with warm wood tones that match the adjacent laundry cabinetry, the design blends functionality with a clean, transitional aesthetic. A modern solution for organized living.

 Wiles Design Group
Project by Wiles Design Group. Their Cedar Rapids-based design studio offers commercial interior design services, creating functional and aesthetically pleasing environments tailored to enhance brand identity and optimize workspace efficiency. They serve the entire Midwest, including Iowa City, Dubuque, Davenport, and Waterloo, as well as North Missouri and St. Louis.
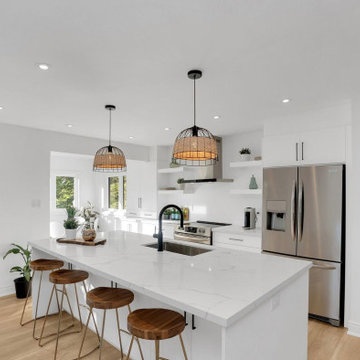
 ABBA Construction Group
A contemporary modern white kitchen combines clean lines, minimalist elegance, and functional sophistication. This design features sleek white cabinetry that offers a bright, airy feel, perfectly complemented by solid surface quartz countertops in a soft white or subtle veined pattern. The countertops provide durability and a seamless finish that elevates the overall look.
A black matte faucet and matching black hardware create bold visual contrast, adding depth and a modern edge to the space. Stainless steel appliances — including a French-door refrigerator, built-in oven, and range hood — offer a polished, professional finish while enhancing the kitchen's functionality.
Overall, the space reflects a refined yet inviting atmosphere with a focus on clean aesthetics, premium materials, and practical design — ideal for both everyday living and stylish entertaining.

Sponsored
Columbus, OH

Structural Remodeling
Franklin County's Heavy Timber Specialists | Best of Houzz 2020!
 RESIDE
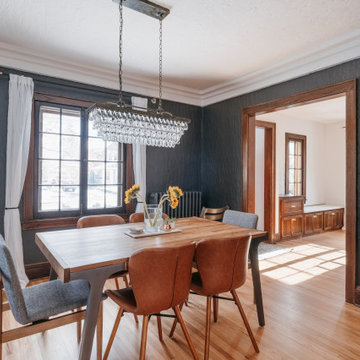
This elegant dining space seamlessly connects to a thoughtfully designed entrance and adjoining room, showcasing timeless craftsmanship and functional elegance.
The wide wood-framed doorway provides a welcoming transition to the sunlit entry space, complete with built-in wood cabinetry and a cozy window bench, ideal for storage or seating.
The dark textured walls in the dining area contrast beautifully with the light-filled entryway, creating a balance of depth and warmth.
Complementing the space is a vintage-inspired wooden hutch with glass-paneled doors, adding character and charm while offering functional storage.
Its rich, dark wood tones pair perfectly with the flooring, enhancing the overall cohesiveness of the home’s design. Together, the mix of textures, natural light, and versatile furnishings make this space both stylish and practical.
 Monarch Kitchen Bath & Home
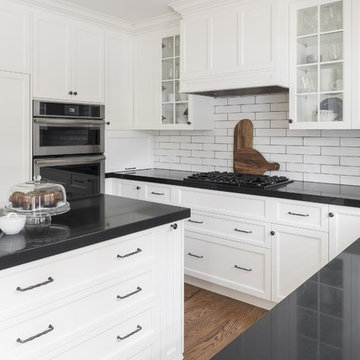
This mid-size kitchen needed an update to both its design and functionality. Monarch worked closely with the homeowners to ensure their storage needs were met while incorporating a balance of light and a great sense of space. Topping the list of must-haves was a functioning desk area, a built-in fridge and double oven and a kitchen island with space for storage, seating and food prep. The clients' existing hardwood floor gives the new space a French Country feel and offers a nice contrast to the white Miralis shaker cabinetry.
 Emerald City Construction & Renovations
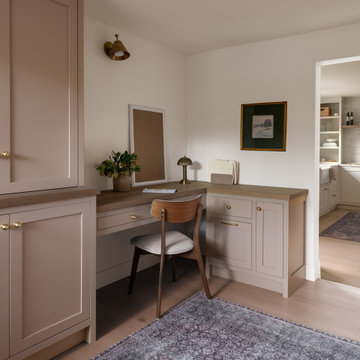
A thoughtfully designed transitional home office featuring custom built-in cabinetry, a warm wood desk surface, and elegant brass hardware. Soft neutral tones and clean lines create a calm, inviting workspace, while integrated storage keeps the area organized and functional. This cozy office nook blends seamlessly with the surrounding home, offering both style and productivity.

 Smith & Noble
Sheer Shadings combine the soft styling of sheers with the functionality of a great blind. It's a winning combination that lets you easily adjust the light in your space without compromising your view. When open, the knitted-fabric sheers diffuse light; when closed, the soft fabric vanes offer privacy.
Sponsored
Columbus, OH
Free consultation for landscape design!
Peabody Landscape Group
Columbus' Reliable Landscape Design & Contracting
 Vestabul
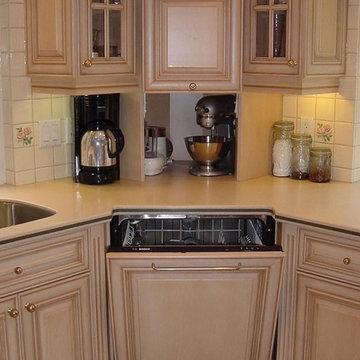
Recessing the dishwasher into the corner had the bonus of increasing the usable counter space to the right of the sink. Specifying a corner appliance garage above it provides storage for small appliances. The pop-up design of the appliance garage door offers an alternative to the standard tambour style door. Corner angled upper cabinets provide great storage for dishware. Why not show them off by including glass doors!

 Mare Trading
Perfectly meld modern functionality for today's busy households with the Nona washbasin. Double Sink solid surface washbasin's blend of minerals and resins ensures a long-lasting, easy-to-clean surface that is anti-bacterial and additive free. The cabinet offers ample storage within three drawers and two doors.
Made in Turkey
Soft Closing Drawer & Doors
Highest quality MDF/Wood veneer cabinet
Handmade metal door handle
Free Standing
Single hole faucet opening
Only minimal assembly is needed! (finished cabinet)
 JayMarc Homes
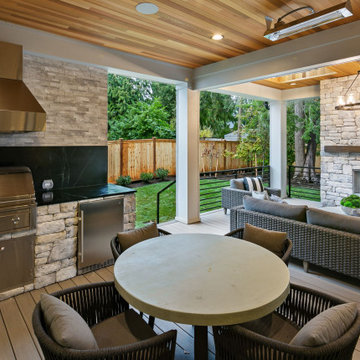
The Kelso's Decking offers a luxurious outdoor living space that is perfect for entertaining and relaxation. The deck features a covered area, providing shade and protection from the elements. The gray deck surface creates a sleek and modern look, while skylights let in natural light, creating an open and inviting atmosphere. The deck is equipped with a BBQ hood and BBQs, allowing for outdoor cooking and dining experiences. The black countertop offers a stylish and functional space for food preparation. Ceiling heat lamps provide warmth on cooler evenings, ensuring comfort throughout the year. The stone BBQ center and stone outdoor fireplace add a touch of elegance and serve as focal points of the deck. Gray outdoor patio furniture provides ample seating for guests, while an outdoor chandelier adds a touch of sophistication and ambiance. The Kelso's Decking is a beautiful outdoor space that combines functionality, comfort, and style, creating the perfect setting for outdoor gatherings and relaxation.
191