
Search results for "Offset window" in Home Design Ideas

 Custom Surface Solutions
 (www.css-tile.com) - Owner Craig Thompson (512) 430-1215. This project shows a new construction master bathroom with two showers, and wall mounted vanities. Shower wall tile and vanity wall wainscots and floor base tile is 6" x 18" Carrera Marble on offset subway pattern. Shower floors are 5/8" Carrera Marble mosaic tile. All exposed edges including windows, shower walls, top wainscots and floor base are custom bull-nose profiled. Shower floor is custom mud set with SchluterSystems waterproofing and drain system.


Find the right local pro for your project

 CONTENT Architecture
Peter Molick
Trendy l-shaped concrete floor kitchen photo in Houston with an undermount sink, flat-panel cabinets, white cabinets, white backsplash, stainless steel appliances and an island
Trendy l-shaped concrete floor kitchen photo in Houston with an undermount sink, flat-panel cabinets, white cabinets, white backsplash, stainless steel appliances and an island

 Custom Cabinet Source Inc
Custom cherry kitchen cabinetry. 8' ceilings. Classic 3" tall crown molding to the ceiling. Furniture base on the island. Note the functional storage over the sink window that functions as a sink light housing.
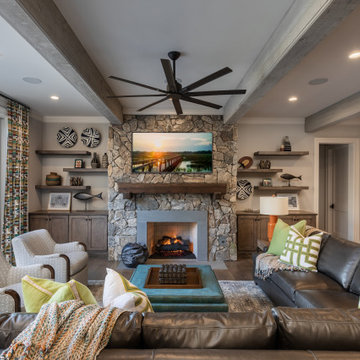


 Eden Builders
Mid-sized trendy white one-story stucco flat roof photo in Los Angeles with a green roof



 Mackenzie Collier Interiors
A retro midcentury modern bachelor pad designed for a commercial airline pilot.
Image: Agnes Art & Photo
Family room - large mid-century modern enclosed light wood floor and brown floor family room idea in Phoenix with white walls, a standard fireplace, a brick fireplace and a wall-mounted tv
Family room - large mid-century modern enclosed light wood floor and brown floor family room idea in Phoenix with white walls, a standard fireplace, a brick fireplace and a wall-mounted tv

 Swanson Homes
Example of a tuscan light wood floor family room design in Minneapolis with white walls, a ribbon fireplace and a wall-mounted tv
 Eden Builders
Example of a mid-sized trendy white one-story stucco flat roof design in Los Angeles with a green roof
 Eden Builders
Mid-sized trendy white one-story stucco flat roof photo in Los Angeles with a green roof
 Eden Builders
Example of a mid-sized trendy white one-story stucco flat roof design in Los Angeles with a green roof
 Eden Builders
Mid-sized contemporary white one-story stucco flat roof idea in Los Angeles with a green roof

Sponsored
Plain City, OH

The Creative Kitchen Company
Columbus Area Kitchen Remodeling and Refacing Professional
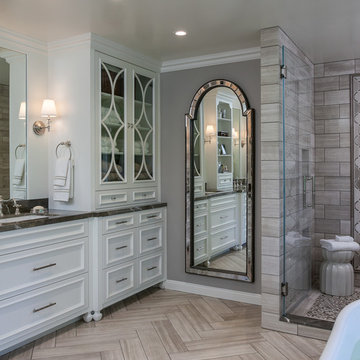
 Julie Mifsud Interior Design
Kathryn MacDonald Photography www.macdonaldphoto.com
Transitional home design photo in San Francisco
Transitional home design photo in San Francisco

 Powell Construction
Details: The integrated stainless steel sink was custom fabricated by the countertop craftspeople. It has crisp corners, a lowered center divider (to minimize splash from the faucet) and offset drains (to push back the plumbing so as to allow for better cabinet storage below). To the right of the sink is a subtle detail (look closely at the reflections to see it), but one that adds great functionality: a sloped, recessed drainboard directs water back into the sink. The window is trimmed tight to the cabinets on either side with custom maple millwork, and has a built-in shelf above--again with trim up to the ceiling. The shelf provides a nice spot for favorite curios and mementos. The pendant light above the sink is actually an LED fixture with an Edison style bulb. Stainless steel outlet and switch covers over black devices pull the design together. Under-cabinet xenon lighting highlights the tile.
 Fireclay Tile
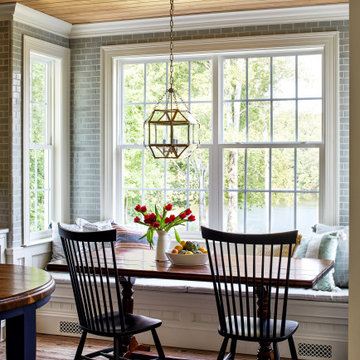
This kitchen’s airy transitional design is accentuated by a classic offset pattern of lustrous 2x4 Ceramic Tile in Mist stretching across the wall and into the dining nook. Christian Daw Designs made sure no detail was overlooked with matching 1x6 Quarter Round trim framing the kitchen window and tiled corners.
DESIGN
Christian Daw Design
PHOTOS
Stacy Zarin Goldberg
TILE SHOWN
Mist 2x4

 Decorative Interiors
Queen guest room: A beautiful teal wallpaper creates a focal point when you first walk in. The cream colored furniture offsets the teal nicely, creating a nice color palette. Ivory colored sheers cover the window to soften the light.

Sponsored
Columbus, OH

Hope Restoration & General Contracting
Columbus Design-Build, Kitchen & Bath Remodeling, Historic Renovations
 Built by Krueger
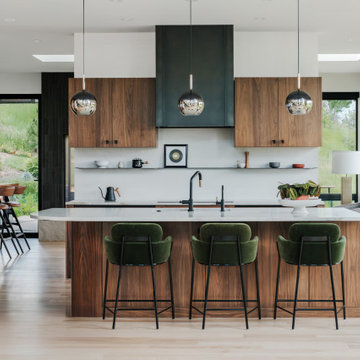
This stylish kitchen combines luxury with warmth through intentional material choices and layered design. Green velvet bar stools line the island, adding a pop of color and plush texture against the natural wood accents found in the cabinetry and under the island. A black and gold sink faucet and matching water spout add a bold, modern contrast. Above the cooktop, a minimalist floating shelf keeps essentials within reach while maintaining a clean look. Overhead, elegant floating mirror lights dangle above the island, reflecting light and adding a contemporary touch to the space.
 Elements of Design
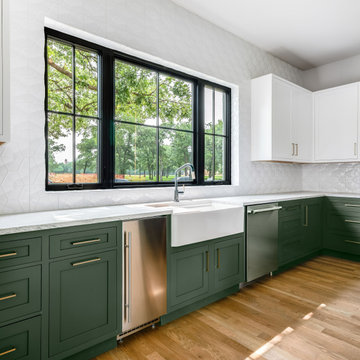
Prep kitchen located behind the main kitchen features custom cabinetry in farmhouse green tone offset by white counters.
Farmhouse kitchen photo in Dallas with shaker cabinets, green cabinets, quartzite countertops, white backsplash, ceramic backsplash, an island and white countertops
Farmhouse kitchen photo in Dallas with shaker cabinets, green cabinets, quartzite countertops, white backsplash, ceramic backsplash, an island and white countertops

 Best Austin Handyman & Remodeling
Example of a mid-sized minimalist 3/4 bamboo floor and single-sink alcove bathtub design in Austin with flat-panel cabinets, distressed cabinets, a two-piece toilet, green walls, a drop-in sink, tile countertops, multicolored countertops and a built-in vanity
133