
Search results for "Offset window" in Home Design Ideas

 Sally Weston Associates
Inspiration for a timeless formal and enclosed living room remodel in Boston with blue walls and a standard fireplace

 Lacey Construction Ltd.
Panel siding is offset by black shingles supplied by Westcoast Wood Distribution.
Photos by Brice Ferre
Small contemporary black two-story wood exterior home idea
Small contemporary black two-story wood exterior home idea
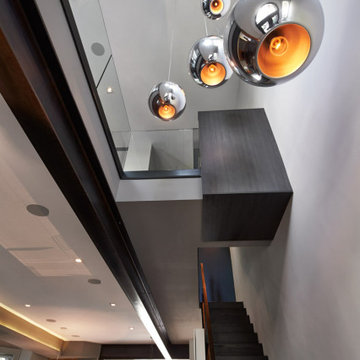
 ThinkMakeBuild
A previous mid 80’s renovation would not do for this recently purchased townhouse in trendy Logan Circle. With the careful guidance and creative touch of KUBE Architecture, this award-winning interior and exterior renovation brought this house into the new millennium. Ample windows, skylights, and inset lighting brighten the home and offset the dark wood floors and cabinets. Deep wood and fireplace features along with exposed brick add warmth to the minimal space, combining a modern aesthetic with a warm, inviting ambiance.
Find the right local pro for your project

 PSG Construction
The epitome of a home library! The wood paneling, bookcases, staircases, and coffered ceiling are custom constructed from solid maple. Twenty five windows offset the wood-encased room. Two concealed doorways access a storage space and the main part of the home. On the second floor, a light-filled belvedere is topped with a cupola, The self-contained retreat is equipped with a kitchenette and full bathroom.

 Joel Reis Architecture and Real Estate Photography
Large transitional open concept and formal dark wood floor and brown floor living room photo in Los Angeles with white walls, a standard fireplace and a wall-mounted tv


 Considered Space, LLC
Extra windows allow lots of light into the kitchen and offset the dark metallic herringbone back splash used to compliment the modern white cabinetry and marbled quartz counter tops. Hickory hardwoods keep the space feeling warm and connect it to all other rooms on the main level.


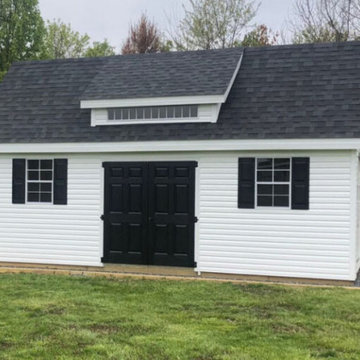
 The Olde Sale Barn
Get extra headroom with classic looks to spare! The high peaked roof and broad overhangs of the chalet provide you with extra storage height and set your building apart from the ordinary shed. An offset roof with transom windows or a standard roof with classy dormers lets in plenty of light for your projects.
Option for a second floor
Steeper roof pitch

 Alair Homes Green Bay
The open-concept kitchen has a spacious eat-in area, perfect for casual family meals. Large windows and sliding glass door provide lots of natural light, and a unique drop ceiling adds a custom flair to the room. Dark wood trim offsets white walls and marble tile floors.

 SHIFT Interiors
Example of a trendy open concept medium tone wood floor and brown floor living room design in Vancouver with white walls and a wall-mounted tv

 Drake House Construction & Design
Mid-sized rustic white two-story mixed siding gable roof idea in Atlanta with a shingle roof

 Paulsen Construction Services, LLC
Example of a mid-sized beach style galley medium tone wood floor enclosed kitchen design in Seattle with an undermount sink, recessed-panel cabinets, white cabinets, granite countertops, white backsplash, subway tile backsplash, stainless steel appliances and no island

 H2D Architecture + Design
The living room is designed with sloping ceilings up to about 14' tall. The large windows connect the living spaces with the outdoors, allowing for sweeping views of Lake Washington. The north wall of the living room is designed with the fireplace as the focal point.
+ Architecture: H2D Architecture + Design
+ Interior Design: H2D Architecture + Design
www.h2darchitects.com
+ Built by: Carlisle Classic Homes
+ Photography: Christopher Nelson Photography
#kirklandarchitect
#greenhome
#builtgreenkirkland
#sustainablehome


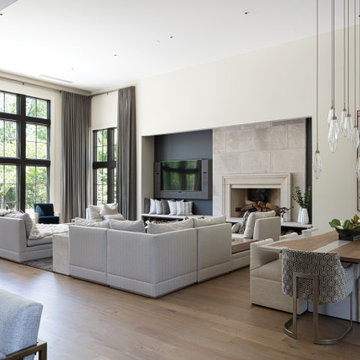
 Shapiro & Company Architects
This country estate was inspired by the stone cottages dotting the beautiful English Cotswolds. With a large parcel of land, the design of the house was stretched along the east – west axis to maximize the natural light and views of the serene setting. Main spaces were created with offsets to allow multiple walls of windows and combining this effect, tall ceilings with floor to ceiling windows allow the natural light to be dispersed throughout the house.
After many discussions with our clients, we were able to understand the living patterns, likes and dislikes of the family. With this understanding, the design was articulated to best accommodate their lifestyle in a beautiful and uplifting manner.
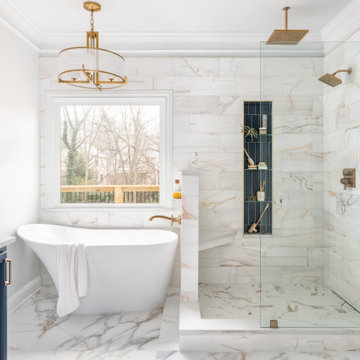
 Bradford Custom Homes & Remodeling
A freestanding tub sits beneath the window beside a clear glass shower. Pale veined tile wraps the bathing area, with a tall dark niche and warm metal fittings providing contrast.

 Hello Home
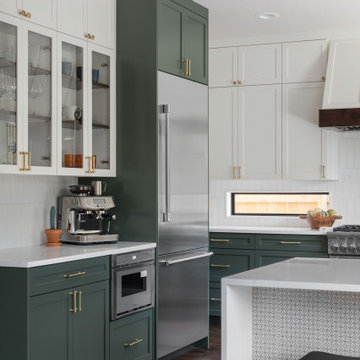
Open concept kitchen - large transitional u-shaped dark wood floor and brown floor open concept kitchen idea in Austin with an undermount sink, shaker cabinets, green cabinets, quartz countertops, white backsplash, porcelain backsplash, stainless steel appliances, a peninsula and white countertops

Sponsored
Columbus, OH
Free consultation for landscape design!

Peabody Landscape Group
Columbus' Reliable Landscape Design & Contracting
 PSG Construction
The epitome of a home library! The wood paneling, bookcases, staircases, and coffered ceiling are custom constructed from solid maple. Twenty five windows offset the wood-encased room. Two concealed doorways access a storage space and the main part of the home. On the second floor, a light-filled belvedere is topped with a cupola, The self-contained retreat is equipped with a kitchenette and full bathroom.

 Spaces Designed, Interior Design Studio, LLC
A crisp interior to offset a bright, natural backdrop was the basis for this project.
We focused on creating harmony among the shapes and lines and adding a touch of glimmer in strategic places. The pale cabinetry complements the subdued wood hue and makes the center island the kitchen’s unifier. White walls add lightness to the space making it appear larger, while the large glass windows allow plenty of natural light creating an open and airy space.
 Shapiro & Company Architects
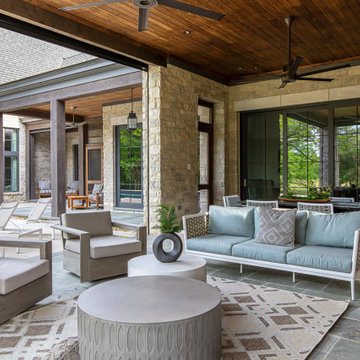
This country estate was inspired by the stone cottages dotting the beautiful English Cotswolds. With a large parcel of land, the design of the house was stretched along the east – west axis to maximize the natural light and views of the serene setting. Main spaces were created with offsets to allow multiple walls of windows and combining this effect, tall ceilings with floor to ceiling windows allow the natural light to be dispersed throughout the house.
After many discussions with our clients, we were able to understand the living patterns, likes and dislikes of the family. With this understanding, the design was articulated to best accommodate their lifestyle in a beautiful and uplifting manner.
173