
Search results for "Offset window" in Home Design Ideas

 Northside Design Collective
Custom fireplace design features a steel wrap and TV mount with a floating hearth and mantle of custom poured concrete, and a bluestone chimney. White ship lap surrounds the stone, concrete and steel, while natural fir beams add warmth at the ceiling. Hubbardton forge pendant lights a warm glow over the custom furnishings.

 Planning and Building, Inc
Example of a mid-sized transitional master white tile and marble tile ceramic tile and beige floor bathroom design in Miami with recessed-panel cabinets, gray cabinets, an undermount tub, gray walls, an undermount sink and marble countertops

 PSG Construction
The epitome of a home library! The wood paneling, bookcases, staircases, and coffered ceiling are custom constructed from solid maple. Twenty five windows offset the wood-encased room. Two concealed doorways access a storage space and the main part of the home. On the second floor, a light-filled belvedere is topped with a cupola, The self-contained retreat is equipped with a kitchenette and full bathroom.
Find the right local pro for your project



 Virginia Kitchen & Bath
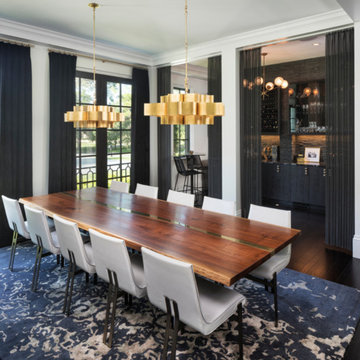
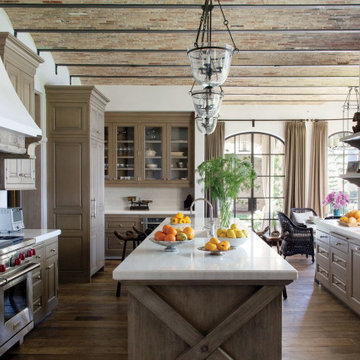
Modern gray offset the brilliant white cabinets for a kitchen that is beautifully modern in Vienna, VA. For more inspiration, visit Virginia Kitchen and Bath for your remodel project or call us at (703) 793-1993.

 Traditions In Tile At Brier Creek
Wake and Orange County's Premier Tile and Stone Showroom
Best of Houzz
Example of a transitional bathroom design in Raleigh
Example of a transitional bathroom design in Raleigh

Sponsored
Westerville, OH

Custom Home Works
Franklin County's Award-Winning Design, Build and Remodeling Expert

 Space Interior Design
The lines of the the opaque doors from The Sliding Door echo the mullions on the windows. The wood paneling was also designed to reflect this and add to the continuity. The fireplace mantle is large, modern, simple, and off center to help offset asymmetry in the room. You can view the office/guest room, which features a murphy bed, through the sliding panel doors. Photography by David Hausmann
 HAUS | Architecture For Modern Lifestyles
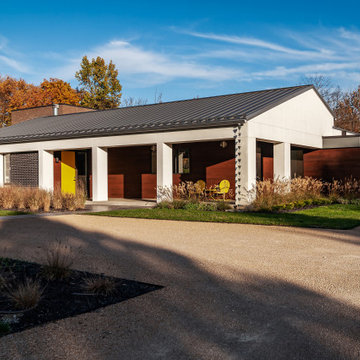
Auto Court garden view of front covered entry porch - Rural Modern House - North Central Indiana - Architect: HAUS | Architecture For Modern Lifestyles - Indianapolis Architect - Photo: Adam Reynolds Photography


 UpperTown Homes
Mid-sized arts and crafts 3/4 marble floor and multicolored floor alcove shower photo in Atlanta with recessed-panel cabinets, white cabinets, gray walls, an undermount sink, quartzite countertops, a hinged shower door and white countertops

 Norman Design Group, Inc.
Inspiration for a mid-sized transitional single-wall light wood floor and beige floor wet bar remodel in Los Angeles with an undermount sink, recessed-panel cabinets, blue cabinets, quartz countertops and white countertops

 Elton R Construction
The open welcoming entry is complemented by the modern window design and the wood accents. The solid wood front door works well in the space and allows for privacy while not looking out of place. White stucco offsets the wood keeping a light balance to the house as a whole.

Sponsored
Columbus, OH

Hope Restoration & General Contracting
Columbus Design-Build, Kitchen & Bath Remodeling, Historic Renovations
 ThinkMakeBuild
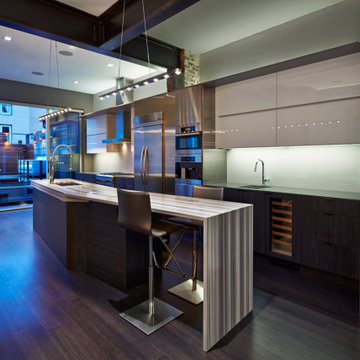
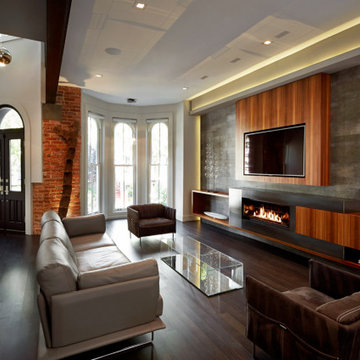
A previous mid 80’s renovation would not do for this recently purchased townhouse in trendy Logan Circle. With the careful guidance and creative touch of KUBE Architecture, this award-winning interior and exterior renovation brought this house into the new millennium. Ample windows, skylights, and inset lighting brighten the home and offset the dark wood floors and cabinets. Deep wood and fireplace features along with exposed brick add warmth to the minimal space, combining a modern aesthetic with a warm, inviting ambiance.
 ThinkMakeBuild
A previous mid 80’s renovation would not do for this recently purchased townhouse in trendy Logan Circle. With the careful guidance and creative touch of KUBE Architecture, this award-winning interior and exterior renovation brought this house into the new millennium. Ample windows, skylights, and inset lighting brighten the home and offset the dark wood floors and cabinets. Deep wood and fireplace features along with exposed brick add warmth to the minimal space, combining a modern aesthetic with a warm, inviting ambiance.

 Spaces Designed, Interior Design Studio, LLC
A crisp interior to offset a bright, natural backdrop was the basis for this project.
We focused on creating harmony among the shapes and lines and adding a touch of glimmer in strategic places. The pale cabinetry complements the subdued wood hue and makes the center island the kitchen’s unifier. White walls add lightness to the space making it appear larger, while the large glass windows allow plenty of natural light creating an open and airy space.

 Curtiss W. Byrne Architect, LLC
The house is organized in two offset rectangles with a connecting shed roof. The green shingled shed roof, natural cedar, stone and maple leaf colored siding help the house blend in with its natural surrounding.

Sponsored
Columbus, OH
Hope Restoration & General Contracting
Columbus Design-Build, Kitchen & Bath Remodeling, Historic Renovations
 Jamie Tamanaha with Florcraft Carpet One
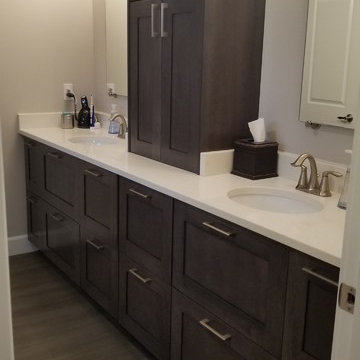
The Master Bathroom portion of the project included Cherry Shaker Cabinets in a grey stain, with Vertical Accentuated Tile and a Dark Gray Stack Accent Tile offset in the shower and into the window niche. This was complimented a Luxury Vinyl Floor and Pebble Stone Tile shower floor.

 KISTLER & KNAPP BUILDERS
Hart Associates Architects
Inspiration for a large timeless gray three-story wood exterior home remodel in Boston with a hip roof
Inspiration for a large timeless gray three-story wood exterior home remodel in Boston with a hip roof

174