
Search results for "Oil based" in Home Design Ideas

 Homes by Pinnacle, Inc.
Inspiration for a mid-sized timeless gray two-story concrete fiberboard exterior home remodel in Chicago with a shingle roof

 JAMES DIXON ARCHITECT PC
With designer Carolina George http://www.carolinageorge.com
Photo: Michael Stavaridis

 Freestyle Interiors
Patio kitchen - large modern backyard tile patio kitchen idea in Miami with a roof extension
Find the right local pro for your project

 Neubauer Ennis Architects
Eat-in kitchen - large coastal l-shaped concrete floor eat-in kitchen idea in Boston with light wood cabinets, stainless steel appliances, an undermount sink, open cabinets, glass sheet backsplash and an island

 Cuppett Kilpatrick Architecture + Interior Design
photo by Ryann Ford.
Cabinet paint color is Benjamin Moore, Dolphin.
Eat-in kitchen - cottage eat-in kitchen idea in Austin with recessed-panel cabinets and gray cabinets
Eat-in kitchen - cottage eat-in kitchen idea in Austin with recessed-panel cabinets and gray cabinets

 Melissa Hill Home Design
A design for a busy, active family longing for order and a central place for the family to gather. Optimizing a small space with organization and classic elements has them ready to entertain and welcome family and friends.
Custom designed by Hartley and Hill Design
All materials and furnishings in this space are available through Hartley and Hill Design. www.hartleyandhilldesign.com
888-639-0639
Neil Landino Photography
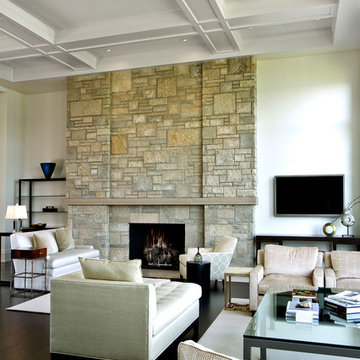
 Patrick Widing Custom Homes
Large trendy formal and open concept dark wood floor living room photo in Detroit with white walls, a standard fireplace, a stone fireplace and a wall-mounted tv



 Y.A. studio
Lucas Fladzinski
Inspiration for a mid-sized transitional gray three-story stucco exterior home remodel in San Francisco
Inspiration for a mid-sized transitional gray three-story stucco exterior home remodel in San Francisco

 iStage Homes
This spa-like bathroom features a freestanding tub, sleek black fixtures, and soft natural finishes that create a calm, contemporary retreat. Large-format tile, warm wood cabinetry, and a floor-to-ceiling window framing lush greenery bring a sophisticated organic feel to the space. The clean lines and minimalist design highlight the modern coastal aesthetic that resonates with Sarasota buyers seeking luxury, move-in-ready homes.
Ryan Gamma Photography

 Amy Storm & Company
Joe Kwon Photography
Inspiration for a large transitional brown floor and dark wood floor kitchen remodel in Chicago with a farmhouse sink, beaded inset cabinets, white cabinets, white backsplash, ceramic backsplash, stainless steel appliances and an island
Inspiration for a large transitional brown floor and dark wood floor kitchen remodel in Chicago with a farmhouse sink, beaded inset cabinets, white cabinets, white backsplash, ceramic backsplash, stainless steel appliances and an island

 Camelot Homes
This light and airy kitchen invites entertaining and features multiple seating areas. The cluster of light fixtures over the island adds a special touch

 Lauren Shadid Architecture + Interiors
Island color was custom. Countertops are Princess White Quartzite. Light fixtures over island are from Rejuvenation (exact type has been discontinued)
Photos by Holly Lepere
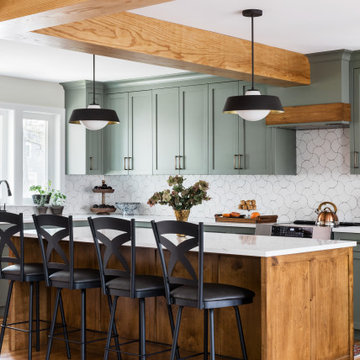
 Kindred Designs LLC
Example of a transitional l-shaped medium tone wood floor, brown floor and exposed beam kitchen design in Boston with shaker cabinets, green cabinets, white backsplash, stainless steel appliances, an island and white countertops



 Jennifer Gilmer Kitchen & Bath
Easton, Maryland Traditional Kitchen Design by #JenniferGilmer with a lake view
http://gilmerkitchens.com/
Photography by Bob Narod

 Tracy Herbert Interiors, LLC
Tracy Herbert Interiors, LLC
Inspiration for a transitional single-wall enclosed kitchen remodel in Portland with an undermount sink, shaker cabinets, white cabinets, granite countertops, white backsplash, subway tile backsplash and stainless steel appliances
Inspiration for a transitional single-wall enclosed kitchen remodel in Portland with an undermount sink, shaker cabinets, white cabinets, granite countertops, white backsplash, subway tile backsplash and stainless steel appliances

 Etelamaki Architecture
Photos: MIkiko Kikuyama
Pendants: Solitaire by Niche Modern
Medicine Cabinet: Kohler
Wall Tile: Graphite Cleft Slate by Stone Source
Floor Tile: Spa White Velvet by Stone Source
Floor Mats: Teak Floor Mat by CB2
Basin: Larissa by Toto
Faucet: Zuchetti
Vanity: Custom Teak veneer ~5'0" x 22"
Tub: Nexus by Toto



 dSPACE Studio Architecture
Kid's Bedroom with walk out balcony.
Inspiration for a mid-sized contemporary guest carpeted bedroom remodel in Chicago with brown walls
Inspiration for a mid-sized contemporary guest carpeted bedroom remodel in Chicago with brown walls

 Melissa Miranda Interior Design
Sam Balukonis
Example of a transitional formal light wood floor living room design in Boston with white walls and a standard fireplace
Example of a transitional formal light wood floor living room design in Boston with white walls and a standard fireplace

 Jim Deen/Kitchen Kraft
John Evans
Inspiration for a timeless white tile and marble tile bathroom remodel in Columbus with gray walls
Inspiration for a timeless white tile and marble tile bathroom remodel in Columbus with gray walls
2