
Search results for "Oils existing" in Home Design Ideas

 Bentz Remodeling
Installed hood and duct out of existing chimney. Installed subway tile back splash. Replaced range with gas. Replaced damaged heart wood pine and refinished to match original floors

 Wellborn Cabinet, Inc.
Pantry Pullout installed on both sides of the refrigerator to hold all dry foods.
Inspiration for a mid-sized timeless l-shaped dark wood floor and brown floor open concept kitchen remodel in Birmingham with green cabinets, an undermount sink, raised-panel cabinets, stainless steel appliances, an island and quartzite countertops
Inspiration for a mid-sized timeless l-shaped dark wood floor and brown floor open concept kitchen remodel in Birmingham with green cabinets, an undermount sink, raised-panel cabinets, stainless steel appliances, an island and quartzite countertops
 Home At Last Decor
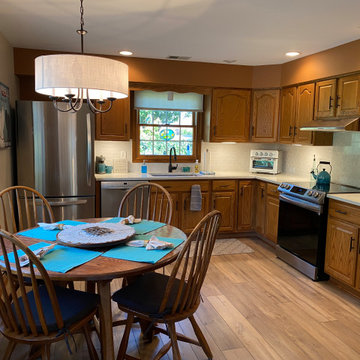
The oak cabinets in this kitchen were in excellent shape. We painted the soffit a complimentary shade to give the impression that they are taller. The marble-look quartz countertops with mini white subway tile keep the room bright and bold. The LVT wide plank flooring was laid over the existing ceramic tile for an updated farmhouse look.
Find the right local pro for your project


 Paul Lopa Designs
Complete Gut renovation that included removal and relocating of laundry room to basement. The existing kitchen layout and size was not adequate for this home. We opened up the space removed closets, walls and added windows. we gave this kitchen the ultimate appliance package two Bosch dishwashers, Fisher & Paykel Single Drawer Multi-Temperature Refrigerator/Freezer , 36" Thermador Range top, Sharpe Built In microwave. The plumbing Finish was done in Polished Nickel to match the hardware and light fixtures. The floor was done with European Oak with All Natural Hard-Wax Oil. This beautiful wood texture is coarse and characterized by open pores. The Counter tops from Caesarstone and to bring out the color in the wood floor we used a 4" X 12 " Marble Subway tile from Walker Zanger.

 The Cabinetry and Tile Studio
Bath project was to demo and remove existing tile and tub and convert to a shower, new counter top and replace bath flooring.
Vanity Counter Top – MS International Redwood 6”x24” Tile with a top mount copper bowl and
Delta Venetian Bronze Faucet.
Shower Walls: MS International Redwood 6”x24” Tile in a horizontal offset pattern.
Shower Floor: Emser Venetian Round Pebble.
Plumbing: Delta in Venetian Bronze.
Shower Door: Frameless 3/8” Barn Door Style with Oil Rubbed Bronze fittings.
Bathroom Floor: Daltile 18”x18” Fidenza Bianco.

 Tiffani Stutzman Design
This guest bath received new lighting, paint, and decor. The vanity, faucet, and flooring were pre-existing. The elegant navy blue and gold color scheme was carried into the bath from the bedroom. Vases in gold and blue were placed below a gold and navy metal wall hanging. A decorative blue dish was placed to hold a guest's jewelry. Navy and white towels, a gold bird figurine, and fresh flowers completed the look. A dated vanity light fixture was replaced with a more modern one.
Photo credit: Oivanki Photography

Sponsored
Sunbury, OH

J.Holderby - Renovations
Franklin County's Leading General Contractors - 2X Best of Houzz!
 Perspektiv Design,LLC
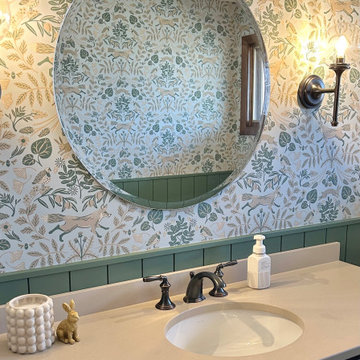
In this powder bath renovation, we removed the dated vanity, cultured marble counter, and beige tile. We kept the original brick flooring and updated everything else. We brought in a custom cherry wood vanity in a stain to coordinate with the existing trim throughout the home. The green shiplap and beautiful wallpaper really brought the room to life.

 Gladkov Studios, LLC
Walls - application of multi-layer distressed plaster, modeling faux bricks.
Oil painting “Italian Coast” on canvas, painted in studio.
Trim was grained to match the existing distressed wood on doors and cabinetry.

 Harth Builders
We put the addition on right next to the garage and thought their existing exterior brick wall would be a great feature wall in the mudroom. The real challenge here was recessing the new shelves into that wall. Recessed shelving is a great option when working in a smaller space.
Photo Credit: Mike Irby

 THE UP STUDIO
Free Float is a pool house that continues UP's obsession with contextual contradiction. Located on a three acre estate in Sands Point NY, the modern pool house is juxtaposed against the existing traditional home. Using structural gymnastics, a column-free, simple shading area was created to protect occupants from the summer sun while still allowing the structure to feel light and open, maintaining views of the Long Island Sound and surrounding beaches.
Photography : Harriet Andronikides

 Gatesman Kitchen & Bath
We added a landing space next to the range and storage under the peninsula. The homeowner wanted to keep the soffits, so we trimmed them off with a small dentil molding. We also added crown moldings and stained the existing wood wainscoting to match the cabinets. Here we added a mixer lift in their peninsula starter cabinet.

 Fuse Flooring
While I may have a different choice in curtains (you know, ones that exist), this bedroom is otherwise as cozy as possible. I've always felt that bedrooms should be small, comfortable and familiar, with a view into the bigger world outside.
Photo by: Stephani Buchman



 Loewen Window Center of PA
This project is a remodel & small addition to existing house for Tom Simpers in Kennett Square, Pa. This project was done in 2012 using Loewen French doors & fixed door panels along with double hungs & double hung picture units. These were primed Douglas fir units on the interior with extruded aluminum exterior using ¾” SDL (simulated divided lite). The big challenge here was to get all the “day lite openings” the visible glass in each pane to be the same size in width & height in the double hungs & adjacent picture units. Oil rubbed bronze hardware was used on the doors & windows. Custom interior raised panel returns were made instead of using a standard jamb extension this was done to replicate the original details of the home.
 Greenleaf Construction | Home
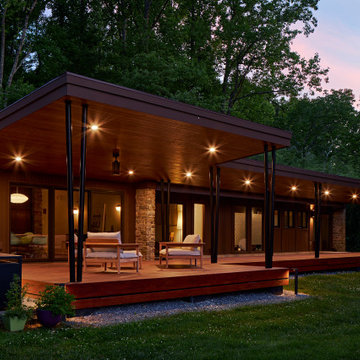
One of the things we love about mid-century homes is how their long, sweeping horizontal lines can make the rooms with tall ceilings more dramatic. Architect Laurie Stubb, owner of Place Architecture was able to capture the essence of this existing mid-century home through her design of the covered porch. The 70’ long structure spans most of the length of the house and is capped with a tall, flat roof pitching back towards the house. As you enter the porch from the house through a large Marvin multi-panel slider, this creates a feel of excitement and optimism.
Long runs of Ipe decking installed with hidden fasteners and oiled to bring out the deep natural colors of the wood. The deck is finished with a custom Ipe skirt, and privacy fence at the end. Custom, powder coated metal Y-Posts support large metal I-Beams that are hidden by a stained Fir tongue and groove ceiling detail. Tall cast-concrete steppers connect the existing house to the porch for multiple entry points. The porch is most stunning at night with an array of recessed lights.

 The Ranch Mine
The front courtyard is anchored by a large table for al fresco dining. This compliments the small footprint of the house by allowing the homeowner to entertain large groups on occasion
Jason & Anna Photography
 Tina Colebrook Architect
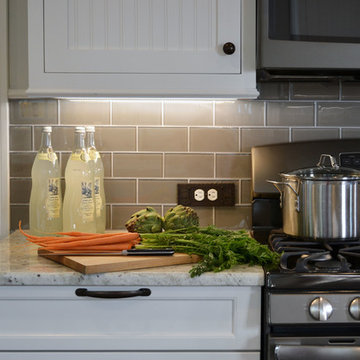
The existing quirky floor plan of this 17 year old kitchen created 4 work areas and left no room for a proper laundry and utility room. We actually made this kitchen smaller to make it function better. We took the cramped u-shaped area that housed the stove and refrigerator and walled it off to create a new more generous laundry room with room for ironing & sewing. The now rectangular shaped kitchen was reoriented by installing new windows with higher sills we were able to line the exterior wall with cabinets and counter, giving the sink a nice view to the side yard. To create the Victorian look the owners desired in their 1920’s home, we used wall cabinets with inset doors and beaded panels, for economy the base cabinets are full overlay doors & drawers all in the same finish, Nordic White. The owner selected a gorgeous serene white river granite for the counters and we selected a taupe glass subway tile to pull the palette together. Another special feature of this kitchen is the custom pocket dog door. The owner’s had a salvaged door that we incorporated in a pocket in the peninsula to corale the dogs when the owner aren’t home. Tina Colebrook

Sponsored
Columbus, OH

Hope Restoration & General Contracting
Columbus Design-Build, Kitchen & Bath Remodeling, Historic Renovations
 butter+velvet DESIGN · HOME
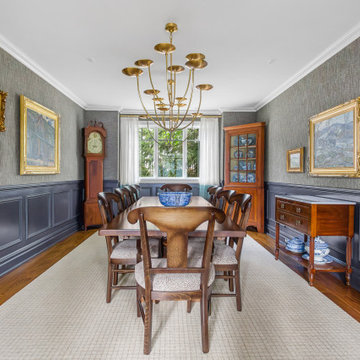
In the Dining Room, we enriched the architecture with painted wainscoting and grasscloth wallcoverings. We reupholstered the client’s existing chairs to preserve their form while refreshing the look with smoky-blue ombré window panels and curated oil paintings.

 Let's Face It
This two toned traditional refaced kitchen in Doylestown, PA features a raised panel door in a Veneto painted finish. The existing granite counter tops were preserved during the process.

 InnovationLand
This Houston outdoor kitchen and entertaining area offers a modern take on Mediterranean style.
Designed and built by Outdoor Homescapes of Houston, this fully loaded family and entertaining space echoes the stucco, travertine tile patio and Mediterranean style of the existing home while exuding a more modern, transitional style.
“This was a high-profile client – both VPs of different oil and gas companies who entertain affluent guests on a regular basis – so they wanted to make sure they had high-end appliances and all the latest amenities they could order,” says Lisha Maxey, senior designer for Outdoor Homescapes and owner of LGH Design Services in Houston. “They also have two kids, ages 7 and 10, and wanted a family gathering space that better accompanied their new, luxurious pool.”
What really sets apart this outside kitchen design idea, however, is the way the elements are used throughout the space.
“Usually, outdoor kitchen designs for a backyard are grouped into one island or cabinet,” explains Outdoor Homescapes of Houston owner Wayne Franks. “But here, the patio, roof and fireplace were all in place, separated by stucco columns, and the outdoor kitchen elements had to work around them.”
A 14-foot-long cooking island houses a built-in Fire Magic grill with a Magic View Window (allows the chef to check on food without lifting the lid and losing valuable heat). The island, the countertop of which is "Carnaval" granite from Lackstone, also features a Fire Magic power burner, warming drawer and trash drawer. On one side of the fireplace, forming an “L” with the cooking island, sits a built-in Primo ceramic grill.
On the other side of the fireplace is a 3-foot-long cabinet housing a bar with a wine cooler, ice maker and upper cabinet. And finally, just outside the patio door is a 7-foot-long cabinet with a modern Kohler sink with a high-arc Moen faucet (sink and faucet from Faucets Direct), a trash drawer and another upper cabinet.
Outdoor Homescapes of Houston, by the way, outfitted both cabinets with glass inserts, custom pulls and three-way sensor lighting.
“At the beginning, this was basically a blank space with a fireplace in the middle,” says Maxey. So Outdoor Homescapes upgraded the fireplace with Austin Stack Stone in white (No. 401) from Colorstonescreenshot vickers mosaic tile rectangle. "The stone added that pop,” notes Maxey.
The fireplace’s espresso-colored, distressed wood mantel (from Mantels.com) and upper wood cabinets were both stained with the Minwax color Jacobean. The ceiling fans were also updated with ones featuring similarly espresso-colored, wooden fan blades, to match.
The table in the middle - a cast-iron, Mediterranean style gem with hand-forged scrollwork designs from Patio 1 in Houston – seats 10.
“We wanted this kind of Mediterranean feel,” says Maxey. “We wanted rustic, but the appliance package was so new, with all its stainless steel, so we kept a the cabinets and the columns stucco instead of stone for a more clean, modern look and then did the custom tile backsplash and mosaic in more of a rustic, Mediterranean look."
The backsplash is a 1-inch travertine tile background with 4-inch square metallic insets, both from Floor & Decor. The tile for the 18-by-24-inch rectangle mosaic came from Great Britain Tile Co. and included a Dianno Reale tumbled border and background. The bronze, diamond-shaped insets are tumbled Dark Emperdor tile and the scrolls are tumbled Noce tile.
The client, who admits they have high standards, was more than pleased with the project – especially browsing through Outdoor Homescapes’ vast library of patio kitchen design ideas, the 3D virtual video tour that let them preview the project from every angle before construction. They also liked the personalized design consultation.
"OH provides a very neat service where one of their designers will either shop/buy for you or shop with you for the more detailed pieces that will finish your home," reads the client's review on Houzz. "This was a very positive, personalized feature ... Lisha helped narrow down an enormous marketplace of materials and finishes to a few we could choose from."
41