
Search results for "Older" in Home Design Ideas
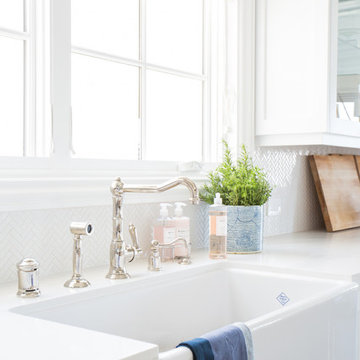
 Studio McGee
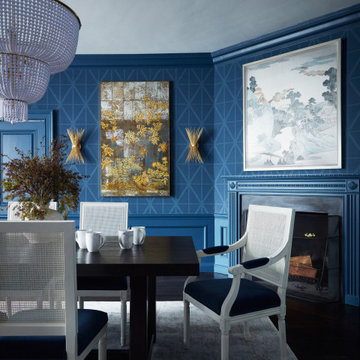
Shop the Look and See the Photo Tour here: https://www.studio-mcgee.com/studioblog/2015/9/7/coastal-prep-in-the-pacific-palisades-entry-and-formal-living-tour?rq=Pacific%20Palisades
Photos by Tessa Neustadt

 Pipkin Homes LLC
Mid-sized transitional boy light wood floor kids' room photo in Dallas with white walls
 Lesley Glotzl
Todd Wright
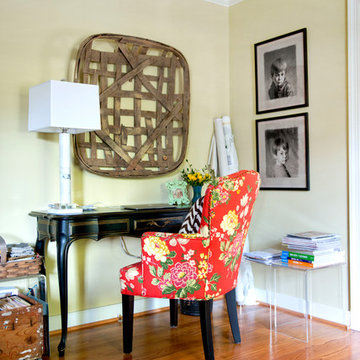

Small eclectic freestanding desk medium tone wood floor home office photo in Other with beige walls
Small eclectic freestanding desk medium tone wood floor home office photo in Other with beige walls
Find the right local pro for your project
 DGM Renovations Inc.
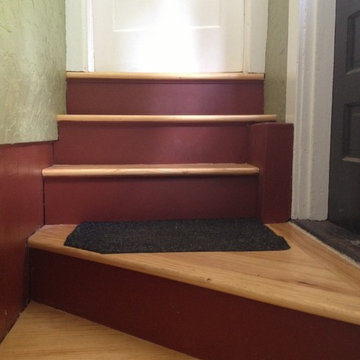
Another view of the Victorian stairs
Inspiration for a country staircase remodel in Boston
Inspiration for a country staircase remodel in Boston
 Studio McGee
Shop the Look and See the Photo Tour here: https://www.studio-mcgee.com/studioblog/2015/9/7/coastal-prep-in-the-pacific-palisades-entry-and-formal-living-tour?rq=Pacific%20Palisades
Photos by Tessa Neustadt

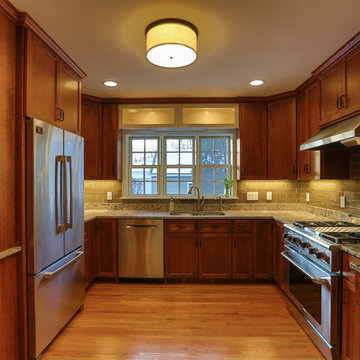
 Roberts Residential Remodeling
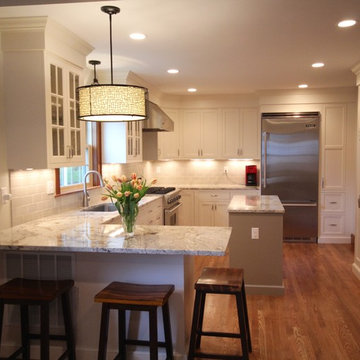
Expanding door openings between formal dining rooms and living rooms can also improve the flow of older homes and make them feel more connected to the home. We love blending the charms of an older home with the open and welcoming feel of a contemporary floor plan.

 Folkway Design & Wares Co.
Eat-in kitchen - large country u-shaped light wood floor and brown floor eat-in kitchen idea in Dallas with a farmhouse sink, shaker cabinets, white cabinets, marble countertops, beige backsplash, wood backsplash, paneled appliances, an island and gray countertops

Small arts and crafts white tile and ceramic tile terra-cotta tile powder room photo in Santa Barbara with raised-panel cabinets, white cabinets and gray walls
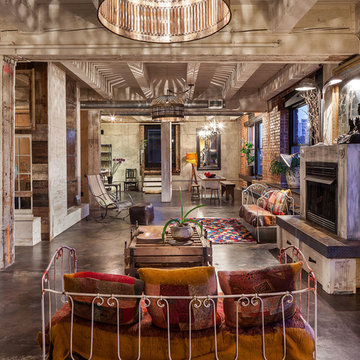


 Fireclay Tile
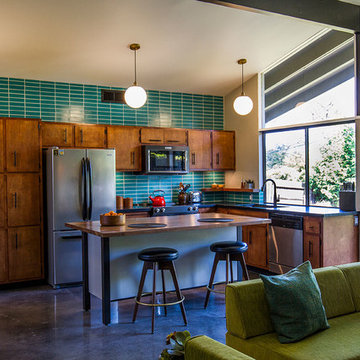
This labor of love turned out to be a mid-century masterpiece, thanks to Robert Maurer's expert eye for color and interior design
Kitchen - mid-century modern kitchen idea in Sacramento with dark wood cabinets, green backsplash, ceramic backsplash and an island
Kitchen - mid-century modern kitchen idea in Sacramento with dark wood cabinets, green backsplash, ceramic backsplash and an island
 Siegler Design Services + INTERIORS
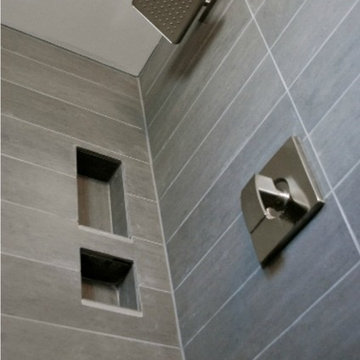
owner in pursuit of simplicity, simplicity, simplicity. Keeping it simple is hard because, only the essential items must reflecting an owner's aesthetic. Simple is not always as simple as it looks!
pictures by owner


 Melanie Stewart Designs
This living room received a refresh when the outdated corner fireplace was removed, which opened up the room and allowed for a more flexible layout. A new gas fireplace was installed, along with two sidelight windows to enhance the natural light and exterior landscaping. The walls and ceilings were smoothed, and crown molding and trim was added to give the room a clean, but polished look.
 Reiko Feng Shui Design

Boy's room. Photo by: Yorgos Efthymiadis
Example of a small beach style gender-neutral light wood floor kids' room design in New York with white walls
Example of a small beach style gender-neutral light wood floor kids' room design in New York with white walls
 The Parklane
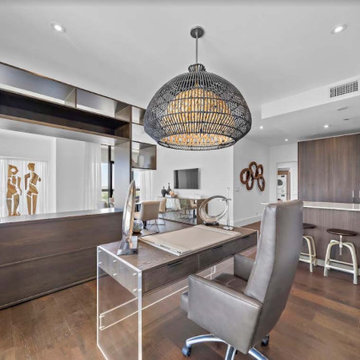
Older Houston high-rise condos often represent a smarter buy than new builds due to significantly lower price per square foot, larger, more unique floor plans, and established, prime locations. While new builds offer modern finishes, older, well-managed buildings provide better long-term appreciation, higher potential for value-add renovations, and often better construction quality.
 The Parklane
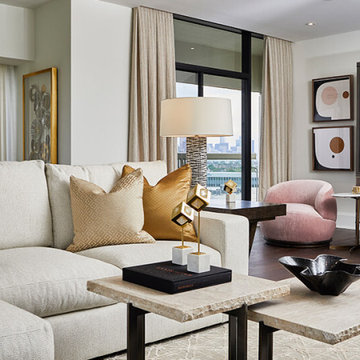
Older Houston high-rise condos often represent a smarter buy than new builds due to significantly lower price per square foot, larger, more unique floor plans, and established, prime locations. While new builds offer modern finishes, older, well-managed buildings provide better long-term appreciation, higher potential for value-add renovations, and often better construction quality.

 kelly mcguill home
kyle caldwell

Inspiration for a country enclosed dark wood floor and brown floor home theater remodel in Boston with gray walls and a wall-mounted tv
Inspiration for a country enclosed dark wood floor and brown floor home theater remodel in Boston with gray walls and a wall-mounted tv
8