
Search results for "Online software" in Home Design Ideas

 SK Interiors
Transitional white tile white floor freestanding bathtub photo in DC Metro with shaker cabinets, medium tone wood cabinets, beige walls, an undermount sink, white countertops and a built-in vanity

 PB Built
Ron Rosenzweig
Example of a large transitional u-shaped medium tone wood floor and brown floor kitchen design in Miami with an undermount sink, shaker cabinets, marble countertops, white backsplash, subway tile backsplash, stainless steel appliances, an island and blue cabinets
Example of a large transitional u-shaped medium tone wood floor and brown floor kitchen design in Miami with an undermount sink, shaker cabinets, marble countertops, white backsplash, subway tile backsplash, stainless steel appliances, an island and blue cabinets

Find the right local pro for your project


 Savvy Interiors
Dining room - transitional dark wood floor and brown floor dining room idea in San Diego with white walls and no fireplace

 Alicia Torosian Design
Custom bathroom featuring tumbled marble floor, Bedrosians Zagora tile and custom vanity.
Transitional bathroom photo in Orange County
Transitional bathroom photo in Orange County

 User
UserDavid Land
Home office - coastal freestanding desk light wood floor home office idea in Jacksonville with gray walls
Home office - coastal freestanding desk light wood floor home office idea in Jacksonville with gray walls



 Kane Landscapes Inc

Within this image, the second retaining wall, expertly supporting the elevated landscape, comes into view. This cozy nook presents an ideal setting to gather with friends and family, positioned beside the outdoor fireplace - a spot for engaging conversations or simply unwinding with a captivating book while lounging next to its warmth.
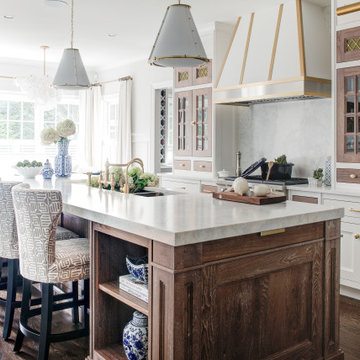
 Renaissance Partners, LLC
Elegant galley dark wood floor and brown floor kitchen photo in New York with an undermount sink, recessed-panel cabinets, white cabinets, gray backsplash, stone slab backsplash, stainless steel appliances, an island and white countertops
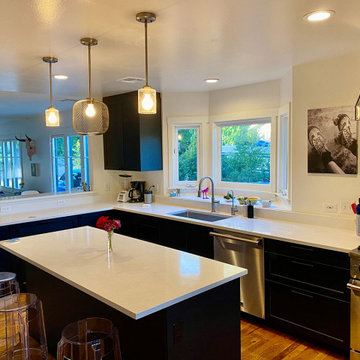
 INSPIRED KITCHEN DESIGN
Faced with an outdated original kitchen with cabinets she was not crazy about, Ann knew she wanted to update the space.
“Originally I was going to paint the existing oak cabinets, tweak them a little bit, replace a couple and try to create more cabinetry where a desk was [situated],” she says.
However, it was at this point her handyman recommended using IKEA cabinetry instead, which she quickly began to research at her local IKEA – even starting a quick mock up on the IKEA Home Planner software.
“I could see that an IKEA kitchen was definitely in the budget. Naturally, it was more than just painting and reconfiguring a few things in the existing cabinets, but it was so worth it!” she says.
Although Ann knew how she wanted her IKEA kitchen to look, she also knew she needed professional design assistance.
She explains: “I had created a design online with IKEA’s 3-D kitchen planner. However I wanted a professional to look over the design and complete or fill in the layout with the most efficient use of cabinets and drawers.”
Enter IKD’s design team.
IKD guided her as to where to put pullouts to place shelves and where cupboards would make more sense than drawers.
This made her IKEA kitchen much more ergonomic and functional.
“I trusted these professionals to know and design for basic storage needs and to add details I would not have thought about,” she says.
Once the layout with IKEA LEHRYTTAN stained black cabinetry was established, Ann also hired MC Wood Works in Chino, CA to install her cabinetry.
“The owner and installer, Michael, does nothing but install IKEA and has been doing it for 20 years. He was far less expensive than other installers and estimated a day to a day and a half versus almost five days that was quoted to us from other installers. He was fantastic,” she says.


 Studio Nauleau
Claire Callagy
Inspiration for a small 1950s enclosed and formal light wood floor living room remodel in San Francisco with beige walls
Inspiration for a small 1950s enclosed and formal light wood floor living room remodel in San Francisco with beige walls

 Shades Of Green Landscape Architecture
A reduced lawn and shade-tolerant planting create a sustainable landscape rooted in both place and purpose.
This is an example of a french country partial sun backyard river rock and wood fence landscaping in San Francisco for summer.
This is an example of a french country partial sun backyard river rock and wood fence landscaping in San Francisco for summer.

 Sweetlake Interior Design LLC
Master bathroom design & build in Houston Texas. This master bathroom was custom designed specifically for our client. She wanted a luxurious bathroom with lots of detail, down to the last finish. Our original design had satin brass sink and shower fixtures. The client loved the satin brass plumbing fixtures, but was a bit apprehensive going with the satin brass plumbing fixtures. Feeling it would lock her down for a long commitment. So we worked a design out that allowed us to mix metal finishes. This way our client could have the satin brass look without the commitment of the plumbing fixtures. We started mixing metals by presenting a chandelier made by Curry & Company, the "Zenda Orb Chandelier" that has a mix of silver and gold. From there we added the satin brass, large round bar pulls, by "Lewis Dolin" and the satin brass door knobs from Emtek. We also suspended a gold mirror in the window of the makeup station. We used a waterjet marble from Tilebar, called "Abernethy Marble." The cobalt blue interior doors leading into the Master Bath set the gold fixtures just right.



 Mosaik Design & Remodeling
Lincoln Barbour Photography
Mid-sized elegant freestanding desk light wood floor home office photo in Portland with white walls
Mid-sized elegant freestanding desk light wood floor home office photo in Portland with white walls

 Lauren Nelson Design
Living room - transitional enclosed brown floor and wall paneling living room idea in San Francisco with beige walls, a standard fireplace and a stone fireplace


1