
Search results for "Online storage" in Home Design Ideas
 Little Miracles Designs
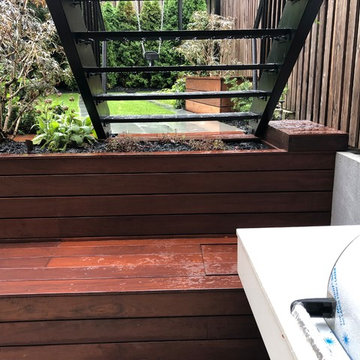
Brooklyn backyard with pergola, built in children's activity wall, blue stone paving with synthetic grass inserts for the play area with swings. Outdoor storage boxes double up as benches. Pergola slats for shade. Downstairs area includes a floating kitchen countertop with a BBQ
 Little Miracles Designs
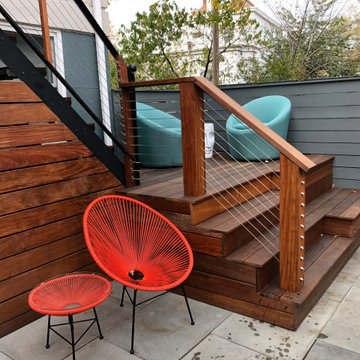
Updated suburban garden with family spaces and garden
This is an example of a modern landscaping in New York.
This is an example of a modern landscaping in New York.
 DEZAI | ONLINE INTERIOR DESIGN

Redesign of the living room 52,38 sq.m in the house in Japandy style. Stone grey L-shape couch, glass round coffee table, wooden decorative slats. Custom made built-in storage places, linen curtains, pendant light.
Find the right local pro for your project

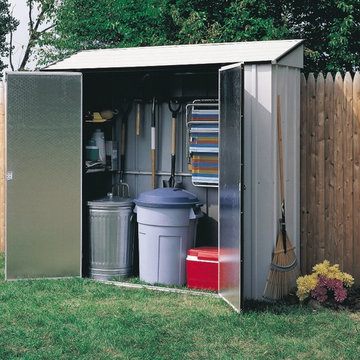
 Arrow Shed LLC
The Arrow Storage Locker Steel Storage Shed is a do it yourself project. The shed comes in a kit form and can be purchased through National Home Centers, Hardware stores and online
Features:
- Electro Galvanized Steel for corrosion resistance
- Sizeable 7’ x 2’ footprint size to accommodate a variety of storage needs
- Sloped steel roof to reduce pooling water
- Double swing doors with large opening for easy entry and exit
- Appealing aesthetics – Eggshell & Coffee to complement home exteriors
- Includes four shelves and tool hanging rack for increased storage
- DIY assembly with pre-cut and pre-drilled parts
- 12 year limited warranty
 DEZAI | ONLINE INTERIOR DESIGN

Compact kid room with wall bars. Desk by the window, a lot of storage space, unique shelves and funny prints. World map printed wallpapers.
Small danish kids' room photo in London
Small danish kids' room photo in London
 Studio Shed - Live Large. Build Small.
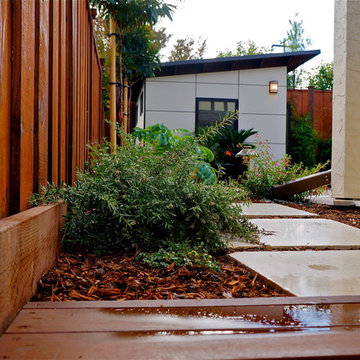

A view to the 10x12 Studio Shed "man cave" and satellite family room from the side yard. Ground level decks and pavers lead the way.
Inspiration for a small contemporary detached studio / workshop shed remodel in San Francisco
Inspiration for a small contemporary detached studio / workshop shed remodel in San Francisco


 Beth Howley Creative LLC

Example of a large beach style open concept light wood floor and exposed beam living room design in Grand Rapids with white walls, a standard fireplace, a shiplap fireplace and a wall-mounted tv
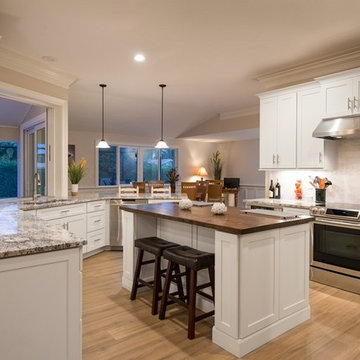
 CliqStudios Cabinets
CliqStudios announces Connecticut homeowner David Bienashski’s dramatic kitchen transformation has won first place in the company’s Kitchen Showdown Makeover contest. In a tight race after online voting by CliqStudio Facebook followers, 10 kitchen entries featuring CliqStudio cabinets advanced to the final round. A panel of industry experts selected Bienashski’s kitchen as the winner, along with two runners up, based on three criteria: design, functionality and overall transformation.
Bienashski, a contractor, completed his kitchen makeover as part of a whole-home remodeling project that included CliqStudios cabinetry in the kitchen, baths, bar and pool/entertainment area. Working online with Sammi Lindemann, a CliqStudios designer, Bienashski expanded the kitchen footprint, moving walls and adding windows to open the space and bring in natural light. The new layout improves the traffic flow from the kitchen to the living space and pool area. To create extra storage while keeping with the clean Shaker-style lines, the design called for extra deep upper cabinets to be recessed into the wall, concealing an additional four inches of functional space. The result is hidden storage inside the sleek appearance of a standard depth cabinet. Bienashski chose CliqStudio’s Dayton Painted White door style for his kitchen.
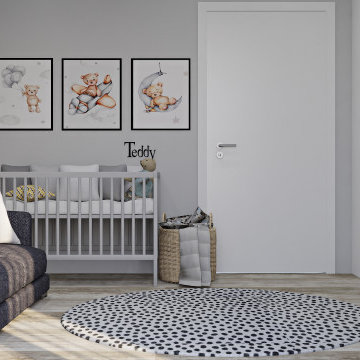 DEZAI | ONLINE INTERIOR DESIGN
Compact nursery in light grey colour. Baby bed, sofa bed, kids wardrobe, toy storage with rattan baskets, posters.
Inspiration for a small modern nursery remodel in London
Inspiration for a small modern nursery remodel in London

 Andrew Roby General Contractor
Custom laundry makes great use of an unusual space, fitting in all of the necessities and ample storage space.
For more info, call us at 844.770.ROBY or visit us online at www.AndrewRoby.com.
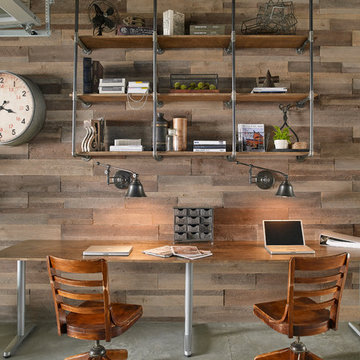


 Urbana Design Studio
This custom designed drawer provides multiple storage options for silverware, and kitchen utensils
Kate Falconer Photography
Mid-sized beach style l-shaped medium tone wood floor and yellow floor open concept kitchen photo with a farmhouse sink, recessed-panel cabinets, distressed cabinets, quartz countertops, blue backsplash, glass tile backsplash, stainless steel appliances, an island and white countertops
Mid-sized beach style l-shaped medium tone wood floor and yellow floor open concept kitchen photo with a farmhouse sink, recessed-panel cabinets, distressed cabinets, quartz countertops, blue backsplash, glass tile backsplash, stainless steel appliances, an island and white countertops

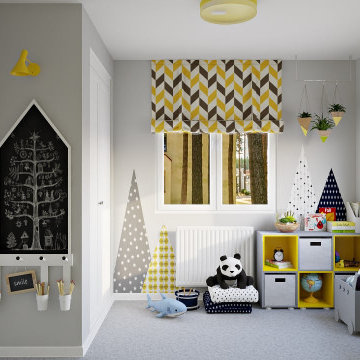 DEZAI | ONLINE INTERIOR DESIGN
Redesign of the room for a kid, 9,45 sq.m. Painted in light grey walls with the bright yellow accent in the sleeping area. Gray mountainscape with hot air balloon and sun
wallpaper mural. Bed with stairs, storage space and in-and-out desk under the bedding. Desk chair, toy chest, wall shelf, IKEA storage combination with boxes. Bright roll-out shades. Felt LED ceiling light and steel yellow wall light.
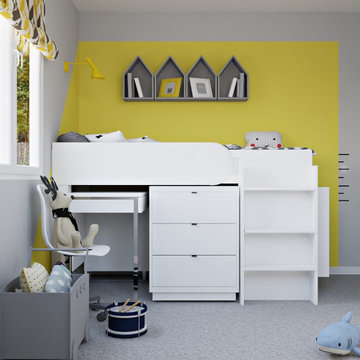 DEZAI | ONLINE INTERIOR DESIGN
Redesign of the room for a kid, 9,45 sq.m. Painted in light grey walls with the bright yellow accent in the sleeping area. Gray mountainscape with hot air balloon and sun
wallpaper mural. Bed with stairs, storage space and in-and-out desk under the bedding. Desk chair, toy chest, wall shelf, IKEA storage combination with boxes. Bright roll-out shades. Felt LED ceiling light and steel yellow wall light.

 LifeEdited Inc.
Great room - small modern great room idea in New York with white walls and no fireplace
 Turan Designs, Inc.
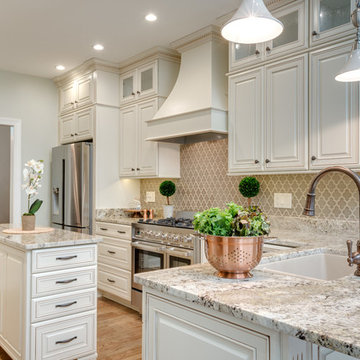
Traditional White Kitchen
Photographer: Sacha Griffin
Mid-sized elegant u-shaped light wood floor and brown floor eat-in kitchen photo in Atlanta with an undermount sink, raised-panel cabinets, white cabinets, granite countertops, beige backsplash, stainless steel appliances, an island and porcelain backsplash
Mid-sized elegant u-shaped light wood floor and brown floor eat-in kitchen photo in Atlanta with an undermount sink, raised-panel cabinets, white cabinets, granite countertops, beige backsplash, stainless steel appliances, an island and porcelain backsplash

Sponsored
Columbus, OH

Hope Restoration & General Contracting
Columbus Design-Build, Kitchen & Bath Remodeling, Historic Renovations
 Studio Shed - Live Large. Build Small.
Rather than becoming an eyesore, a shed or studio that is well designed can blend beautifully with the backyard environment and actually become a catalyst for amazing outdoor space.


16