
Search results for "Online storage" in Home Design Ideas

 heather_scott_home
Organized office space with clean lines, dark tones, and natural lighting.
Photography by Twist Tours
Mid-sized transitional built-in desk study room photo in San Diego with beige walls
Mid-sized transitional built-in desk study room photo in San Diego with beige walls
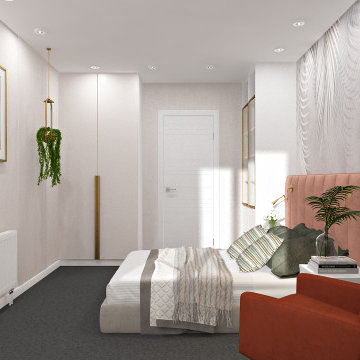
 DEZAI | ONLINE INTERIOR DESIGN
Second bedroom, printed with palm leaves wallpapers, 3D wall decorative covering. King-size bed with velvet headboard in peach and two white bedside tables. Half round mirror, satin gold lamps, orange armchair and storage with the open shelves.
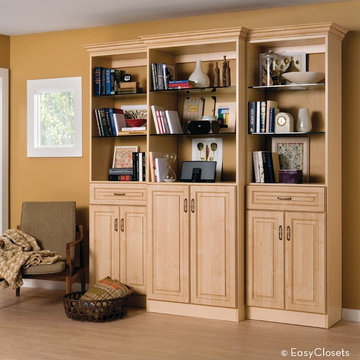
 EasyClosets
EasyClosets is the nation’s largest internet provider of do-it-yourself custom closet organizers and home organization systems. Our online design tool allows you to design your dream space and purchase high quality custom cut closet organizers and storage solutions for all areas of your home. From our online closet design tool, to our trained staff of experienced closet designers, to our high end closet organizer systems, EasyClosets is the best choice when designing your closets.
Find the right local pro for your project


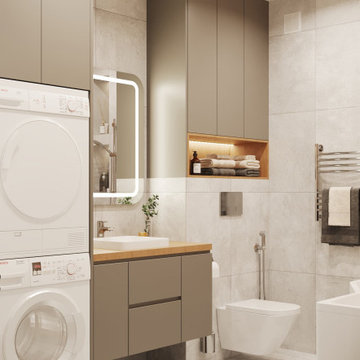 DEZAI | ONLINE INTERIOR DESIGN
Compact bathroom with the tub. Lots of storage space and laundry area.
Small minimalist bathroom photo in London
Small minimalist bathroom photo in London
 DEZAI | ONLINE INTERIOR DESIGN
Narrow hallway design project. A lot of storage in hidden closets.
Example of a small trendy hallway design in London
Example of a small trendy hallway design in London

 TKS Design Group
Free ebook, Creating the Ideal Kitchen. DOWNLOAD NOW
Our clients came to us looking to do some updates to their new condo unit primarily in the kitchen and living room. The couple has a lifelong love of Arts and Crafts and Modernism, and are the co-founders of PrairieMod, an online retailer that offers timeless modern lifestyle through American made, handcrafted, and exclusively designed products. So, having such a design savvy client was super exciting for us, especially since the couple had many unique pieces of pottery and furniture to provide inspiration for the design.
The condo is a large, sunny top floor unit, with a large open feel. The existing kitchen was a peninsula which housed the sink, and they wanted to change that out to an island, relocating the new sink there as well. This can sometimes be tricky with all the plumbing for the building potentially running up through one stack. After consulting with our contractor team, it was determined that our plan would likely work and after confirmation at demo, we pushed on.
The new kitchen is a simple L-shaped space, featuring several storage devices for trash, trays dividers and roll out shelving. To keep the budget in check, we used semi-custom cabinetry, but added custom details including a shiplap hood with white oak detail that plays off the oak “X” endcaps at the island, as well as some of the couple’s existing white oak furniture. We also mixed metals with gold hardware and plumbing and matte black lighting that plays well with the unique black herringbone backsplash and metal barstools. New weathered oak flooring throughout the unit provides a nice soft backdrop for all the updates. We wanted to take the cabinets to the ceiling to obtain as much storage as possible, but an angled soffit on two of the walls provided a bit of a challenge. We asked our carpenter to field modify a few of the wall cabinets where necessary and now the space is truly custom.
Part of the project also included a new fireplace design including a custom mantle that houses a built-in sound bar and a Panasonic Frame TV, that doubles as hanging artwork when not in use. The TV is mounted flush to the wall, and there are different finishes for the frame available. The TV can display works of art or family photos while not in use. We repeated the black herringbone tile for the fireplace surround here and installed bookshelves on either side for storage and media components.
Designed by: Susan Klimala, CKD, CBD
Photography by: Michael Alan Kaskel
For more information on kitchen and bath design ideas go to: www.kitchenstudio-ge.com


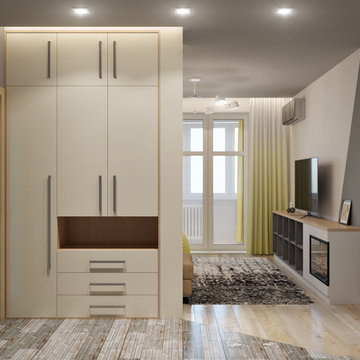

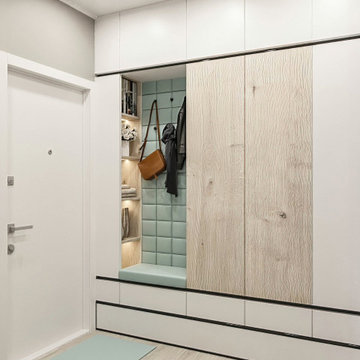 DEZAI | ONLINE INTERIOR DESIGN
Narrow hallway design project. A lot of storage in hidden closets. Stand-alone aquarium.
Example of a small trendy hallway design in London
Example of a small trendy hallway design in London
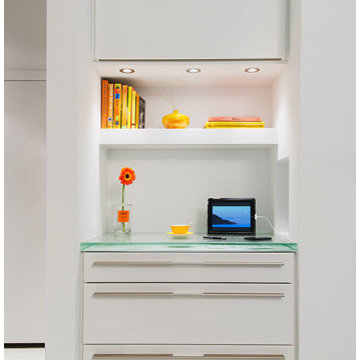
 CARNEMARK design + build
DIRECT CONNECT. The communication niche—to the left of the entry—echoes the storage niche design but with shiny lacquer cabinets. Here, the owners can easily access recipes online, while charging their electronic devices in a convenient recessed charging station.
 DEZAI | ONLINE INTERIOR DESIGN
Narrow hallway design project. A lot of storage in hidden closets.
Small trendy hallway photo in London
Small trendy hallway photo in London
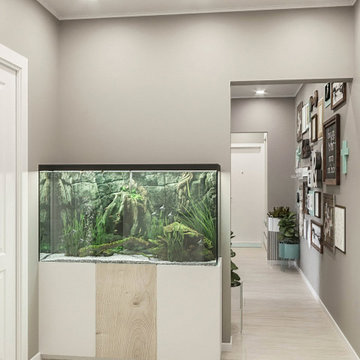 DEZAI | ONLINE INTERIOR DESIGN
Narrow hallway design project. A lot of storage in hidden closets. Stand-alone aquarium.
Small trendy hallway photo in London
Small trendy hallway photo in London

 Wine Storage by Vinotemp
Our lovely Southwest model cabinet is made from knotty pine, with your choice of finish or seal. Vinotemp wine cabinets are complete wine storage solutions, handcrafted with domestic woods in Southern California. They maintain an ideal environment for both short-term storage and long-term aging for all types of wines. Wine cabinets from Vinotemp are completely customizable. If the features you’re looking for aren’t available online, please call to speak with our sales and design teams.

Sponsored
Fredericksburg, OH

High Point Cabinets
Columbus' Experienced Custom Cabinet Builder | 4x Best of Houzz Winner
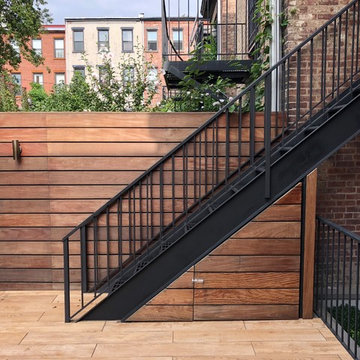

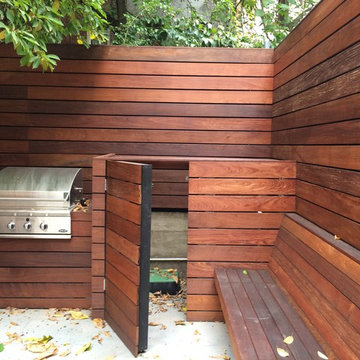
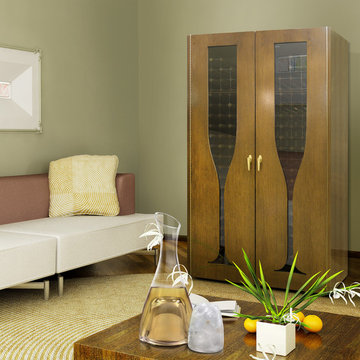 Wine Storage by Vinotemp
This lovely cabinet is designed to honor one of our all-time favorite beverages - a sparkling glass of champagne. Vinotemp wine cabinets are complete wine storage solutions, handcrafted with domestic woods in Southern California. They maintain an ideal environment for both short-term storage and long-term aging for all types of wines. Wine cabinets from Vinotemp are completely customizable. If the features you’re looking for aren’t available online, please call to speak with our sales and design teams.
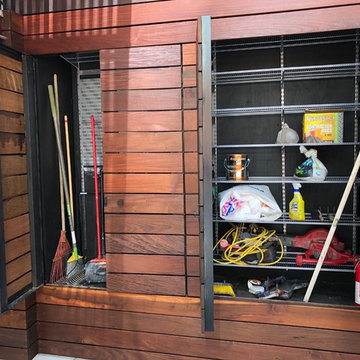

Sponsored
Columbus, OH

Hope Restoration & General Contracting
Columbus Design-Build, Kitchen & Bath Remodeling, Historic Renovations
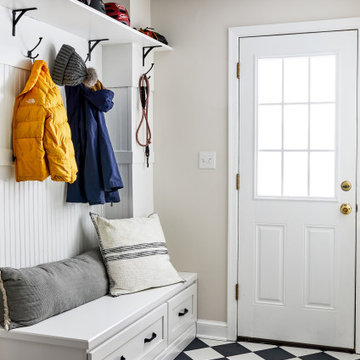
 Case Architects & Remodelers
Photography by Stacy Zarin Goldberg
Inspiration for a transitional entryway remodel in DC Metro
Inspiration for a transitional entryway remodel in DC Metro
 DEZAI | ONLINE INTERIOR DESIGN
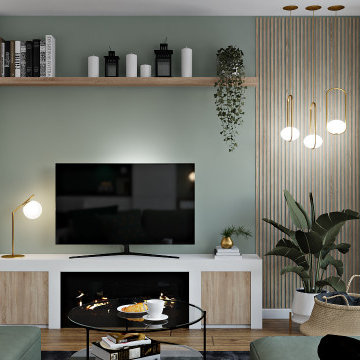
Green blue painted walls, 3d wall covering, 5+ seater RHF storage chaise end sofa bed. Mid-century art display round coffee table, TV stand and shelf, console table with the mirror in gold. White kitchen cabinets with emerald green backsplash.
 DEZAI | ONLINE INTERIOR DESIGN

Neutral light blue wall paint to keep the room looking fresh and relaxed, and a large mountain wall sticker to create a fun vibe along with pretty cloud shaped lights. Light floor lamp in white and satin chrome. Cloud silhouette battery night light. TV unit with drawers, table with chairs, sofa bed, storage table, rug, hanging chair, wigwam,
18