
Search results for "Open concept and high ceiling" in Home Design Ideas
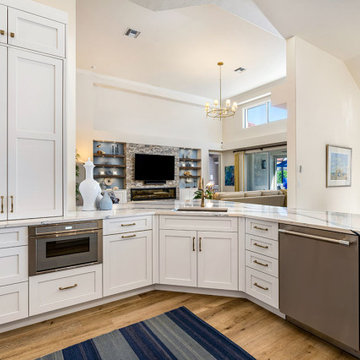
 Progressive Design Build
Our design team collaborated with the homeowners to create a kitchen that seamlessly blends functionality and luxury. We introduced custom cabinetry with smart organization solutions to meet the homeowner’s need for a practical workspace. High-performance Thermador appliances were integrated alongside durable Cambria Inverness Bristol Bay quartz countertops, showcasing stormy-blue waves against a cool white backdrop. To enhance the design, we paired the countertops with a warm, textured tile backsplash for timeless elegance and complemented it with sophisticated Honey Bronze hardware, achieving a cohesive and inviting look.

 Benbow & Associates
Kevin Meechan Photographer
Inspiration for a farmhouse dark wood floor kitchen pantry remodel with wood countertops, open cabinets and medium tone wood cabinets
Inspiration for a farmhouse dark wood floor kitchen pantry remodel with wood countertops, open cabinets and medium tone wood cabinets

 Amy Storm & Company
Wall Paint Color: Benjamin Moore Paper White
Paint Trim: Benjamin Moore White Heron
Joe Kwon Photography
Example of a large transitional open concept medium tone wood floor and brown floor family room design in Chicago with white walls, a standard fireplace and a wall-mounted tv
Example of a large transitional open concept medium tone wood floor and brown floor family room design in Chicago with white walls, a standard fireplace and a wall-mounted tv
Find the right local pro for your project

 Giffin & Crane General Contractors, Inc.
Dining and family area.
Huge trendy medium tone wood floor great room photo in Santa Barbara with white walls and no fireplace
Huge trendy medium tone wood floor great room photo in Santa Barbara with white walls and no fireplace

 Joan Heaton Architects
Jim Westphalen
Inspiration for a large modern formal and open concept medium tone wood floor and brown floor living room remodel in Burlington with brown walls and no tv
Inspiration for a large modern formal and open concept medium tone wood floor and brown floor living room remodel in Burlington with brown walls and no tv

 Rocky Mountain Homes/Rocky Mountain Log Homes
Inspiration for a large rustic formal and open concept dark wood floor and brown floor living room remodel with white walls, a standard fireplace, a plaster fireplace and a wall-mounted tv

 TOTAL CONCEPTS
Example of a cottage open concept medium tone wood floor and brown floor living room design in San Francisco with white walls, a standard fireplace and a stone fireplace



 LL Flooring
Get the look of wood flooring with the application of tile. This product is great for bathrooms, laundry rooms, and kitchens, but also works in living rooms, patio areas, or walls.

 Isla Homes
Ryan Gamma
Living room - large modern open concept porcelain tile and gray floor living room idea in Tampa with white walls, a ribbon fireplace, a stone fireplace and a wall-mounted tv
Living room - large modern open concept porcelain tile and gray floor living room idea in Tampa with white walls, a ribbon fireplace, a stone fireplace and a wall-mounted tv

 Build Now NYC
Inspiration for a mid-sized industrial open concept dark wood floor and brown floor living room remodel in New York with brown walls and no fireplace

Beach style dark wood floor open concept kitchen photo in Miami with a farmhouse sink, shaker cabinets, white cabinets and an island

 John Kraemer & Sons
Builder: John Kraemer & Sons | Architecture: Murphy & Co. Design | Interiors: Engler Studio | Photography: Corey Gaffer
Large mountain style open concept medium tone wood floor and brown floor family room photo in Minneapolis with a standard fireplace, beige walls, a stone fireplace and no tv
Large mountain style open concept medium tone wood floor and brown floor family room photo in Minneapolis with a standard fireplace, beige walls, a stone fireplace and no tv

 Wolde Flooring
photography by Cynthia Walker Photography
Example of a mid-sized cottage formal and open concept medium tone wood floor and brown floor living room design with gray walls, a standard fireplace, a stone fireplace and no tv
Example of a mid-sized cottage formal and open concept medium tone wood floor and brown floor living room design with gray walls, a standard fireplace, a stone fireplace and no tv

Sponsored
Westerville, OH

Custom Home Works
Franklin County's Award-Winning Design, Build and Remodeling Expert

 F&M Architects, LLC
photos courtesy of Seth Beckton
Example of a large trendy formal and open concept dark wood floor living room design in Denver with white walls, a standard fireplace and a stone fireplace
Example of a large trendy formal and open concept dark wood floor living room design in Denver with white walls, a standard fireplace and a stone fireplace

 Noble Architects, LLC
Great Room which is open to banquette dining + kitchen. The glass doors leading to the screened porch can be folded to provide three large openings for the Southern breeze to travel through the home.
Photography: Garett + Carrie Buell of Studiobuell/ studiobuell.com

 Old Hillsboro Building Company
Inspiration for a large cottage single-wall medium tone wood floor and brown floor kitchen pantry remodel in Nashville with wood countertops, a farmhouse sink, shaker cabinets, white cabinets, white backsplash, subway tile backsplash, stainless steel appliances, an island and white countertops

 Found Design Studio
Photo By: Trent Bell
Sunroom - contemporary medium tone wood floor and brown floor sunroom idea in Boston with a standard fireplace, a stone fireplace and a standard ceiling
Sunroom - contemporary medium tone wood floor and brown floor sunroom idea in Boston with a standard fireplace, a stone fireplace and a standard ceiling

Sponsored
Columbus, OH

Hope Restoration & General Contracting
Columbus Design-Build, Kitchen & Bath Remodeling, Historic Renovations

 Concepts by Design
Inspiration for a large farmhouse u-shaped dark wood floor eat-in kitchen remodel with a double-bowl sink, shaker cabinets, white cabinets, brown backsplash, wood backsplash, stainless steel appliances and an island

 PHX Architecture
INCKX Photography
Large trendy l-shaped beige floor open concept kitchen photo in Los Angeles with multicolored backsplash, stainless steel appliances, an island, flat-panel cabinets, gray cabinets, an undermount sink, quartzite countertops and white countertops
Large trendy l-shaped beige floor open concept kitchen photo in Los Angeles with multicolored backsplash, stainless steel appliances, an island, flat-panel cabinets, gray cabinets, an undermount sink, quartzite countertops and white countertops
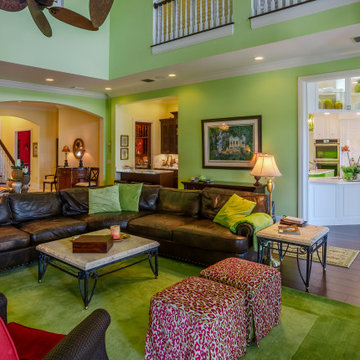
 Dream Coast Builders
A warm, inviting atmosphere fills this modern open-concept living room that effortlessly flows into a stylish white kitchen. High ceilings enhance the sense of spaciousness while the bold green accent walls add an energetic pop of color, beautifully contrasting with the deep, rich leather sectional sofa. A pair of vibrant patterned ottomans and layered green rugs bring playful texture and coziness to the space, complemented by soft lighting from classic table lamps. The sleek staircase, detailed with crisp white trim and dark wooden treads, draws the eye upward to the airy second-floor balcony. Large houseplants and curated art pieces complete the lively yet elegant interior design. Together, the comfortable family seating area and bright adjoining kitchen create the perfect hub for gatherings, conversation, and everyday living.
28